
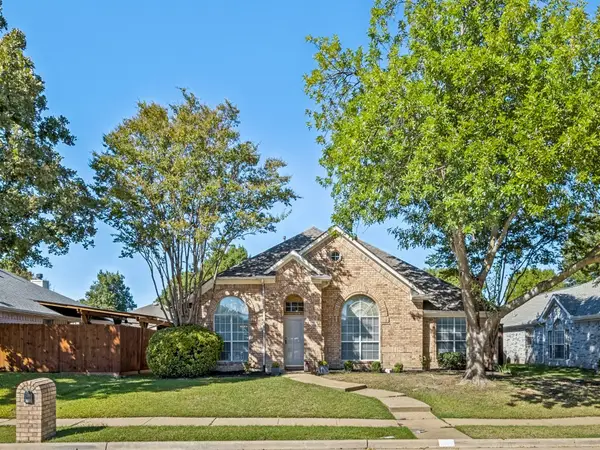
1017 Mesa Verde, Allen, TX 75002
Local realty services provided by:Better Homes and Gardens Real Estate Lindsey Realty
Listed by: jana ward
Office: keller williams legacy
MLS#:21243927
Source:GDAR
Price summary
- Price:$510,000
- Price per sq. ft.:$151.88
- Monthly HOA dues:$27.67
About this home
Fresh Updates and Room for Everyone near Allen's well known, Celebration Park.
This spacious 4-bedroom Allen home, begins with soaring ceilings, fresh paint in many areas, roof replaced in April 2026 and new carpet installed in July 2026, so it's ready for you to move in.
The flexible floorplan has three separate living areas, including a downstairs room that works well as a home office or play space. The updated kitchen is where people will gather, with a stylish bar area and a built-in wine fridge that look out over the dining and family rooms. It's a natural fit for hosting guests or relaxed weeknight dinners.
The primary suite is on the main floor and offers a private place to unwind while the upstairs has a large game room that makes a great hangout spot, roomy enough for a pool table and more! It's joined by three secondary bedrooms, two full baths and a walk-in storage room.
Celebration Park covers 97 acres and has something for everyone:
Soccer and baseball fields
A splash pad and a modern, accessible playground
Miles of walking and biking trails
Picnic areas
Tennis and pickleball courts
With Allen ISD schools, a sought-after location and a layout that checks every box, come see this home!
Please remove shoes before walking on carpet! All MLS Information is deemed accurate and reliable but NOT guaranteed. Buyer and Buyer's Agent to verify any and all information herein, including but not limited to, HOA Restrictions, HOA Dues, Taxes, and Schools....
Contact an agent
Home facts
- Year built:2002
- Subdivision & Development:Woodland Park Add Ph 1
- Listing ID #:21243927
- Added:141 day(s) ago
- Updated:October 10, 2026 at 11:53 AM
Rooms and interior
- Bedrooms:4
- Total bathrooms:4
- Full bathrooms:3
- Half bathrooms:1
- Kitchen Description:Dishwasher, Disposal, Electric Cooktop, Microwave, Wine Cooler
- Living area:3,358 sq. ft.
Heating and cooling
- Cooling:Ceiling Fans, Central Air
- Heating:Central
- Central air:Yes
Structure and exterior
- Year built:2002
- Building area:3,358 sq. ft.
- Lot area:0.2 Acres
- Foundation Description:Slab
- Levels:2 Story
Schools
- High school:Allen
- Middle school:Curtis,Lowery Freshman Center
- Elementary school:Olson
Finances and disclosures
- Price:$510,000
- Price per sq. ft.:$151.88
- Tax amount:$10,133
Features and amenities
- Appliances:Dishwasher, Disposal, Electric Cooktop, Microwave, Wine Cooler
Parking
- Garage:Yes
- Garage spaces:2
- Carport spaces:2
 Information provided, in part, by North Texas Real Estate Information Systems, Inc. Last Updated October 10, 2026 Listings with the NTREIS logo are listed by brokerages other than Better Homes and Gardens Real Estate Lindsey Realty.
New listings near 1017 Mesa Verde
- New
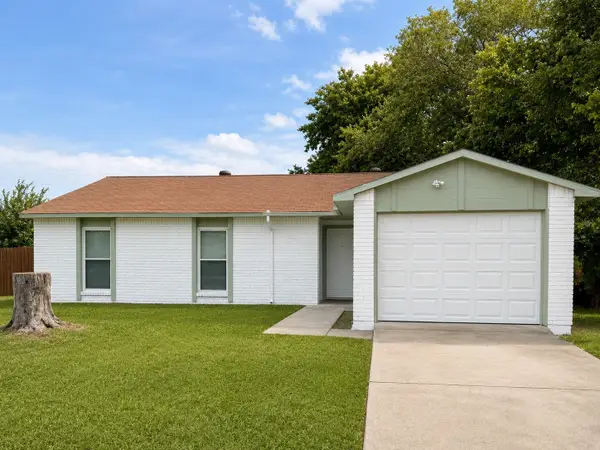 $309,900Active3 beds 2 baths1,256 sq. ft.
542 Hanover Drive, Allen, TX 75002
MLS# 21408667Listed by: FATHOM REALTY - New
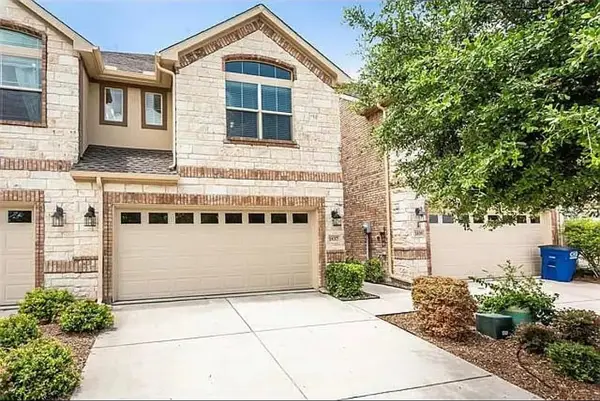 $372,000Active3 beds 3 baths1,928 sq. ft.
1837 Valencia Drive, Allen, TX 75013
MLS# 21408619Listed by: REKONNECTION, LLC - Open Sun, 1 to 3pmNew
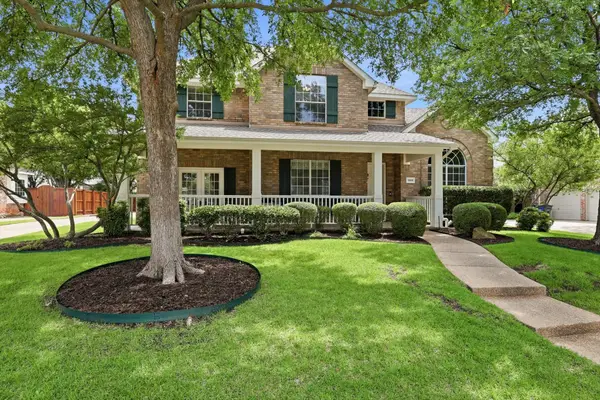 $749,000Active5 beds 3 baths3,276 sq. ft.
1908 San Carlos Avenue, Allen, TX 75002
MLS# 21407553Listed by: COMPASS RE TEXAS, LLC - New
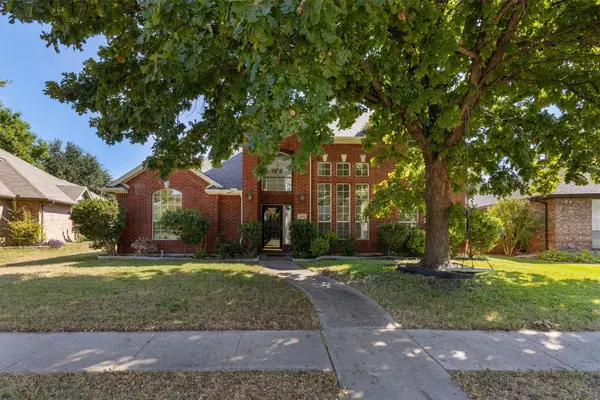 $474,990Active4 beds 3 baths2,609 sq. ft.
1422 Suzanne Drive, Allen, TX 75002
MLS# 21404973Listed by: RILEY RIVER REALTY LLC - New
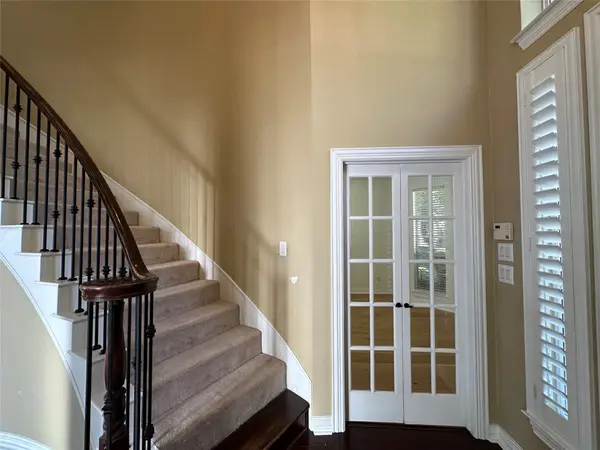 $789,000Active5 beds 4 baths3,243 sq. ft.
1107 Dunlay Court, Allen, TX 75013
MLS# 21403376Listed by: GRAND ARK LLC - Open Sat, 1 to 3pmNew
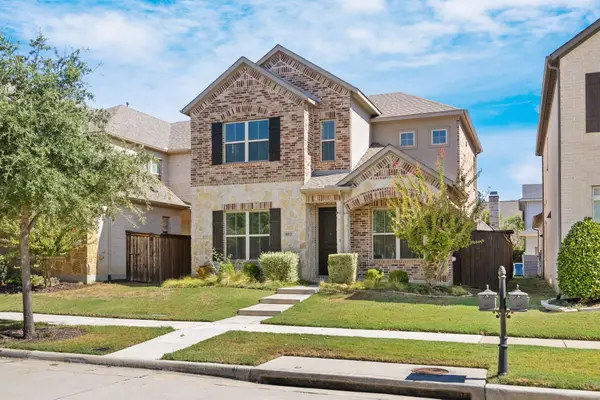 $570,000Active3 beds 4 baths2,338 sq. ft.
802 Davids Way, Allen, TX 75013
MLS# 21398592Listed by: JJU REALTY, LLC - New
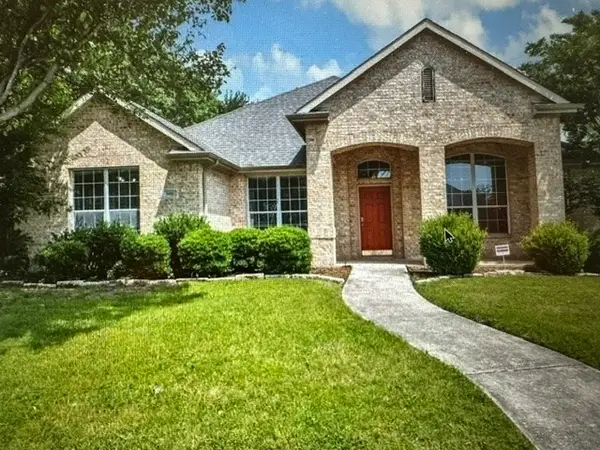 $499,000Active4 beds 3 baths2,426 sq. ft.
1601 Long Prairie Court, Allen, TX 75002
MLS# 21407360Listed by: GREAT WESTERN REALTY - New
 Listed by BHGRE$525,000Active4 beds 4 baths3,010 sq. ft.
749 Yale Drive, Allen, TX 75002
MLS# 21404951Listed by: BETTER HOMES & GARDENS, WINANS - Open Sat, 3 to 5pmNew
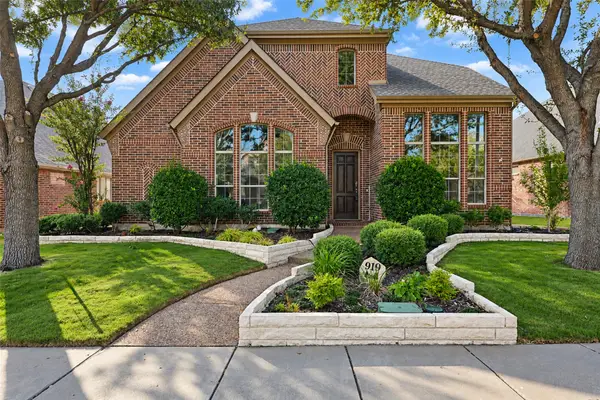 $615,000Active4 beds 3 baths3,221 sq. ft.
919 Panther Lane, Allen, TX 75013
MLS# 21387838Listed by: KELLER WILLIAMS REALTY ALLEN - New
 $450,000Active4 beds 2 baths2,141 sq. ft.
741 Lauren Way, Allen, TX 75002
MLS# 21403214Listed by: ALLIE BETH ALLMAN & ASSOC.


Protect your home and budget from life's surprises with an Assurant Home Warranty, backed by a partner that supports you through every step of homeownership. Explore Plans.
© 2026 Better Homes and Gardens Real Estate LLC. An Anywhere Real Estate company. All rights reserved. Better Homes and Gardens® Real Estate is a registered trademark owned by Meredith Operations Corporation, licensed to Better Homes and Gardens Real Estate LLC and used with permission. Better Homes and Gardens Real Estate LLC fully supports the principles of the Fair Housing Act and the Equal Opportunity Act. Listing information is deemed reliable but is not guaranteed accurate.
Each office is independently owned and operated.
Any services or products provided by third parties are not provided by, affiliated with or related to Better Homes and Gardens Real Estate LLC, or its affiliated companies.