
741 Lauren Way, Allen, TX 75002
Local realty services provided by:Better Homes and Gardens Real Estate Rhodes Realty
741 Lauren Way,Allen, TX 75002
$450,000
- 4 Beds
- 2 Baths
- 2,141 sq. ft.
- Single family
- Active
Listed by: ashley beane
Office: allie beth allman & assoc.
MLS#:21403214
Source:GDAR
Price summary
- Price:$450,000
- Price per sq. ft.:$210.18
About this home
Mature trees frame this beautiful 4-bedroom, 2-bath home in Allen, where an open floor plan makes both everyday living and entertaining easy. The spacious family room centers on a cozy fireplace, and the bright, modern kitchen keeps the whole home feeling light and airy.
Recent 2026 upgrades include a new roof, water heater and a primary bathroom refresh, including a frameless glass shower, new flooring, a new light fixture, painted cabinets, and new hardware.
Outside, a covered patio is ready for morning coffee or shaded afternoons, and the attached 2-car garage adds plenty of parking and storage.
Move-in ready and thoughtfully updated, this great home is ready for its new owner.
Contact an agent
Home facts
- Year built:1995
- Subdivision & Development:Cottonwood Bend 4f
- Listing ID #:21403214
- Added:1 day(s) ago
- Updated:October 09, 2026 at 12:51 AM
Rooms and interior
- Bedrooms:4
- Total bathrooms:2
- Full bathrooms:2
- Flooring:Carpet, Ceramic Tile
- Kitchen Description:Dishwasher, Disposal, Gas Oven, Microwave
- Living area:2,141 sq. ft.
Heating and cooling
- Cooling:Ceiling Fans, Electric
- Heating:Electric, Fireplaces
Structure and exterior
- Roof:Composition
- Year built:1995
- Building area:2,141 sq. ft.
- Lot area:0.18 Acres
- Lot Features:Landscaped, Sprinkler System, Subdivision
- Architectural Style:Traditional
- Construction Materials:Brick
- Foundation Description:Slab
- Levels:1 Story
Schools
- High school:Allen
- Middle school:Ford,Lowery Freshman Center
- Elementary school:Vaughan
Finances and disclosures
- Price:$450,000
- Price per sq. ft.:$210.18
- Tax amount:$7,265
Features and amenities
- Appliances:Dishwasher, Disposal, Gas Oven, Microwave
- Amenities:Smoke Detectors, Window Coverings
Parking
- Garage:Yes
- Garage spaces:2
 Information provided, in part, by North Texas Real Estate Information Systems, Inc. Last Updated October 9, 2026 Listings with the NTREIS logo are listed by brokerages other than Better Homes and Gardens Real Estate Rhodes Realty.
New listings near 741 Lauren Way
- Open Sat, 3 to 5pmNew
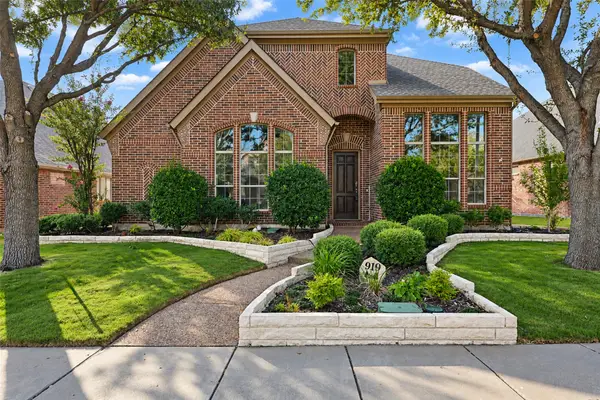 $615,000Active4 beds 3 baths3,221 sq. ft.
919 Panther Lane, Allen, TX 75013
MLS# 21387838Listed by: KELLER WILLIAMS REALTY ALLEN - Open Sat, 1 to 3pmNew
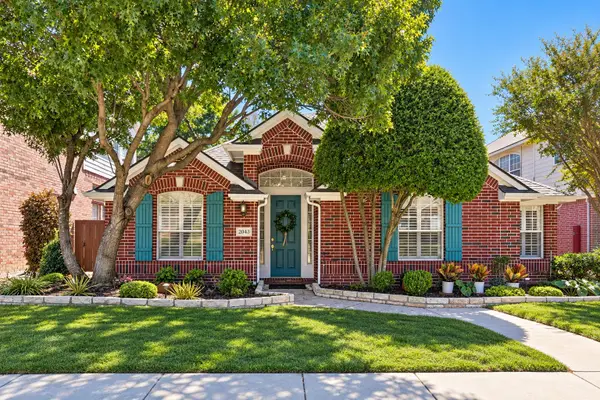 $415,000Active3 beds 2 baths2,014 sq. ft.
2043 Nottingham Place, Allen, TX 75013
MLS# 21397826Listed by: KELLER WILLIAMS REALTY ALLEN - Open Sat, 12 to 2pmNew
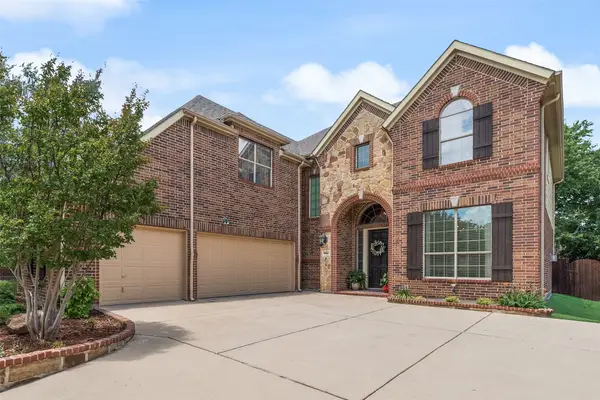 $765,000Active4 beds 3 baths3,968 sq. ft.
942 Redbird Lane, Allen, TX 75013
MLS# 21403497Listed by: INNOVATIVE REALTY - Open Sat, 12 to 2pmNew
 $310,000Active3 beds 3 baths1,412 sq. ft.
706 S Jupiter Road #307, Allen, TX 75002
MLS# 21405961Listed by: KELLER WILLIAMS REALTY ALLEN - Open Sat, 1 to 3pmNew
 $450,000Active3 beds 3 baths2,466 sq. ft.
1101 Easton Lane, Allen, TX 75002
MLS# 21405012Listed by: KELLER WILLIAMS FRISCO STARS - Open Sat, 1 to 3pmNew
 $525,000Active3 beds 3 baths2,197 sq. ft.
101 Fontana Court, Allen, TX 75013
MLS# 21405579Listed by: KELLER WILLIAMS REALTY DPR - New
 $1,374,900Active5 beds 6 baths4,363 sq. ft.
1141 Caleb Drive, Allen, TX 75013
MLS# 21405554Listed by: COLDWELL BANKER APEX, REALTORS - Open Sat, 10am to 5pmNew
 $1,019,000Active4 beds 3 baths2,853 sq. ft.
2012 Bedford Falls Drive, Allen, TX 75013
MLS# 21405535Listed by: HUNTER DEHN REALTY - Open Sat, 2 to 4pmNew
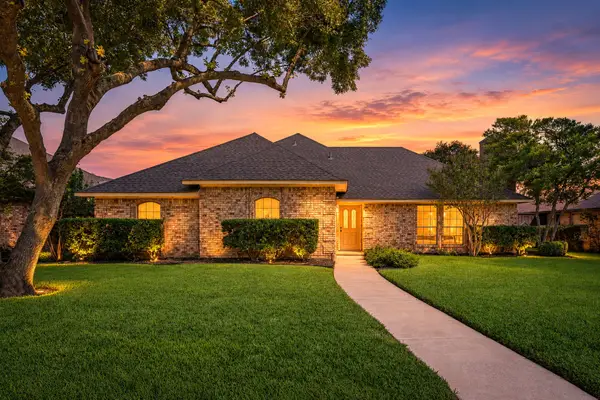 $345,000Active3 beds 2 baths1,943 sq. ft.
907 Rush Creek Drive, Allen, TX 75002
MLS# 21397132Listed by: KELLER WILLIAMS REALTY ALLEN


Protect your home and budget from life's surprises with an Assurant Home Warranty, backed by a partner that supports you through every step of homeownership. Explore Plans.
© 2026 Better Homes and Gardens Real Estate LLC. An Anywhere Real Estate company. All rights reserved. Better Homes and Gardens® Real Estate is a registered trademark owned by Meredith Operations Corporation, licensed to Better Homes and Gardens Real Estate LLC and used with permission. Better Homes and Gardens Real Estate LLC fully supports the principles of the Fair Housing Act and the Equal Opportunity Act. Listing information is deemed reliable but is not guaranteed accurate.
Each office is independently owned and operated.
Any services or products provided by third parties are not provided by, affiliated with or related to Better Homes and Gardens Real Estate LLC, or its affiliated companies.