
1030 Everglades Drive, Allen, TX 75013
Local realty services provided by:Better Homes and Gardens Real Estate Edwards & Associates
1030 Everglades Drive,Allen, TX 75013
$800,000
- 5 Beds
- 4 Baths
- 4,372 sq. ft.
- Single family
- Active
Listed by: ronda leto
Office: ebby halliday, realtors
MLS#:21209865
Source:GDAR
Price summary
- Price:$800,000
- Price per sq. ft.:$182.98
- Monthly HOA dues:$65
About this home
Stunning 5 bedroom 4 full bath custom on an oversized corner lot in popular Waterford Parks! Gorgeous drive up with stone and brick elevation. Grand entry features a sweeping staircase, handscraped hardwood floors and opens to a private study with French doors. Spacious family room has hardwoods, stone fireplace, soaring ceiling and custom built-ins. Amazing island kitchen has rich granite counters, stainless steel appliances, double ovens, gas cooktop and a huge walk in pantry. Large first floor Primary Suite and luxurious bath plus a second Guest Suite down with full bath acces and walk-in shower. Upstairs game room with built-in wet bar and computer desk. Private step down Media room. 3 additional large secondary bedrooms and 2 full baths are also split on the second floor. Over a third acre provides an enormous private backyard with an extended covered patio and bonus storage. Oversized 3 car garage! This meticulously cared for executive home has it all and pride of ownership shows. Close to Allen's popular shopping and dining!...
Contact an agent
Home facts
- Year built:2007
- Listing ID #:21209865
- Added:47 day(s) ago
- Updated:May 28, 2026 at 11:46 AM
Rooms and interior
- Bedrooms:5
- Total bathrooms:4
- Full bathrooms:4
- Flooring:Carpet, Ceramic Tile, Wood
- Kitchen Description:Built In Gas Range, Dishwasher, Disposal, Double Oven, Electric Oven, Gas Cooktop, Microwave
- Living area:4,372 sq. ft.
Heating and cooling
- Cooling:Ceiling Fans, Central Air
- Heating:Central, Electric, Natural Gas
- Central air:Yes
Structure and exterior
- Roof:Composition
- Year built:2007
- Building area:4,372 sq. ft.
- Lot area:0.35 Acres
- Lot Features:Corner Lot, Few Trees, Lawn
- Architectural Style:Traditional
- Construction Materials:Brick, Stone
- Foundation Description:Slab
- Levels:2 Story
Schools
- High school:Allen
- Middle school:Curtis
- Elementary school:Cheatham
Finances and disclosures
- Price:$800,000
- Price per sq. ft.:$182.98
Features and amenities
- Appliances:Built In Gas Range, Dishwasher, Disposal, Double Oven, Electric Oven, Gas Cooktop, Gas Water Heater, Microwave, Plumbed For Gas, Some Gas Appliances
- Amenities:Window Coverings
Parking
- Garage:Yes
- Garage spaces:3
 Information provided, in part, by North Texas Real Estate Information Systems, Inc. Last Updated May 28, 2026 Listings with the NTREIS logo are listed by brokerages other than Better Homes and Gardens Real Estate Edwards & Associates.
New listings near 1030 Everglades Drive
- Open Sat, 2 to 4pmNew
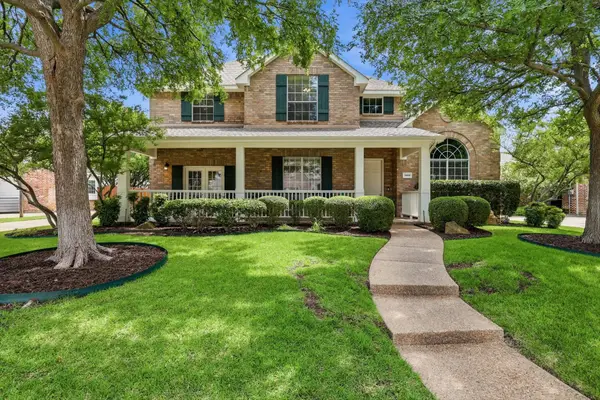 $775,000Active5 beds 3 baths3,276 sq. ft.
1908 San Carlos Avenue, Allen, TX 75002
MLS# 21280383Listed by: COMPASS RE TEXAS, LLC - Open Sat, 1 to 3pmNew
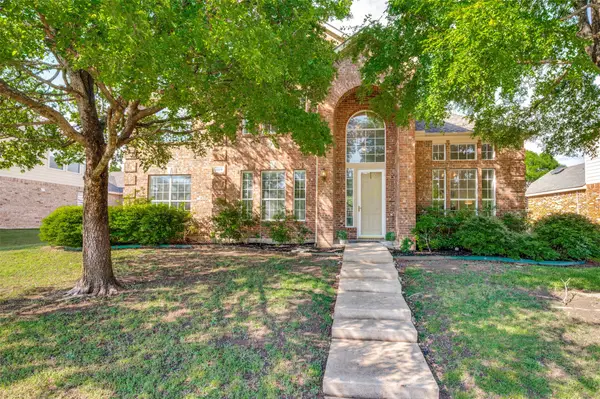 $629,900Active4 beds 3 baths3,030 sq. ft.
1924 Deercreek Drive, Allen, TX 75013
MLS# 21281478Listed by: JASON MITCHELL REAL ESTATE TEXAS - Open Sun, 1 to 3pmNew
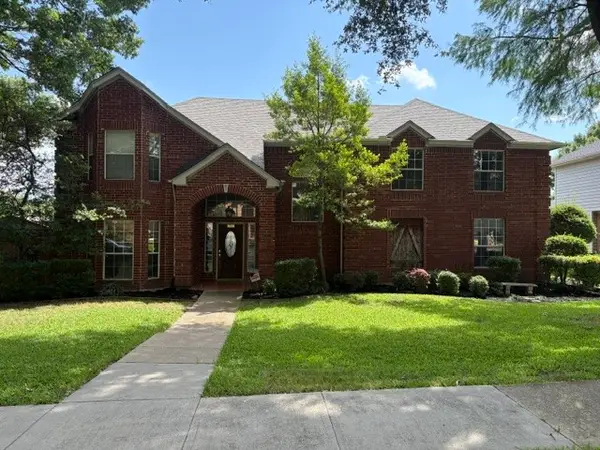 $499,000Active4 beds 3 baths2,779 sq. ft.
805 Fall Drive, Allen, TX 75002
MLS# 21278660Listed by: COMPETITIVE EDGE REALTY LLC - Open Sat, 1 to 3pmNew
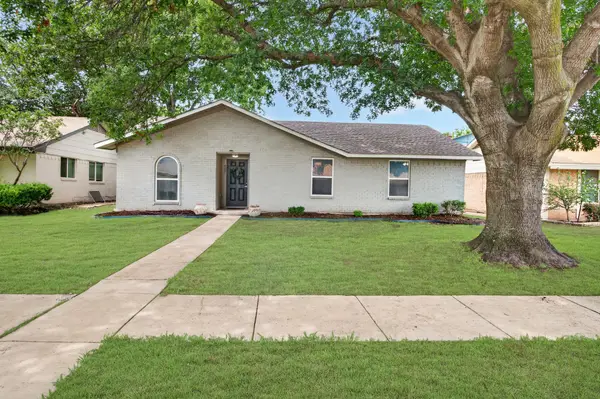 $314,999Active4 beds 2 baths1,358 sq. ft.
903 Grassy Glen Drive, Allen, TX 75002
MLS# 21272851Listed by: COLDWELL BANKER REALTY FRISCO - Open Sat, 2 to 4pmNew
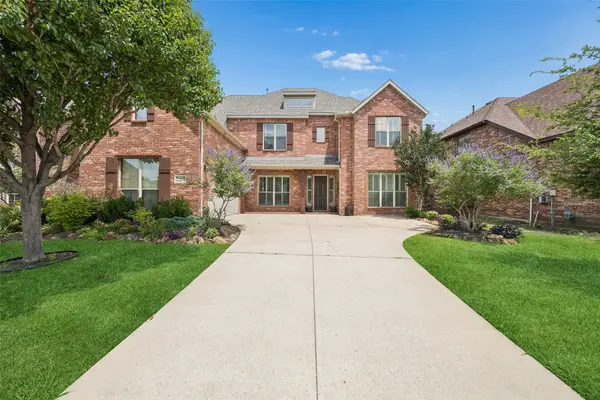 $779,999Active4 beds 4 baths3,868 sq. ft.
1902 Keystone Drive, Allen, TX 75013
MLS# 21267225Listed by: REDFIN CORPORATION - New
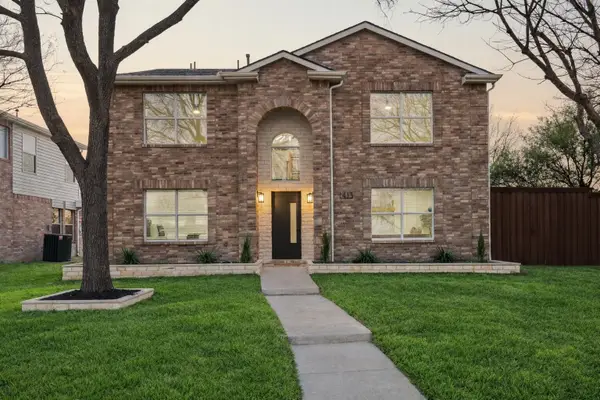 $579,990Active5 beds 4 baths2,756 sq. ft.
1413 Thistle Circle, Allen, TX 75002
MLS# 21281088Listed by: BEYCOME BROKERAGE REALTY LLC - New
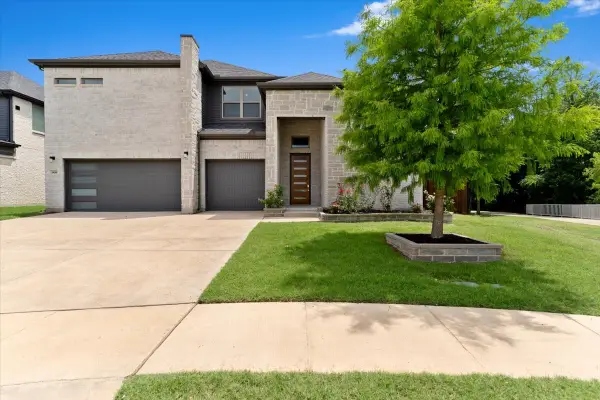 $990,000Active5 beds 5 baths3,796 sq. ft.
909 Mercer Drive, Allen, TX 75013
MLS# 21279682Listed by: LM MAX REALTY - New
 $519,999Active3 beds 3 baths2,283 sq. ft.
1448 Pebble Way, Allen, TX 75013
MLS# 21280320Listed by: LOVEJOY HOMES REALTY, LLC. - New
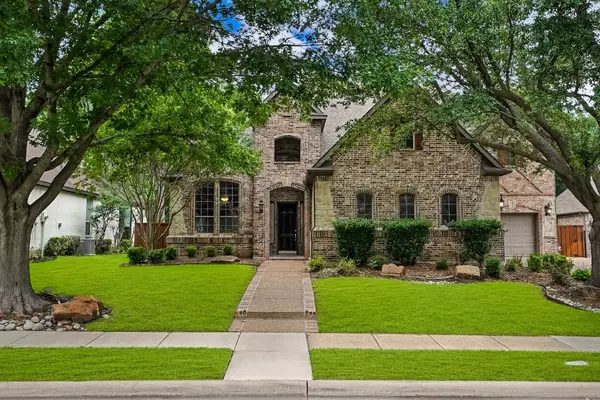 $799,000Active4 beds 4 baths3,868 sq. ft.
1102 Winnsboro Court, Allen, TX 75013
MLS# 21279330Listed by: COLDWELL BANKER APEX, REALTORS - Open Sat, 1 to 3pmNew
 $325,000Active2 beds 3 baths1,765 sq. ft.
705 Chestnut Hill Drive, Allen, TX 75013
MLS# 21280123Listed by: DHS REALTY


Protect your home and budget from life's surprises with an Assurant Home Warranty, backed by a partner that supports you through every step of homeownership. Explore Plans.
© 2026 Better Homes and Gardens Real Estate LLC. An Anywhere Real Estate company. All rights reserved. Better Homes and Gardens® Real Estate is a registered trademark owned by Meredith Operations Corporation, licensed to Better Homes and Gardens Real Estate LLC and used with permission. Better Homes and Gardens Real Estate LLC fully supports the principles of the Fair Housing Act and the Equal Opportunity Act. Listing information is deemed reliable but is not guaranteed accurate.
Each office is independently owned and operated.
Any services or products provided by third parties are not provided by, affiliated with or related to Better Homes and Gardens Real Estate LLC, or its affiliated companies.