
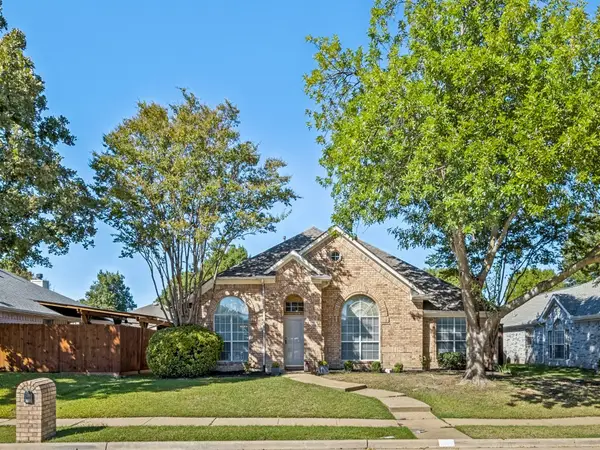
1902 Keystone Drive, Allen, TX 75013
Local realty services provided by:Better Homes and Gardens Real Estate Lindsey Realty
1902 Keystone Drive,Allen, TX 75013
$749,999
- 4 Beds
- 4 Baths
- 3,868 sq. ft.
- Single family
- Active
Listed by: muhammad arien
Office: redfin corporation
MLS#:21267225
Source:GDAR
Price summary
- Price:$749,999
- Price per sq. ft.:$193.9
- Monthly HOA dues:$55
About this home
Stunning 4 bedroom, 4 bath Allen home ready for you to call your own! Situated in West Allen, this impeccably maintained home welcomes you with rich hand-scraped wood floors and a grand foyer that opens to a light-filled, open-concept layout. The inviting living room, complete with custom bookcases, a stately fireplace, and soaring vaulted ceilings, overlooks the private backyard and sits at the heart of the home. The enviable eat-in kitchen is designed to impress with rich granite countertops, an island, built-in appliances, pantry, abundant prep space, and a bright breakfast nook. The formal dining room is ideal for hosting gatherings, while the elegant private office offers flexibility for work or creative pursuits. The spacious downstairs primary suite provides a serene retreat with room to relax. The ensuite bath features separate vanities, a separate shower, jetted tub, and a large walk-in closet. Upstairs, generous secondary bedrooms share the second floor with a versatile family room and dedicated media room, offering additional living and entertaining space. Enjoy the private backyard with a covered patio perfect for outdoor dining or quiet evenings at home. Excellent community amenities add to the appeal of this exceptional property. Conveniently located near shopping, dining, parks, and major routes, this Allen home offers comfort, style, and versatility in a sought-after location. 3D tour available online!...
Contact an agent
Home facts
- Year built:2004
- Subdivision & Development:Waterford Trails Ph 1
- Listing ID #:21267225
- Added:136 day(s) ago
- Updated:October 10, 2026 at 11:53 AM
Rooms and interior
- Bedrooms:4
- Total bathrooms:4
- Full bathrooms:4
- Flooring:Carpet, Hardwood
- Kitchen Description:Built In Gas Range, Dishwasher, Disposal, Electric Oven, Gas Cooktop, Gas Range
- Living area:3,868 sq. ft.
Heating and cooling
- Cooling:Central Air
- Heating:Central
- Central air:Yes
Structure and exterior
- Roof:Composition
- Year built:2004
- Building area:3,868 sq. ft.
- Lot area:0.16 Acres
- Architectural Style:Traditional
- Construction Materials:Brick
- Foundation Description:Slab
- Levels:2 Story
Schools
- High school:Allen
- Middle school:Curtis
- Elementary school:Cheatham
Finances and disclosures
- Price:$749,999
- Price per sq. ft.:$193.9
- Tax amount:$11,226
Features and amenities
- Appliances:Built In Gas Range, Dishwasher, Disposal, Electric Oven, Gas Cooktop, Gas Range, Gas Water Heater
- Amenities:Carbon Monoxide Detectors, Smoke Detectors
Parking
- Garage:Yes
- Garage spaces:2
 Information provided, in part, by North Texas Real Estate Information Systems, Inc. Last Updated October 10, 2026 Listings with the NTREIS logo are listed by brokerages other than Better Homes and Gardens Real Estate Lindsey Realty.
New listings near 1902 Keystone Drive
- New
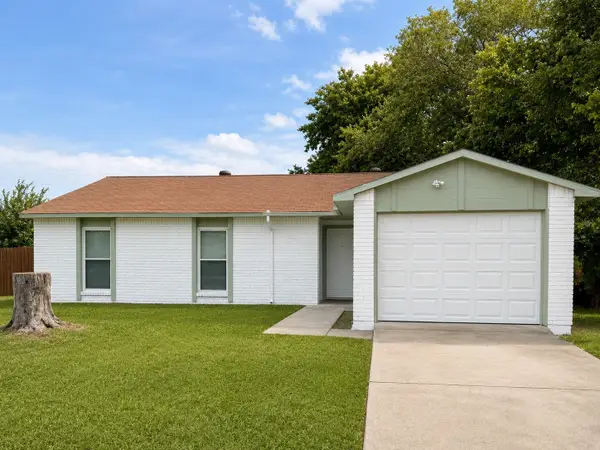 $309,900Active3 beds 2 baths1,256 sq. ft.
542 Hanover Drive, Allen, TX 75002
MLS# 21408667Listed by: FATHOM REALTY - New
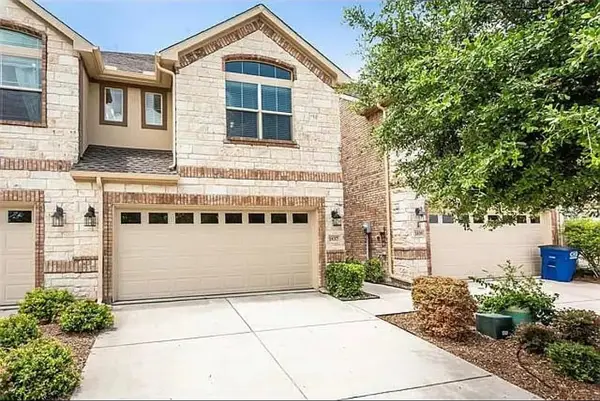 $372,000Active3 beds 3 baths1,928 sq. ft.
1837 Valencia Drive, Allen, TX 75013
MLS# 21408619Listed by: REKONNECTION, LLC - Open Sun, 1 to 3pmNew
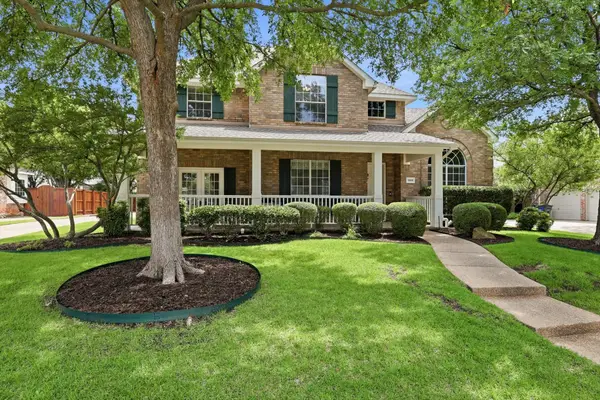 $749,000Active5 beds 3 baths3,276 sq. ft.
1908 San Carlos Avenue, Allen, TX 75002
MLS# 21407553Listed by: COMPASS RE TEXAS, LLC - New
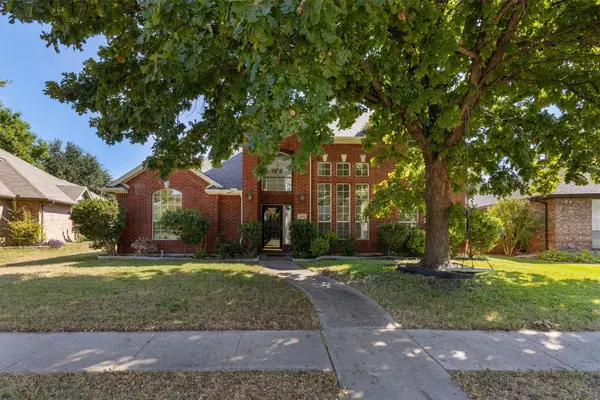 $474,990Active4 beds 3 baths2,609 sq. ft.
1422 Suzanne Drive, Allen, TX 75002
MLS# 21404973Listed by: RILEY RIVER REALTY LLC - New
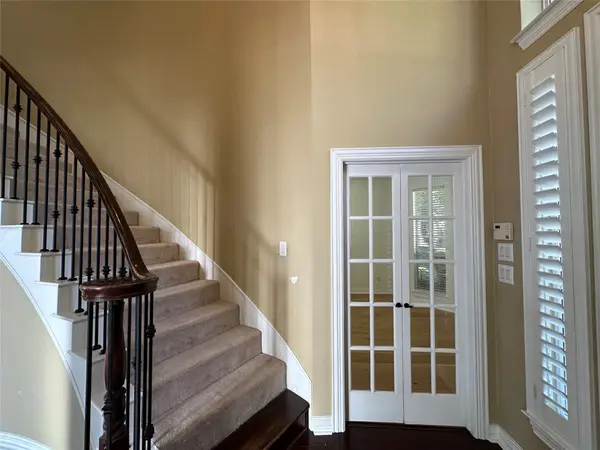 $789,000Active5 beds 4 baths3,243 sq. ft.
1107 Dunlay Court, Allen, TX 75013
MLS# 21403376Listed by: GRAND ARK LLC - Open Sat, 1 to 3pmNew
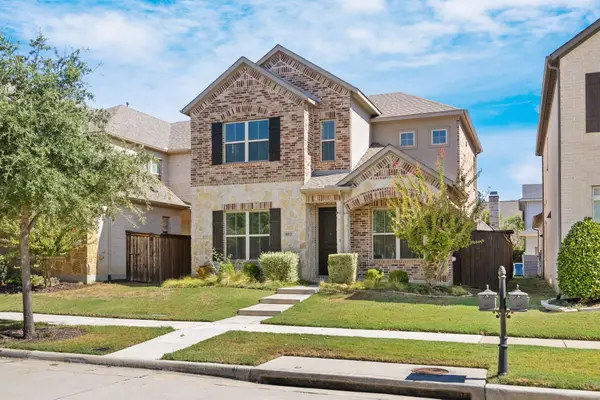 $570,000Active3 beds 4 baths2,338 sq. ft.
802 Davids Way, Allen, TX 75013
MLS# 21398592Listed by: JJU REALTY, LLC - New
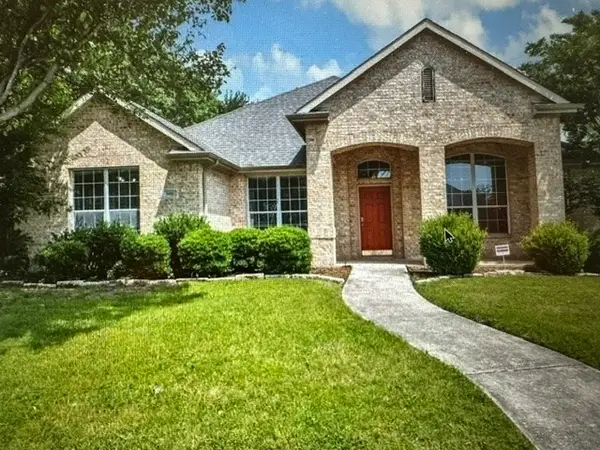 $499,000Active4 beds 3 baths2,426 sq. ft.
1601 Long Prairie Court, Allen, TX 75002
MLS# 21407360Listed by: GREAT WESTERN REALTY - New
 Listed by BHGRE$525,000Active4 beds 4 baths3,010 sq. ft.
749 Yale Drive, Allen, TX 75002
MLS# 21404951Listed by: BETTER HOMES & GARDENS, WINANS - Open Sat, 3 to 5pmNew
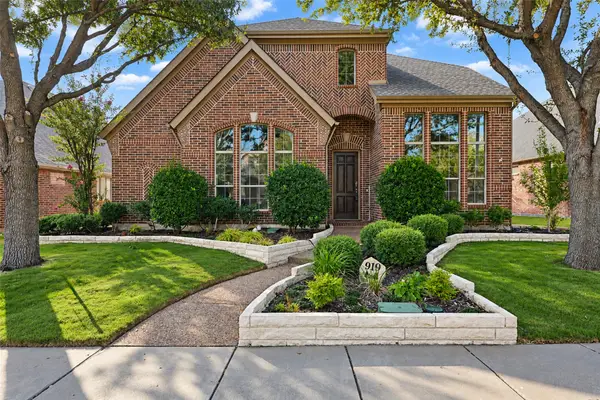 $615,000Active4 beds 3 baths3,221 sq. ft.
919 Panther Lane, Allen, TX 75013
MLS# 21387838Listed by: KELLER WILLIAMS REALTY ALLEN - New
 $450,000Active4 beds 2 baths2,141 sq. ft.
741 Lauren Way, Allen, TX 75002
MLS# 21403214Listed by: ALLIE BETH ALLMAN & ASSOC.


Protect your home and budget from life's surprises with an Assurant Home Warranty, backed by a partner that supports you through every step of homeownership. Explore Plans.
© 2026 Better Homes and Gardens Real Estate LLC. An Anywhere Real Estate company. All rights reserved. Better Homes and Gardens® Real Estate is a registered trademark owned by Meredith Operations Corporation, licensed to Better Homes and Gardens Real Estate LLC and used with permission. Better Homes and Gardens Real Estate LLC fully supports the principles of the Fair Housing Act and the Equal Opportunity Act. Listing information is deemed reliable but is not guaranteed accurate.
Each office is independently owned and operated.
Any services or products provided by third parties are not provided by, affiliated with or related to Better Homes and Gardens Real Estate LLC, or its affiliated companies.