
117 Tortugas Drive, Allen, TX 75002
Local realty services provided by:Better Homes and Gardens Real Estate Lindsey Realty
Listed by: kristine ogbolu
Office: william davis realty
MLS#:21415981
Source:GDAR
Price summary
- Price:$435,000
- Price per sq. ft.:$220.25
- Monthly HOA dues:$350
About this home
Welcome to this beautiful, modern, clean, and centrally located Townhome in the heart of Allen! Discover the perfect blend of style, comfort, and location in one of DFW's best school district in this immaculate 3-bedroom, 2.5-bath townhome. The main level showcases stunning luxury vinyl plank flooring and an open-concept layout ideal for everyday living and entertaining. The kitchen features solid wood cabinetry, updated granite countertops, a gas range, and a spacious pantry. A convenient half bath is located just off the garage entry. Upstairs, you’ll find three generously sized bedrooms, each with ample closet space. The primary suite offers a spacious retreat with a large walk-in closet and an open ensuite bath complete with dual sinks and a stand-up shower. The upstairs utility room provides added convenience with room for a full-size washer and dryer. Additional highlights include a spacious two-car garage with extra storage space and a sizable backyard perfect for pets, play, or entertaining — complete with a covered patio for year-round enjoyment. The home is equipped with a fire suppression system, which may help reduce homeowners insurance costs. Even better, the HOA covers the entire exterior of the home, including the roof, foundation, and irrigation, offering added peace of mind and low-maintenance living. Don’t miss this exceptional opportunity to enjoy comfort, convenience, and modern living in the heart of Allen!...
Contact an agent
Home facts
- Year built:2022
- Subdivision & Development:Parkview Lane
- Listing ID #:21415981
- Added:1 day(s) ago
- Updated:October 25, 2026 at 11:56 AM
Rooms and interior
- Bedrooms:3
- Total bathrooms:3
- Full bathrooms:2
- Half bathrooms:1
- Flooring:Carpet, Ceramic Tile, Luxury Vinyl Plank
- Kitchen Description:Dishwasher, Disposal, Electric Cooktop, Electric Oven, Electric Range, Gas Cooktop, Microwave, Refrigerator, Vented Exhaust Fan
- Living area:1,975 sq. ft.
Heating and cooling
- Cooling:Ceiling Fans, Central Air, Electric
- Heating:Central, Natural Gas
- Central air:Yes
Structure and exterior
- Roof:Composition
- Year built:2022
- Building area:1,975 sq. ft.
- Lot area:0.05 Acres
- Lot Features:Few Trees, Interior Lot, Landscaped, Sprinkler System, Subdivision, Zero Lot Line
- Architectural Style:Traditional
- Construction Materials:Brick
- Foundation Description:Slab
- Levels:2 Story
Schools
- High school:Allen
- Middle school:Curtis,Lowery Freshman Center
- Elementary school:Norton
Finances and disclosures
- Price:$435,000
- Price per sq. ft.:$220.25
- Tax amount:$6,840
Features and amenities
- Appliances:Dishwasher, Disposal, Electric Cooktop, Electric Oven, Electric Range, Gas Cooktop, Microwave, Refrigerator, Vented Exhaust Fan, Washer
- Laundry features:Washer
- Amenities:Fire Alarm, Fire Sprinkler System, Firewalls, Prewired, Security Lights, Smoke Detectors
Parking
- Garage:Yes
- Garage spaces:2
- Carport spaces:2
 Information provided, in part, by North Texas Real Estate Information Systems, Inc. Last Updated October 25, 2026 Listings with the NTREIS logo are listed by brokerages other than Better Homes and Gardens Real Estate Lindsey Realty.
New listings near 117 Tortugas Drive
- New
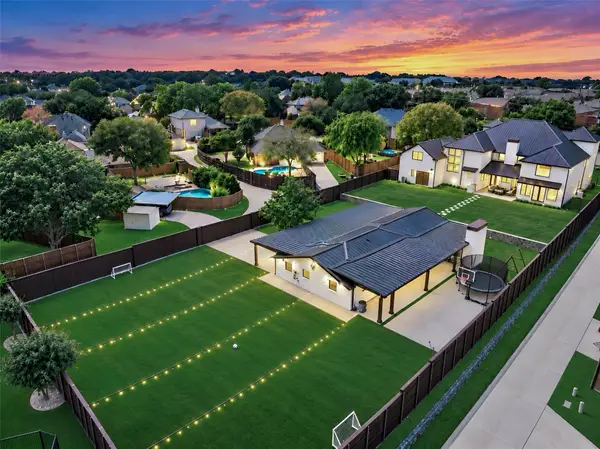 $1,999,900Active6 beds 8 baths7,262 sq. ft.
601 S Jupiter Road, Allen, TX 75002
MLS# 21419281Listed by: COLDWELL BANKER APEX, REALTORS - New
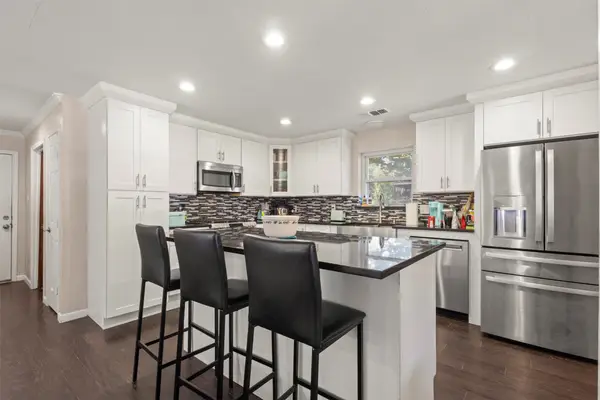 $499,000Active5 beds 3 baths2,649 sq. ft.
206 Watson Drive, Allen, TX 75002
MLS# 21419729Listed by: SERHANT TEXAS, LLC - Open Sun, 3 to 5pmNew
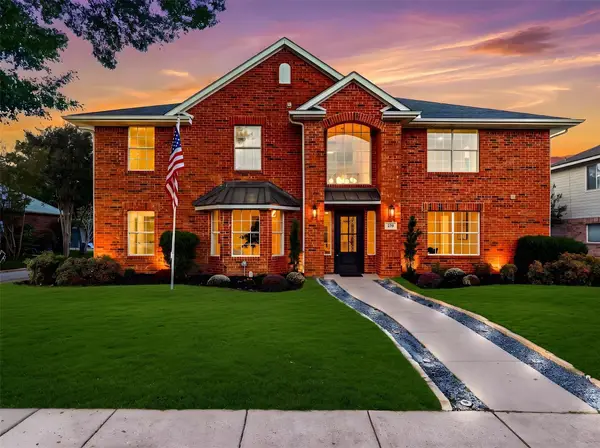 $599,900Active5 beds 4 baths3,453 sq. ft.
723 Hollow Ridge Drive, Allen, TX 75002
MLS# 21415677Listed by: COMPASS RE TEXAS, LLC - Open Sat, 12 to 2pmNew
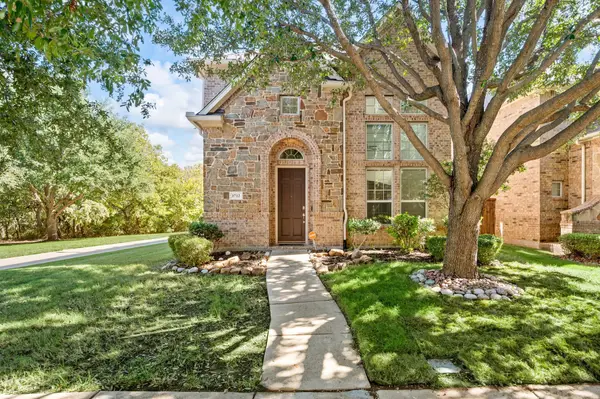 $450,000Active3 beds 3 baths1,809 sq. ft.
1712 Coronado Street, Allen, TX 75013
MLS# 21417644Listed by: FATHOM REALTY LLC - New
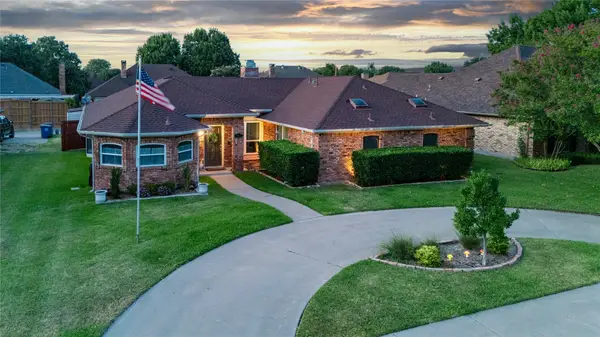 $469,000Active3 beds 3 baths2,259 sq. ft.
703 Willow Brook Drive, Allen, TX 75002
MLS# 21419825Listed by: LOVEJOY HOMES REALTY, LLC. - New
 $450,000Active4 beds 3 baths2,892 sq. ft.
1703 Broadmoor Drive, Allen, TX 75002
MLS# 21419317Listed by: SOUTHERN HILLS REALTY - New
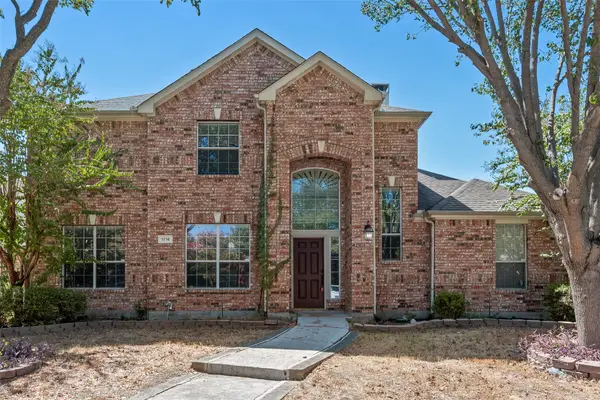 $559,900Active4 beds 4 baths3,207 sq. ft.
1716 Clarke Springs Drive, Allen, TX 75002
MLS# 21419199Listed by: DFW HOME - New
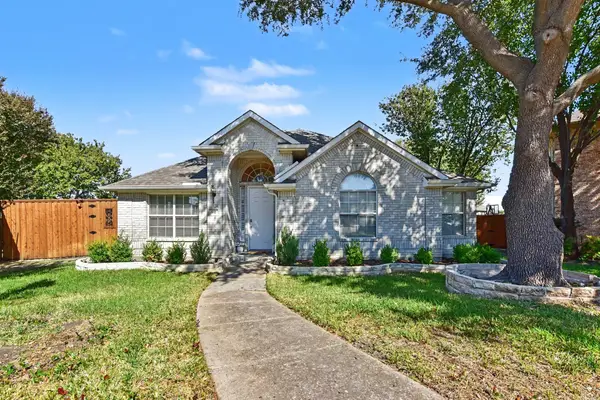 $430,000Active3 beds 2 baths2,014 sq. ft.
401 Stonebridge Circle, Allen, TX 75013
MLS# 21415798Listed by: RE/MAX PREMIER - New
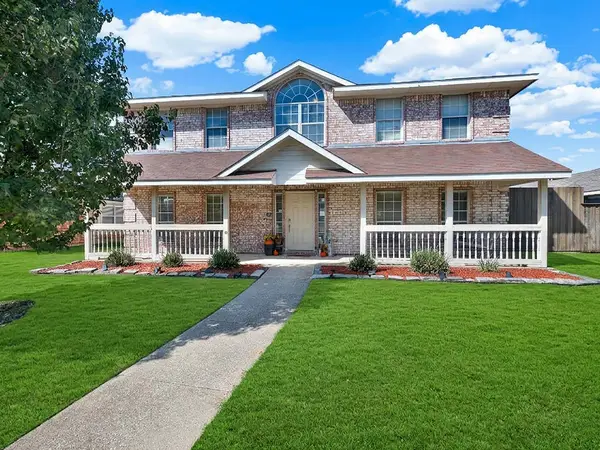 $460,000Active4 beds 3 baths2,762 sq. ft.
1315 Normandy Lane, Allen, TX 75002
MLS# 21400891Listed by: EXP REALTY


Protect your home and budget from life's surprises with an Assurant Home Warranty, backed by a partner that supports you through every step of homeownership. Explore Plans.
© 2026 Better Homes and Gardens Real Estate LLC. An Anywhere Real Estate company. All rights reserved. Better Homes and Gardens® Real Estate is a registered trademark owned by Meredith Operations Corporation, licensed to Better Homes and Gardens Real Estate LLC and used with permission. Better Homes and Gardens Real Estate LLC fully supports the principles of the Fair Housing Act and the Equal Opportunity Act. Listing information is deemed reliable but is not guaranteed accurate.
Each office is independently owned and operated.
Any services or products provided by third parties are not provided by, affiliated with or related to Better Homes and Gardens Real Estate LLC, or its affiliated companies.