
1228 Collin Drive, Allen, TX 75002
Local realty services provided by:Better Homes and Gardens Real Estate Rhodes Realty
1228 Collin Drive,Allen, TX 75002
$220,000
- 3 Beds
- 2 Baths
- 1,343 sq. ft.
- Single family
- Active
Listed by: debbie boyce
Office: ebby halliday, realtors
MLS#:21388187
Source:GDAR
Price summary
- Price:$220,000
- Price per sq. ft.:$163.81
- Monthly HOA dues:$30
About this home
Tucked away in the quiet pocket of Collin Square in Allen, Texas you will find a quiet neighborhood with Country Type living in the City. This home is on a spacious corner lot and is waiting for someone to make it their own. The original owner has relocated to be with her children. Easy access to highway 75 Central expressway, shopping, and dining. Open floor plan, Vaulted Ceiling in the family room, and open to the kitchen. Three Bedroom, 2 bath, eat in kitchen, and breakfast area. Family room is open to the dining area. Attached garage and extra parking. Great opportunity to make this your own.
Contact an agent
Home facts
- Year built:1984
- Subdivision & Development:Collin Square Ph I
- Listing ID #:21388187
- Added:1 day(s) ago
- Updated:September 25, 2026 at 09:49 PM
Rooms and interior
- Bedrooms:3
- Total bathrooms:2
- Full bathrooms:2
- Flooring:Carpet, Ceramic Tile, Laminate, Vinyl, Wood
- Kitchen Description:Dishwasher, Disposal, Electric Oven
- Living area:1,343 sq. ft.
Heating and cooling
- Cooling:Central Air, Electric
- Heating:Central, Electric
- Central air:Yes
Structure and exterior
- Roof:Composition
- Year built:1984
- Building area:1,343 sq. ft.
- Lot area:0.11 Acres
- Lot Features:Corner Lot, Cul De Sac, Sprinkler System
- Architectural Style:Traditional
- Foundation Description:Slab
- Levels:1 Story
Schools
- High school:Allen
- Middle school:Ereckson
- Elementary school:Boyd
Finances and disclosures
- Price:$220,000
- Price per sq. ft.:$163.81
- Tax amount:$4,778
Features and amenities
- Appliances:Dishwasher, Disposal, Electric Oven
Parking
- Garage:Yes
- Garage spaces:1
 Information provided, in part, by North Texas Real Estate Information Systems, Inc. Last Updated September 25, 2026 Listings with the NTREIS logo are listed by brokerages other than Better Homes and Gardens Real Estate Rhodes Realty.
New listings near 1228 Collin Drive
- Open Sun, 1 to 3pmNew
 $1,599,900Active5 beds 6 baths5,540 sq. ft.
1819 Truscott Lane, Allen, TX 75013
MLS# 21391746Listed by: COLDWELL BANKER APEX, REALTORS - New
 $420,500Active2 beds 3 baths1,586 sq. ft.
1028 Stockton Drive, Allen, TX 75013
MLS# 21394954Listed by: COLLEEN FROST REAL ESTATE SERV - New
 $478,500Active3 beds 3 baths1,971 sq. ft.
1042 Stockton Drive, Allen, TX 75013
MLS# 21394971Listed by: COLLEEN FROST REAL ESTATE SERV - Open Sat, 11am to 2pmNew
 $425,000Active3 beds 2 baths2,046 sq. ft.
805 Green Brook Drive, Allen, TX 75002
MLS# 21386586Listed by: TEXAS LEGACY REALTY - Open Sun, 12 to 2pmNew
 $475,000Active4 beds 3 baths2,376 sq. ft.
1326 Woodmoor Drive, Allen, TX 75013
MLS# 21393754Listed by: MORINE EMPIRE REALTY - New
 $390,000Active3 beds 2 baths1,873 sq. ft.
902 N Allen Heights Drive, Allen, TX 75002
MLS# 21394396Listed by: RE/MAX FOUR CORNERS - Open Sun, 1:30 to 3:30pmNew
 $499,000Active4 beds 3 baths2,280 sq. ft.
1419 Glendover Drive, Allen, TX 75013
MLS# 21385509Listed by: MERSAL REALTY - Open Sun, 11am to 2pmNew
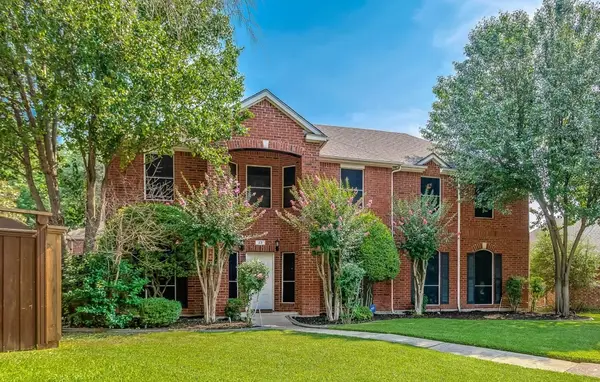 $599,999Active4 beds 3 baths3,173 sq. ft.
23 Heritage Way, Allen, TX 75002
MLS# 21393694Listed by: KELLER WILLIAMS REALTY-FM - Open Sat, 1 to 3pmNew
 $950,000Active5 beds 4 baths3,045 sq. ft.
1805 Lizzy Lane, Allen, TX 75013
MLS# 21370429Listed by: EXEMPLARY REAL ESTATE LLC


Protect your home and budget from life's surprises with an Assurant Home Warranty, backed by a partner that supports you through every step of homeownership. Explore Plans.
© 2026 Better Homes and Gardens Real Estate LLC. An Anywhere Real Estate company. All rights reserved. Better Homes and Gardens® Real Estate is a registered trademark owned by Meredith Operations Corporation, licensed to Better Homes and Gardens Real Estate LLC and used with permission. Better Homes and Gardens Real Estate LLC fully supports the principles of the Fair Housing Act and the Equal Opportunity Act. Listing information is deemed reliable but is not guaranteed accurate.
Each office is independently owned and operated.
Any services or products provided by third parties are not provided by, affiliated with or related to Better Homes and Gardens Real Estate LLC, or its affiliated companies.