
902 N Allen Heights Drive, Allen, TX 75002
Local realty services provided by:Better Homes and Gardens Real Estate Edwards & Associates
Listed by: elizabeth hardwick
Office: re/max four corners
MLS#:21394396
Source:GDAR
Price summary
- Price:$390,000
- Price per sq. ft.:$208.22
About this home
This house was high end in its day and it still carries itself that way. The owner maintained it meticulously, and it shows, right down to appliances that still work and flat refuse to die. It hasn't been updated, so you get to bring your own vision and do it on your own schedule. The star of the show is the pool and spa, both refinished in 2022, so you can skip the costly pool remodel and go straight to floating. There is no HOA, which means nobody will ever have an opinion about your flamingo collection.
The sunroom gives you bonus space with a front row view of the pool, so you can pretend to work from home while really watching the water. Out back, the shed has electricity, which makes it a workshop, an office, or a hideout with a door that closes. The solar will be a large bonus with lower energy bills and battery backup to avoid those power losses. Then there's the location. You're in Allen, you can watch the fireworks from Celebration Park, close to Main Street downtown, dinner and shopping at Watters Creek, concerts and games at the Allen Event Center, and coming soon the new McKinney International Airport and Sunset Ampitheatre for concerts. Spend the day out, come home, get in the pool....
Contact an agent
Home facts
- Year built:1985
- Subdivision & Development:Timber Bend Second Increment
- Listing ID #:21394396
- Added:1 day(s) ago
- Updated:September 25, 2026 at 02:13 PM
Rooms and interior
- Bedrooms:3
- Total bathrooms:2
- Full bathrooms:2
- Flooring:Carpet
- Kitchen Description:Dishwasher, Electric Oven, Gas Cooktop
- Living area:1,873 sq. ft.
Heating and cooling
- Cooling:Ceiling Fans, Central Air
- Heating:Central
- Central air:Yes
Structure and exterior
- Roof:Composition
- Year built:1985
- Building area:1,873 sq. ft.
- Lot area:0.18 Acres
- Lot Features:Interior Lot
- Architectural Style:Craftsman, Traditional
- Construction Materials:Brick
- Foundation Description:Slab
- Levels:1 Story
Schools
- High school:Allen
- Middle school:Curtis,Lowery Freshman Center
- Elementary school:Reed
Finances and disclosures
- Price:$390,000
- Price per sq. ft.:$208.22
- Tax amount:$6,441
Features and amenities
- Appliances:Dishwasher, Electric Oven, Gas Cooktop
- Amenities:Window Coverings
Parking
- Garage:Yes
- Garage spaces:2
 Information provided, in part, by North Texas Real Estate Information Systems, Inc. Last Updated September 25, 2026 Listings with the NTREIS logo are listed by brokerages other than Better Homes and Gardens Real Estate Edwards & Associates.
New listings near 902 N Allen Heights Drive
- New
 $475,000Active4 beds 3 baths2,376 sq. ft.
1326 Woodmoor Drive, Allen, TX 75013
MLS# 21393754Listed by: MORINE EMPIRE REALTY - New
 $499,000Active4 beds 3 baths2,280 sq. ft.
1419 Glendover Drive, Allen, TX 75013
MLS# 21385509Listed by: MERSAL REALTY - Open Sun, 11am to 2pmNew
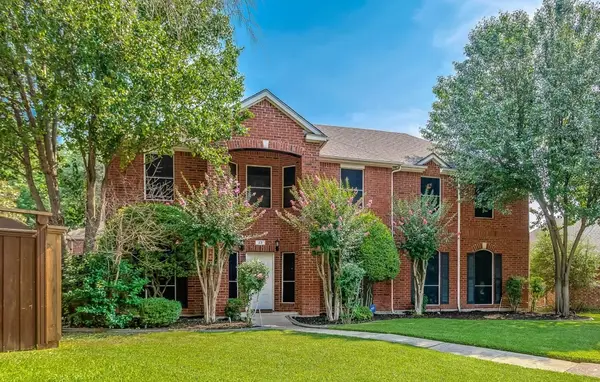 $599,999Active4 beds 3 baths3,173 sq. ft.
23 Heritage Way, Allen, TX 75002
MLS# 21393694Listed by: KELLER WILLIAMS REALTY-FM - Open Sat, 1 to 3pmNew
 $950,000Active5 beds 4 baths3,045 sq. ft.
1805 Lizzy Lane, Allen, TX 75013
MLS# 21370429Listed by: EXEMPLARY REAL ESTATE LLC - Open Sat, 12 to 2pmNew
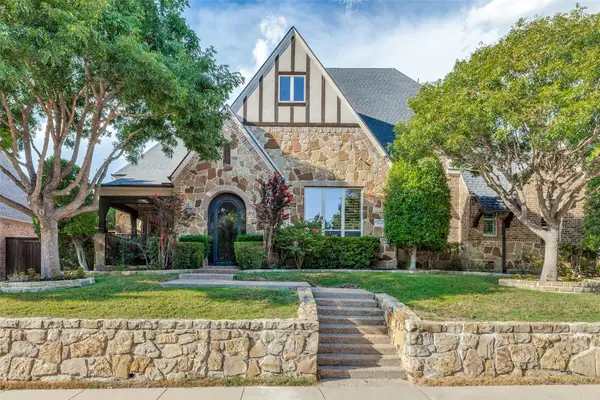 $925,000Active3 beds 4 baths3,578 sq. ft.
1834 Trinidad Lane, Allen, TX 75013
MLS# 21393526Listed by: KELLER WILLIAMS REALTY ALLEN - New
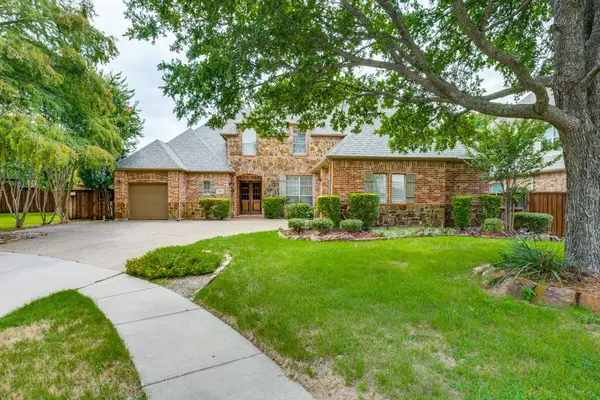 $749,900Active5 beds 4 baths3,527 sq. ft.
615 Wills Point Drive, Allen, TX 75013
MLS# 21394498Listed by: DREAM CASTLE REALTY - Open Sun, 1 to 3pmNew
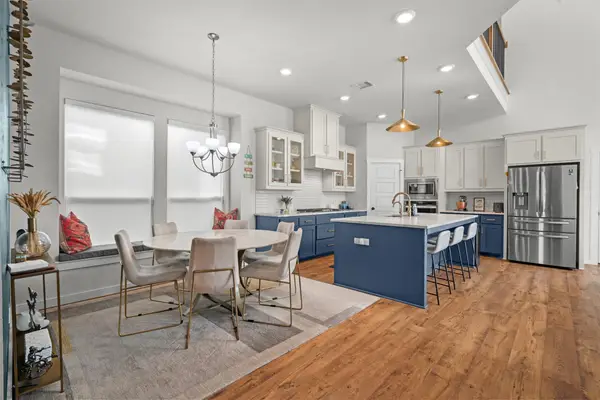 $750,000Active4 beds 4 baths3,101 sq. ft.
963 Sprangletop Street, Allen, TX 75013
MLS# 21392295Listed by: ORCHARD BROKERAGE - Open Sat, 2 to 4pmNew
 $769,000Active4 beds 4 baths3,600 sq. ft.
844 Veneto Drive, Allen, TX 75013
MLS# 21382246Listed by: MONUMENT REALTY - New
 $515,000Active4 beds 2 baths2,182 sq. ft.
106 Tiburon Court, Allen, TX 75013
MLS# 21386340Listed by: REDFIN CORPORATION


Protect your home and budget from life's surprises with an Assurant Home Warranty, backed by a partner that supports you through every step of homeownership. Explore Plans.
© 2026 Better Homes and Gardens Real Estate LLC. An Anywhere Real Estate company. All rights reserved. Better Homes and Gardens® Real Estate is a registered trademark owned by Meredith Operations Corporation, licensed to Better Homes and Gardens Real Estate LLC and used with permission. Better Homes and Gardens Real Estate LLC fully supports the principles of the Fair Housing Act and the Equal Opportunity Act. Listing information is deemed reliable but is not guaranteed accurate.
Each office is independently owned and operated.
Any services or products provided by third parties are not provided by, affiliated with or related to Better Homes and Gardens Real Estate LLC, or its affiliated companies.