
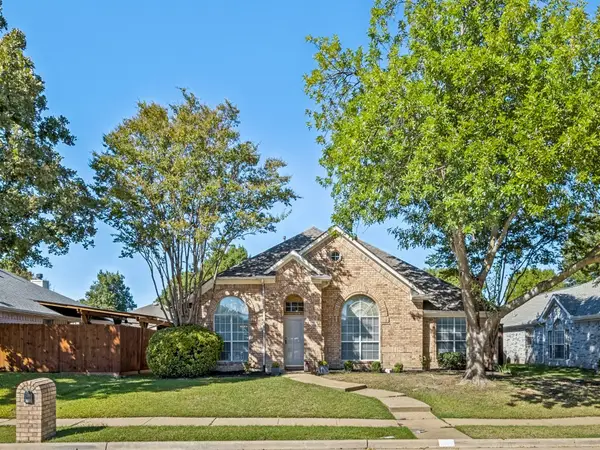
1302 Hansberry Drive, Allen, TX 75002
Local realty services provided by:Better Homes and Gardens Real Estate Senter, REALTORS(R)
Listed by: jack mclemore
Office: listing results, llc.
MLS#:21328153
Source:GDAR
Price summary
- Price:$459,000
- Price per sq. ft.:$188.89
- Monthly HOA dues:$58.33
About this home
Some homes you tour. This one you move into. On the final turn of your approach, it rises into view—front and center before you've even checked the address. Loved by its original owners since 2004, with updates that show in all the right places, so you can simply move in, settle down, and start living.
Inside, hand-scraped hardwoods ground the living and dining rooms. In the kitchen, reimagined in 2026, floor-to-ceiling shaker cabinetry, glass-front accents, and a glass-tile backsplash create a bright, pulled-together space where morning coffee, weeknight dinners, and holiday gatherings naturally happen. A full interior repaint carries a clean, current calm through every room.
Upstairs, plush carpet (2021) softens every step, and every bedroom offers a walk-in closet—so everyone gets the storage they've been asking for. The primary suite adds a garden tub and separate shower, a genuine reason to slow down.
When you come back downstairs, one door is still waiting. Step out back—this is where the home becomes unforgettable. Picture summer evenings under the covered patio, the built-in grill sizzling, a cold drink from the beverage fridge within reach. When the seasons turn, the stone fireplace and smart-heat take over so the gatherings don't stop they just change character. It's a backyard rarely found at this price point.
And what you'll appreciate most: the big decisions are already made. A complete Carrier HVAC system installed July 2026 with a registered 10-year parts warranty. A new GAF roof with transferable warranty. Your worry-free years start the day you get the keys, not after your first repair bill. In back, the alley-access garage adds an insulated steel door and a smart opener you run from your phone. A smart doorbell and floodlight cam complete the package.
Minutes from Celebration Park, Watters Creek, and Allen Outlet Shopping Malls —Kroger, H-E-B, and Walmart five minutes away—zoned to Allen ISD. <p>Schedule your showing and make it yours....
Contact an agent
Home facts
- Year built:2004
- Subdivision & Development:Lost Creek Ranch Ph 4
- Listing ID #:21328153
- Added:91 day(s) ago
- Updated:October 10, 2026 at 11:53 AM
Rooms and interior
- Bedrooms:4
- Total bathrooms:3
- Full bathrooms:2
- Half bathrooms:1
- Flooring:Carpet, Ceramic Tile, Laminate
- Kitchen Description:Dishwasher, Electric Range
- Living area:2,430 sq. ft.
Heating and cooling
- Cooling:Central Air, Electric
- Heating:Central, Natural Gas
- Central air:Yes
Structure and exterior
- Roof:Tile
- Year built:2004
- Building area:2,430 sq. ft.
- Lot area:0.14 Acres
- Lot Features:Corner Lot, Subdivision
- Architectural Style:Traditional
- Construction Materials:Brick
- Levels:2 Story
Schools
- High school:Allen
- Middle school:Curtis,Lowery Freshman Center
- Elementary school:Lois Lindsey
Finances and disclosures
- Price:$459,000
- Price per sq. ft.:$188.89
- Tax amount:$7,959
Features and amenities
- Appliances:Dishwasher, Electric Range, Electric Water Heater
- Amenities:Fire Alarm, Prewired, Smoke Detectors
Parking
- Garage:Yes
- Garage spaces:2
 Information provided, in part, by North Texas Real Estate Information Systems, Inc. Last Updated October 10, 2026 Listings with the NTREIS logo are listed by brokerages other than Better Homes and Gardens Real Estate Senter, REALTORS(R).
New listings near 1302 Hansberry Drive
- New
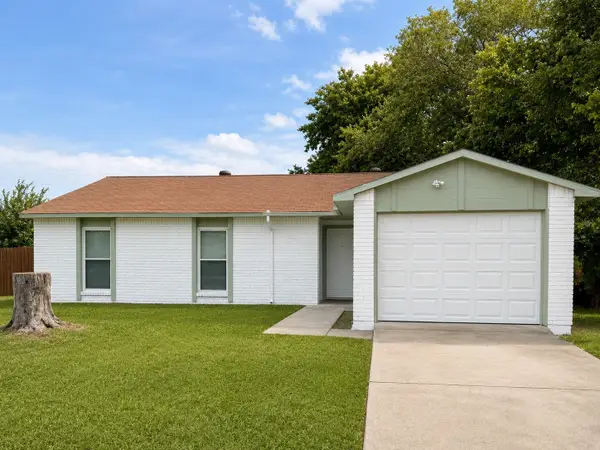 $309,900Active3 beds 2 baths1,256 sq. ft.
542 Hanover Drive, Allen, TX 75002
MLS# 21408667Listed by: FATHOM REALTY - New
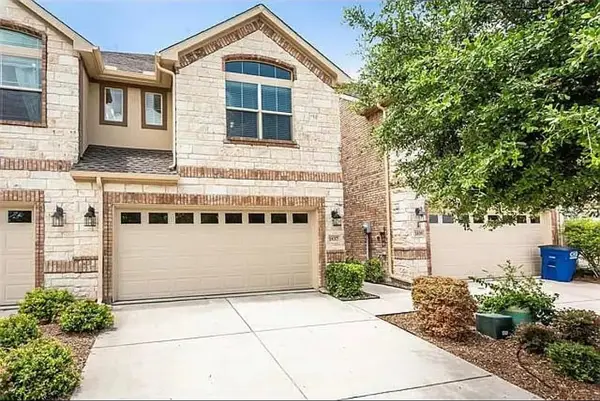 $372,000Active3 beds 3 baths1,928 sq. ft.
1837 Valencia Drive, Allen, TX 75013
MLS# 21408619Listed by: REKONNECTION, LLC - Open Sun, 1 to 3pmNew
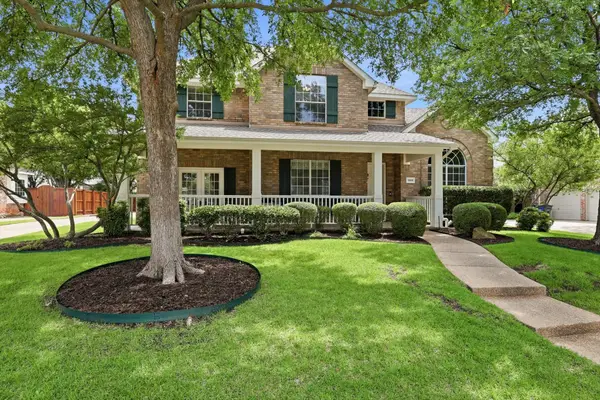 $749,000Active5 beds 3 baths3,276 sq. ft.
1908 San Carlos Avenue, Allen, TX 75002
MLS# 21407553Listed by: COMPASS RE TEXAS, LLC - New
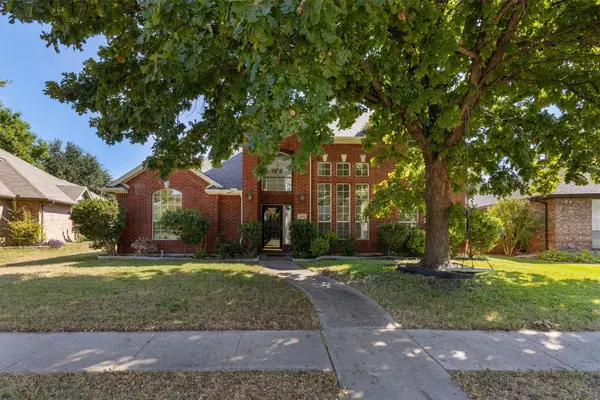 $474,990Active4 beds 3 baths2,609 sq. ft.
1422 Suzanne Drive, Allen, TX 75002
MLS# 21404973Listed by: RILEY RIVER REALTY LLC - New
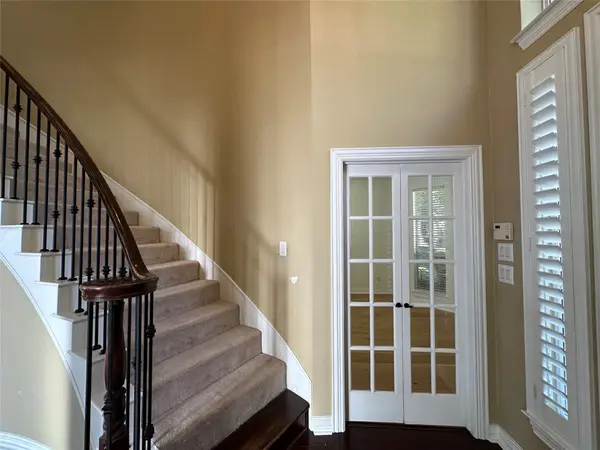 $789,000Active5 beds 4 baths3,243 sq. ft.
1107 Dunlay Court, Allen, TX 75013
MLS# 21403376Listed by: GRAND ARK LLC - Open Sat, 1 to 3pmNew
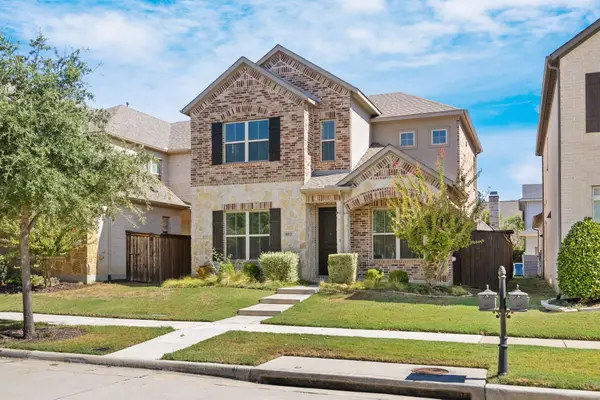 $570,000Active3 beds 4 baths2,338 sq. ft.
802 Davids Way, Allen, TX 75013
MLS# 21398592Listed by: JJU REALTY, LLC - New
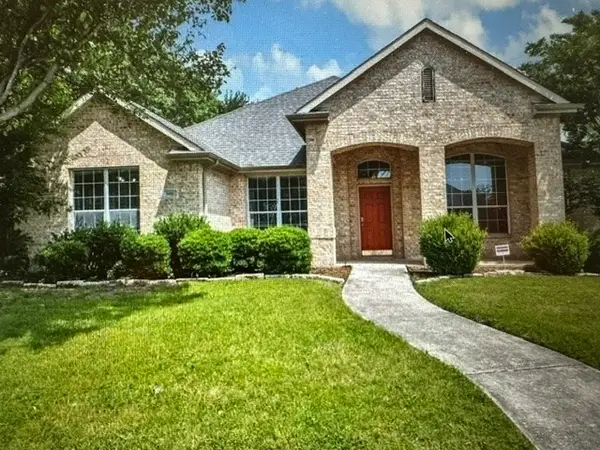 $499,000Active4 beds 3 baths2,426 sq. ft.
1601 Long Prairie Court, Allen, TX 75002
MLS# 21407360Listed by: GREAT WESTERN REALTY - New
 Listed by BHGRE$525,000Active4 beds 4 baths3,010 sq. ft.
749 Yale Drive, Allen, TX 75002
MLS# 21404951Listed by: BETTER HOMES & GARDENS, WINANS - Open Sat, 3 to 5pmNew
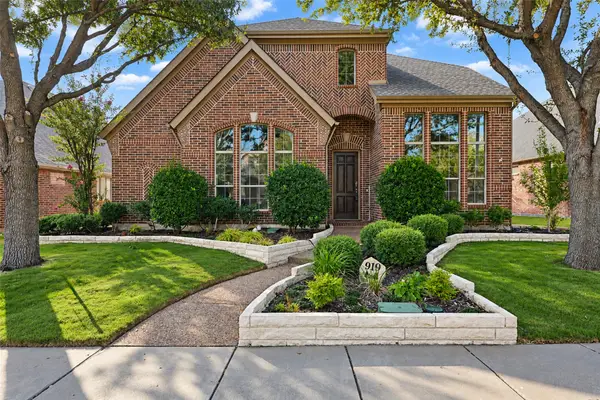 $615,000Active4 beds 3 baths3,221 sq. ft.
919 Panther Lane, Allen, TX 75013
MLS# 21387838Listed by: KELLER WILLIAMS REALTY ALLEN - New
 $450,000Active4 beds 2 baths2,141 sq. ft.
741 Lauren Way, Allen, TX 75002
MLS# 21403214Listed by: ALLIE BETH ALLMAN & ASSOC.


Protect your home and budget from life's surprises with an Assurant Home Warranty, backed by a partner that supports you through every step of homeownership. Explore Plans.
© 2026 Better Homes and Gardens Real Estate LLC. An Anywhere Real Estate company. All rights reserved. Better Homes and Gardens® Real Estate is a registered trademark owned by Meredith Operations Corporation, licensed to Better Homes and Gardens Real Estate LLC and used with permission. Better Homes and Gardens Real Estate LLC fully supports the principles of the Fair Housing Act and the Equal Opportunity Act. Listing information is deemed reliable but is not guaranteed accurate.
Each office is independently owned and operated.
Any services or products provided by third parties are not provided by, affiliated with or related to Better Homes and Gardens Real Estate LLC, or its affiliated companies.