
1506 Constellation Drive, Allen, TX 75013
Local realty services provided by:Better Homes and Gardens Real Estate Senter, REALTORS(R)
Listed by: affi moosa, nina iqbal
Office: coldwell banker realty frisco
MLS#:21325308
Source:GDAR
Price summary
- Price:$599,000
- Price per sq. ft.:$178.65
- Monthly HOA dues:$35.33
About this home
Exceptional value in Beacon Hill! MOTIVATED SELLERS!!
This spacious 4-bedroom, 3-full-bath home offers 3,353 sq ft of flexible living space and an ideal layout for growing or multigenerational families. Enjoy a downstairs bedroom and full bath, private flex room, and oversized upstairs game room—giving you the space and versatility that's hard to find at this price.
Major updates include a new roof, HVAC systems, water heaters, garage doors, flooring, carpet, updated fireplace, and select windows. Additional features include a water softener, reverse osmosis filtration, smart thermostats, upgraded mudroom, security system, and EV charger pre-wiring in the garage.
Foundation repairs have been completed and are backed by a transferable lifetime warranty.
Zoned to desirable Allen ISD, this home delivers the size, updates, flexible floor plan, and location buyers are looking for—Move-in ready and priced to sell! Bring us an offer today!
Sellers offering 1-0 buy down if buyers use their preferred lender....
Contact an agent
Home facts
- Year built:1999
- Subdivision & Development:Beacon Hill Ph 2
- Listing ID #:21325308
- Added:47 day(s) ago
- Updated:August 26, 2026 at 11:57 AM
Rooms and interior
- Bedrooms:4
- Total bathrooms:3
- Full bathrooms:3
- Kitchen Description:Dishwasher, Disposal, Electric Oven, Gas Cooktop, Microwave, Water Softener
- Living area:3,353 sq. ft.
Heating and cooling
- Cooling:Ceiling Fans, Central Air
- Heating:Central, Electric
- Central air:Yes
Structure and exterior
- Year built:1999
- Building area:3,353 sq. ft.
- Lot area:0.2 Acres
- Construction Materials:Brick
- Levels:2 Story
Schools
- High school:Allen
- Middle school:Ereckson,Lowery Freshman Center
- Elementary school:Green
Finances and disclosures
- Price:$599,000
- Price per sq. ft.:$178.65
- Tax amount:$10,432
Features and amenities
- Appliances:Dishwasher, Disposal, Electric Oven, Gas Cooktop, Microwave, Plumbed For Gas, Some Gas Appliances, Water Softener
Parking
- Garage:Yes
- Garage spaces:2
 Information provided, in part, by North Texas Real Estate Information Systems, Inc. Last Updated August 26, 2026 Listings with the NTREIS logo are listed by brokerages other than Better Homes and Gardens Real Estate Senter, REALTORS(R).
New listings near 1506 Constellation Drive
- New
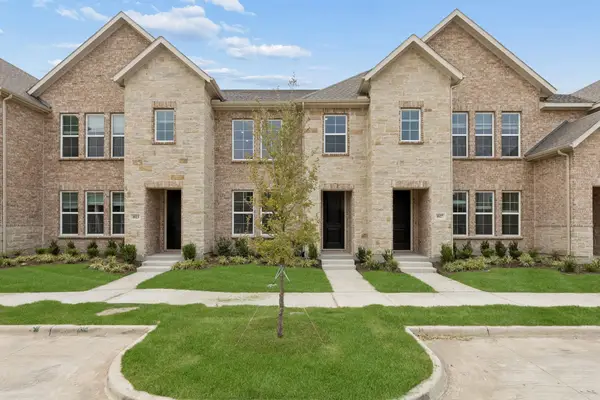 $491,820Active2 beds 3 baths1,586 sq. ft.
1025 Splitrock Drive, Allen, TX 75013
MLS# 21369279Listed by: COLLEEN FROST REAL ESTATE SERV - New
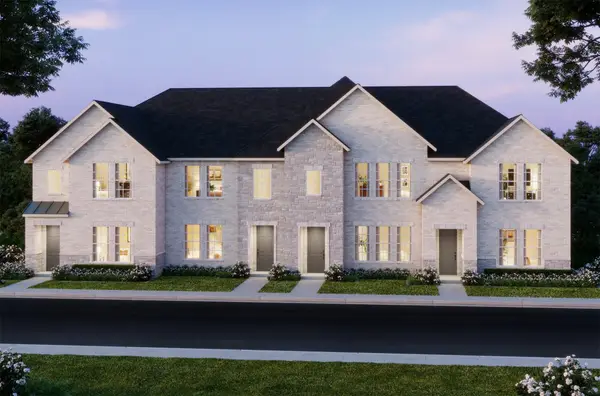 $479,250Active3 beds 3 baths1,971 sq. ft.
1039 Splitrock Drive, Allen, TX 75013
MLS# 21369300Listed by: COLLEEN FROST REAL ESTATE SERV - New
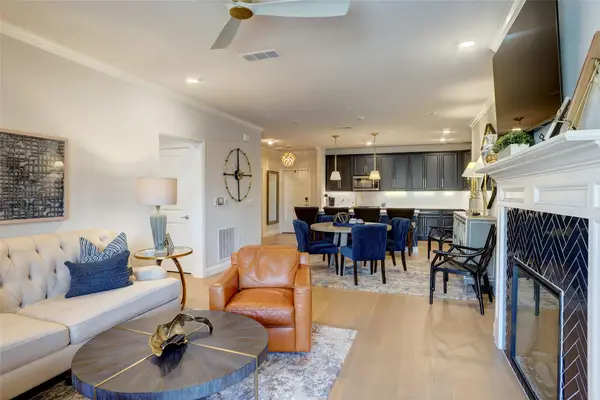 $450,000Active2 beds 2 baths1,709 sq. ft.
651 N Watters Road #1204, Allen, TX 75013
MLS# 21368257Listed by: RE/MAX DFW ASSOCIATES - Open Sat, 11am to 1pmNew
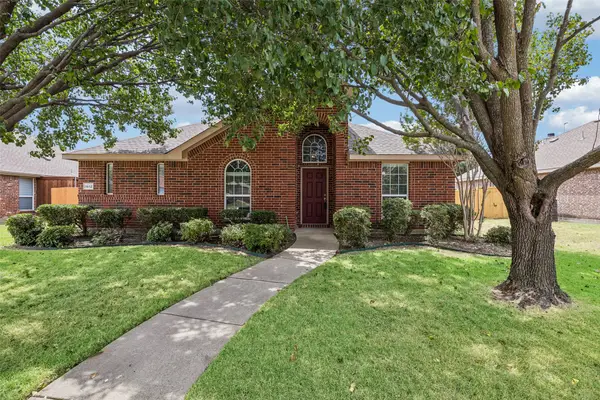 $400,000Active3 beds 2 baths1,875 sq. ft.
1612 Balboa Lane, Allen, TX 75002
MLS# 21361532Listed by: REDFIN CORPORATION - New
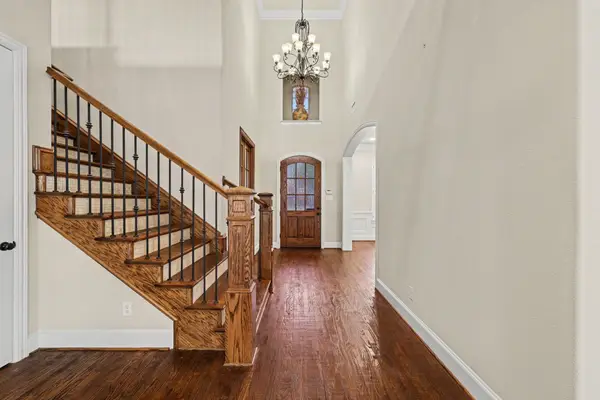 $930,000Active4 beds 5 baths4,440 sq. ft.
408 Blue Ridge Court, Allen, TX 75013
MLS# 21368428Listed by: ORCHARD BROKERAGE 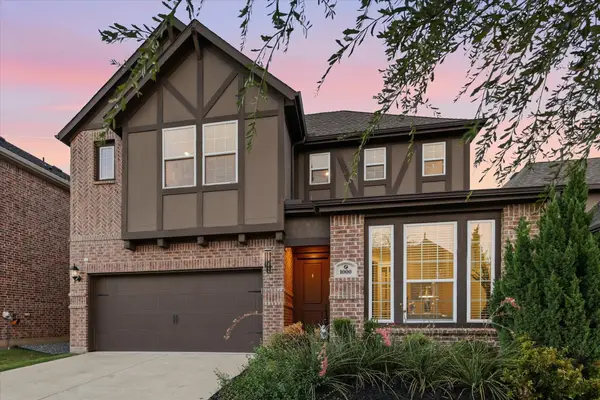 $675,000Pending4 beds 4 baths2,822 sq. ft.
1000 Rebecca Drive, Allen, TX 75013
MLS# 21336113Listed by: COMPASS RE TEXAS, LLC- New
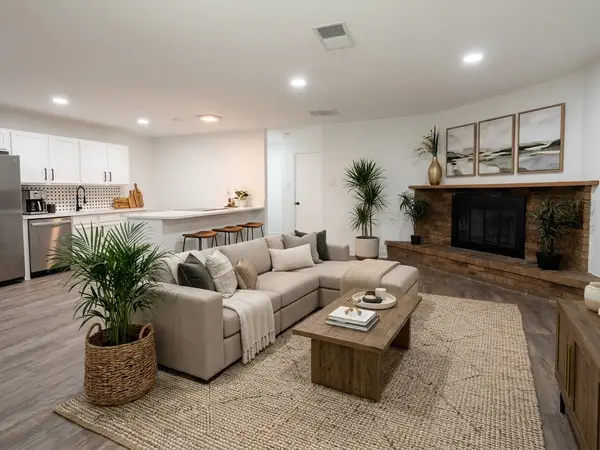 $309,900Active3 beds 2 baths1,430 sq. ft.
124 W Way Drive, Allen, TX 75002
MLS# 21368370Listed by: LANDMARK LEGACY REALTY - New
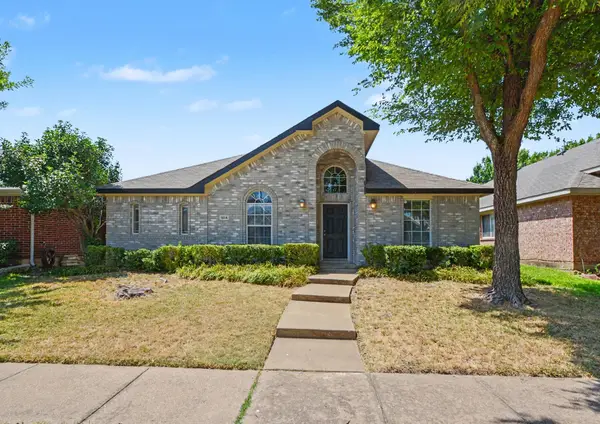 $425,000Active3 beds 2 baths1,875 sq. ft.
1614 Woodhaven Court, Allen, TX 75002
MLS# 21367738Listed by: WM REALTY TX LLC - New
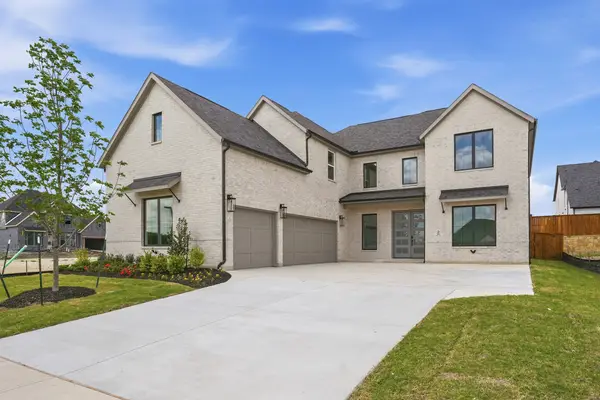 $1,199,000Active5 beds 5 baths4,031 sq. ft.
205 Ardsley Way, Allen, TX 75013
MLS# 21367655Listed by: HUNTER DEHN REALTY - New
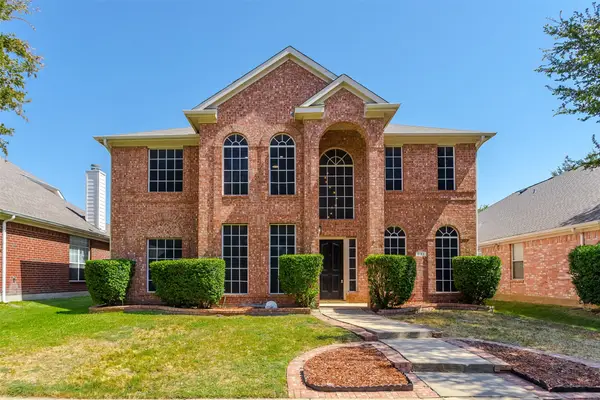 $640,000Active4 beds 3 baths3,260 sq. ft.
431 Trinity Drive, Allen, TX 75002
MLS# 21365850Listed by: KELLER WILLIAMS CENTRAL


Protect your home and budget from life's surprises with an Assurant Home Warranty, backed by a partner that supports you through every step of homeownership. Explore Plans.
© 2026 Better Homes and Gardens Real Estate LLC. An Anywhere Real Estate company. All rights reserved. Better Homes and Gardens® Real Estate is a registered trademark owned by Meredith Operations Corporation, licensed to Better Homes and Gardens Real Estate LLC and used with permission. Better Homes and Gardens Real Estate LLC fully supports the principles of the Fair Housing Act and the Equal Opportunity Act. Listing information is deemed reliable but is not guaranteed accurate.
Each office is independently owned and operated.
Any services or products provided by third parties are not provided by, affiliated with or related to Better Homes and Gardens Real Estate LLC, or its affiliated companies.