
1908 Shiner Drive, Allen, TX 75013
Local realty services provided by:Better Homes and Gardens Real Estate Edwards & Associates
1908 Shiner Drive,Allen, TX 75013
$859,000Last list price
- 3 Beds
- 3 Baths
- - sq. ft.
- Single family
- Sold
Listed by: kristen trest
Office: ebby halliday realtors
MLS#:21344590
Source:GDAR
Sorry, we are unable to map this address
Price summary
- Price:$859,000
- Monthly HOA dues:$132.67
About this home
Impeccably maintained and ideally situated on a cul-de-sac lot in the Twin Creeks subdivision. This beautiful home looks directly to the park. Across the other side of the street is the greenbelt, giving a beautiful view on the western side of the house. The home's location offers privacy, charm & you will enjoy the luxury living this home provides. The home features upgrades at every turn, including plantation shutters throughout. Upon entering, you will love the handsome Study accented with a coffered wood beam ceiling and built-in cabinets. The Formal Dining Room is on the right of the entryway. There is a secondary Bedroom and Powder Bath down the Hall from the Living Room. The Spacious Living Room is centered around a beautiful stone fireplace, and has a wall of windows that look out to the beautifully landscaped Pool & Patio Area. You will love the Gourmet Kitchen, Breakfast Room & Sitting Room all open to the Living Room. Wolfe Double Ovens, Microwave and Stove, Asko dishwasher, granite countertops & lots of cabinet space & detailing. Enjoy also the Bonus Room off the Breakfast Nook, perfect for sitting & relaxing whether you are finishing up that last cup of coffee or a glass of wine. The Primary Suite is located downstairs at the back of the home & includes granite countertops, dual sink areas, oversized jetted tub, beautifully tiled shower with frameless glass, and a spacious walk-in closet. Upstairs you will find the third Bedroom with an Ensuite Bath. Also, there is a large second Living Area, complete with a built-in sink and mini refrigerator. The 2 Sectionals are Queen Sleeper sofas & will stay. In the Theatre Room, the Screen, Projector, and Bose speakers will stay along with the 2 Sectionals. Located in the highly sought-after Twin Creeks Community, Residents enjoy golf, tennis, pools, trails, parks & year-round events. With its exceptional lot, stunning backyard & beautiful detailing throughout, this home truly stands out & could be your new Home!...
Contact an agent
Home facts
- Year built:2007
- Subdivision & Development:Twin Creeks 6b
- Listing ID #:21344590
- Added:48 day(s) ago
- Updated:September 25, 2026 at 06:25 AM
Rooms and interior
- Bedrooms:3
- Total bathrooms:3
- Full bathrooms:3
- Flooring:Carpet, Ceramic Tile, Wood
- Kitchen Description:Built In Refrigerator, Dishwasher, Disposal, Electric Oven, Gas Cooktop, Ice Maker, Microwave, Vented Exhaust Fan
Heating and cooling
- Cooling:Ceiling Fans, Central Air, Electric, Zoned
- Heating:Central, Natural Gas, Zoned
- Central air:Yes
Structure and exterior
- Roof:Composition
- Year built:2007
- Lot Features:Corner Lot, Landscaped, Sprinkler System, Subdivision
- Architectural Style:Traditional
- Construction Materials:Brick, Stone Veneer, Wood Siding
- Foundation Description:Slab
- Levels:2 Story
Schools
- High school:Allen
- Middle school:Ereckson,Lowery Freshman Center
- Elementary school:Evans
Finances and disclosures
- Price:$859,000
- Tax amount:$12,933
Features and amenities
- Appliances:Built In Refrigerator, Dishwasher, Disposal, Electric Oven, Gas Cooktop, Gas Water Heater, Ice Maker, Microwave, Plumbed For Gas, Some Gas Appliances, Vented Exhaust Fan
- Amenities:Carbon Monoxide Detectors, Home Theater, Security System, Security System Owned, Smoke Detectors
Parking
- Garage:Yes
- Garage spaces:2
 Information provided, in part, by North Texas Real Estate Information Systems, Inc. Last Updated September 25, 2026 Listings with the NTREIS logo are listed by brokerages other than Better Homes and Gardens Real Estate Edwards & Associates.
New listings near 1908 Shiner Drive
- New
 $475,000Active4 beds 3 baths2,376 sq. ft.
1326 Woodmoor Drive, Allen, TX 75013
MLS# 21393754Listed by: MORINE EMPIRE REALTY - New
 $390,000Active3 beds 2 baths1,873 sq. ft.
902 N Allen Heights Drive, Allen, TX 75002
MLS# 21394396Listed by: RE/MAX FOUR CORNERS - New
 $499,000Active4 beds 3 baths2,280 sq. ft.
1419 Glendover Drive, Allen, TX 75013
MLS# 21385509Listed by: MERSAL REALTY - Open Sun, 11am to 2pmNew
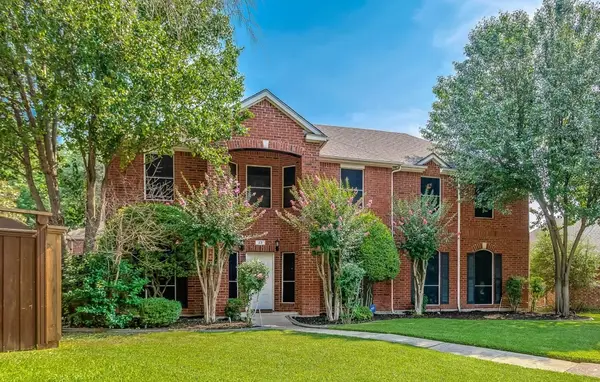 $599,999Active4 beds 3 baths3,173 sq. ft.
23 Heritage Way, Allen, TX 75002
MLS# 21393694Listed by: KELLER WILLIAMS REALTY-FM - Open Sat, 1 to 3pmNew
 $950,000Active5 beds 4 baths3,045 sq. ft.
1805 Lizzy Lane, Allen, TX 75013
MLS# 21370429Listed by: EXEMPLARY REAL ESTATE LLC - Open Sat, 12 to 2pmNew
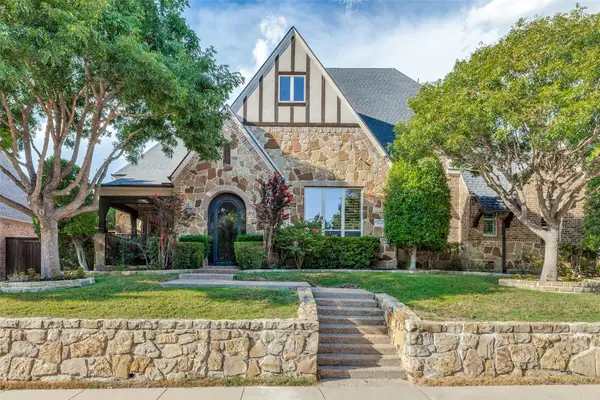 $925,000Active3 beds 4 baths3,578 sq. ft.
1834 Trinidad Lane, Allen, TX 75013
MLS# 21393526Listed by: KELLER WILLIAMS REALTY ALLEN - New
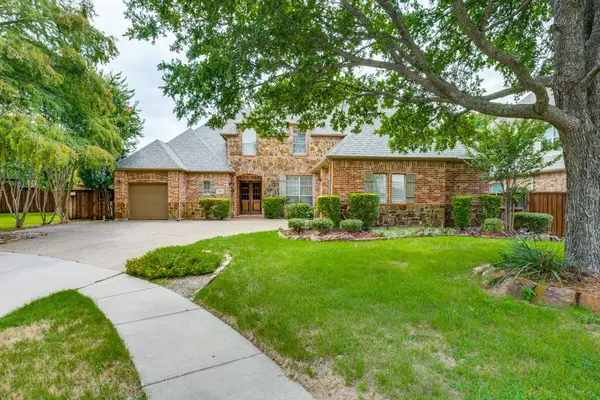 $749,900Active5 beds 4 baths3,527 sq. ft.
615 Wills Point Drive, Allen, TX 75013
MLS# 21394498Listed by: DREAM CASTLE REALTY - Open Sun, 1 to 3pmNew
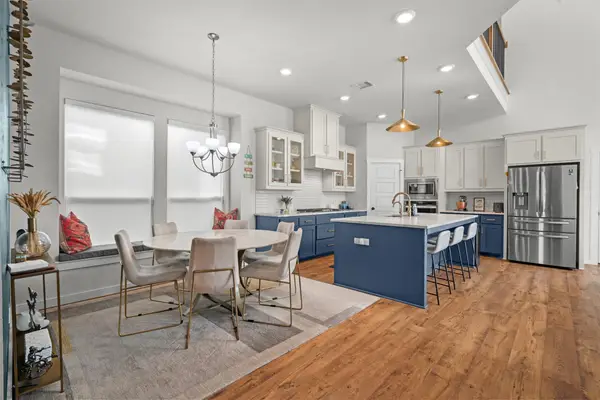 $750,000Active4 beds 4 baths3,101 sq. ft.
963 Sprangletop Street, Allen, TX 75013
MLS# 21392295Listed by: ORCHARD BROKERAGE - Open Sat, 2 to 4pmNew
 $769,000Active4 beds 4 baths3,600 sq. ft.
844 Veneto Drive, Allen, TX 75013
MLS# 21382246Listed by: MONUMENT REALTY - New
 $515,000Active4 beds 2 baths2,182 sq. ft.
106 Tiburon Court, Allen, TX 75013
MLS# 21386340Listed by: REDFIN CORPORATION


Protect your home and budget from life's surprises with an Assurant Home Warranty, backed by a partner that supports you through every step of homeownership. Explore Plans.
© 2026 Better Homes and Gardens Real Estate LLC. An Anywhere Real Estate company. All rights reserved. Better Homes and Gardens® Real Estate is a registered trademark owned by Meredith Operations Corporation, licensed to Better Homes and Gardens Real Estate LLC and used with permission. Better Homes and Gardens Real Estate LLC fully supports the principles of the Fair Housing Act and the Equal Opportunity Act. Listing information is deemed reliable but is not guaranteed accurate.
Each office is independently owned and operated.
Any services or products provided by third parties are not provided by, affiliated with or related to Better Homes and Gardens Real Estate LLC, or its affiliated companies.