
1933 Mcclane Drive, Allen, TX 75013
Local realty services provided by:Better Homes and Gardens Real Estate Rhodes Realty
1933 Mcclane Drive,Allen, TX 75013
$459,990
- 3 Beds
- 3 Baths
- 1,890 sq. ft.
- Townhouse
- Active
Listed by: stephen bowen
Office: redfin corporation
MLS#:21371779
Source:GDAR
Price summary
- Price:$459,990
- Price per sq. ft.:$243.38
- Monthly HOA dues:$367
About this home
***Seller is offering Buyer a 1% INTEREST RATE BUYDOWN for the first year with preferred lender and acceptable offer***
Rare Creek-View Location! Prestigious 3 Bedroom-2.5 Bath Cambridge Townhome in West Allen with Top Rated Allen ISD Schools! Premium lot in the community overlooking the Cottonwood Creek Nature Trail for increased privacy and tranquility. Top Convenience Location - only about a half-mile to Allen Premium Outlets, US-75 Central Expressway and Whole Foods Grocery. And The Village at Allen is just across the highway with Target, trending restaurants, home goods and department stores.
This Townhome is being offered by the first and original owners who have taken great care of the home. The functional open concept downstairs area features a modern kitchen including a grand eat-at island with the adjacent dining and living spaces looking onto the tree-lined creek and nature trail. Elegant stairs lead up to a generous living area and all bedrooms. Separated from the other bedrooms, this spacious primary suite features a bright sitting area and a king-sized sleeping area with an attached luxurious bathroom featuring an oversized walk-in shower and elongated dual-sink vanity with plenty of drawers.
The loft area could make a great second living, play area, home office, media area or workout space, while the secondary bedrooms are also nicely proportioned and have great closet storage space. Downstairs, the garage is also also oversized (uncommon size for townhomes). Easily park two cars inside and have plenty of walkspace and functional storage as well.
HOA pays for yard and exterior maintenance as well as exterior insurance for an affordable stress-free experience!...
Contact an agent
Home facts
- Year built:2022
- Subdivision & Development:Stacy Green - Cambridge Townhomes
- Listing ID #:21371779
- Added:36 day(s) ago
- Updated:October 10, 2026 at 11:54 AM
Rooms and interior
- Bedrooms:3
- Total bathrooms:3
- Full bathrooms:2
- Half bathrooms:1
- Flooring:Carpet, Laminate
- Kitchen Description:Dishwasher, Disposal, Electric Oven, Microwave, Vented Exhaust Fan
- Living area:1,890 sq. ft.
Heating and cooling
- Cooling:Central Air, Electric
- Heating:Central, Natural Gas
- Central air:Yes
Structure and exterior
- Year built:2022
- Building area:1,890 sq. ft.
- Lot area:0.05 Acres
- Architectural Style:Traditional
- Construction Materials:Brick
- Foundation Description:Slab
- Levels:2 Story
Schools
- High school:Allen
- Middle school:Curtis
- Elementary school:Marion
Finances and disclosures
- Price:$459,990
- Price per sq. ft.:$243.38
- Tax amount:$7,991
Features and amenities
- Appliances:Dishwasher, Disposal, Electric Oven, Gas Water Heater, Microwave, Vented Exhaust Fan
- Amenities:Carbon Monoxide Detectors, Smoke Detectors, Window Coverings
Parking
- Garage:Yes
- Garage spaces:2
 Information provided, in part, by North Texas Real Estate Information Systems, Inc. Last Updated October 10, 2026 Listings with the NTREIS logo are listed by brokerages other than Better Homes and Gardens Real Estate Rhodes Realty.
New listings near 1933 Mcclane Drive
- New
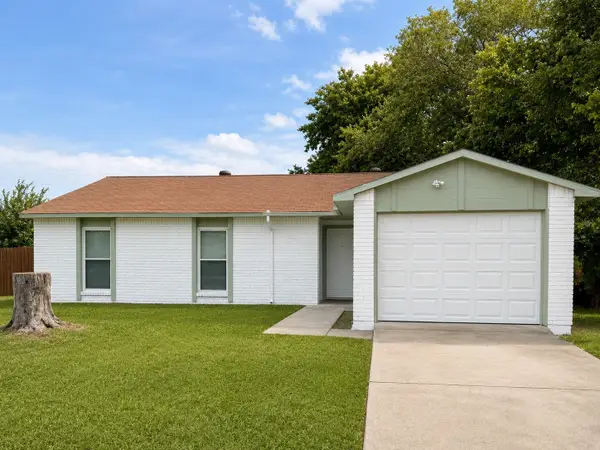 $309,900Active3 beds 2 baths1,256 sq. ft.
542 Hanover Drive, Allen, TX 75002
MLS# 21408667Listed by: FATHOM REALTY - New
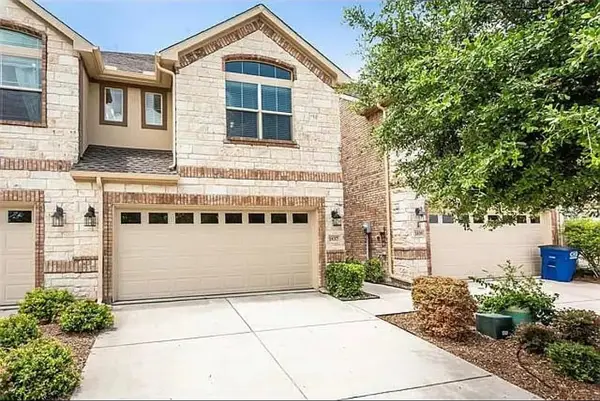 $372,000Active3 beds 3 baths1,928 sq. ft.
1837 Valencia Drive, Allen, TX 75013
MLS# 21408619Listed by: REKONNECTION, LLC - Open Sun, 1 to 3pmNew
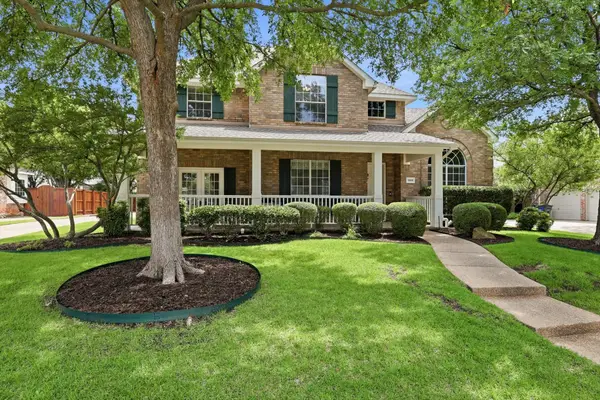 $749,000Active5 beds 3 baths3,276 sq. ft.
1908 San Carlos Avenue, Allen, TX 75002
MLS# 21407553Listed by: COMPASS RE TEXAS, LLC - New
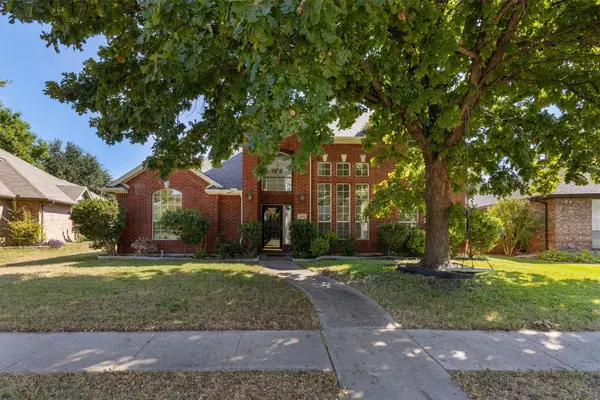 $474,990Active4 beds 3 baths2,609 sq. ft.
1422 Suzanne Drive, Allen, TX 75002
MLS# 21404973Listed by: RILEY RIVER REALTY LLC - New
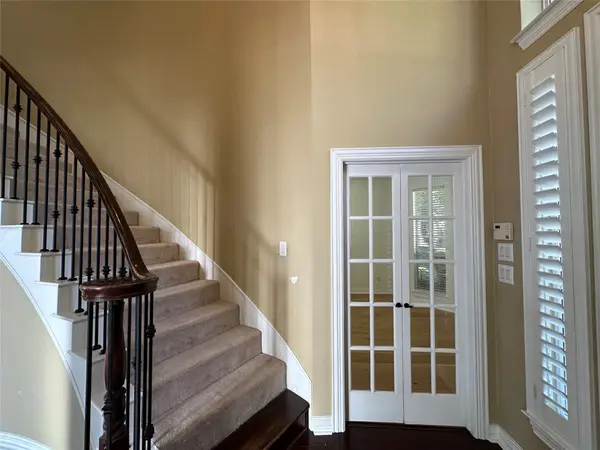 $789,000Active5 beds 4 baths3,243 sq. ft.
1107 Dunlay Court, Allen, TX 75013
MLS# 21403376Listed by: GRAND ARK LLC - Open Sat, 1 to 3pmNew
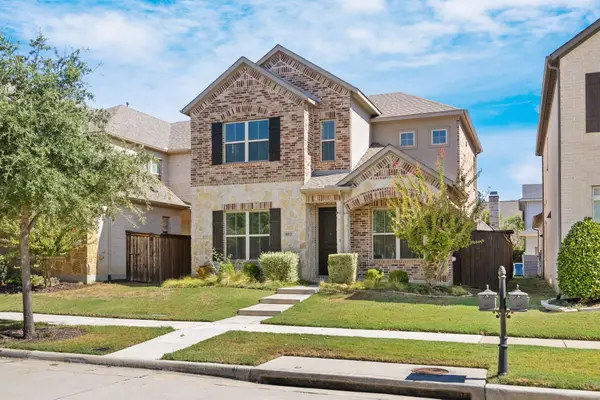 $570,000Active3 beds 4 baths2,338 sq. ft.
802 Davids Way, Allen, TX 75013
MLS# 21398592Listed by: JJU REALTY, LLC - New
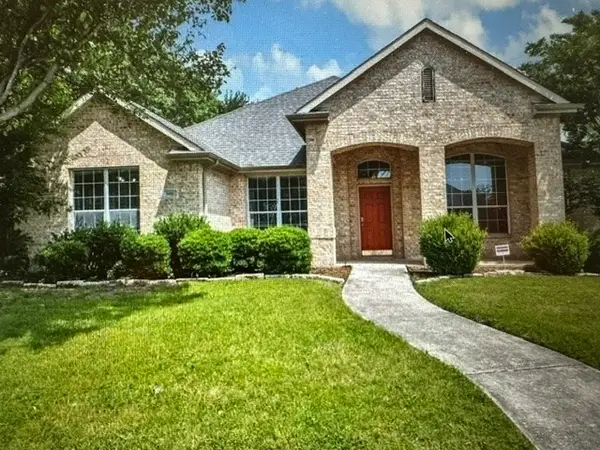 $499,000Active4 beds 3 baths2,426 sq. ft.
1601 Long Prairie Court, Allen, TX 75002
MLS# 21407360Listed by: GREAT WESTERN REALTY - New
 Listed by BHGRE$525,000Active4 beds 4 baths3,010 sq. ft.
749 Yale Drive, Allen, TX 75002
MLS# 21404951Listed by: BETTER HOMES & GARDENS, WINANS - Open Sat, 3 to 5pmNew
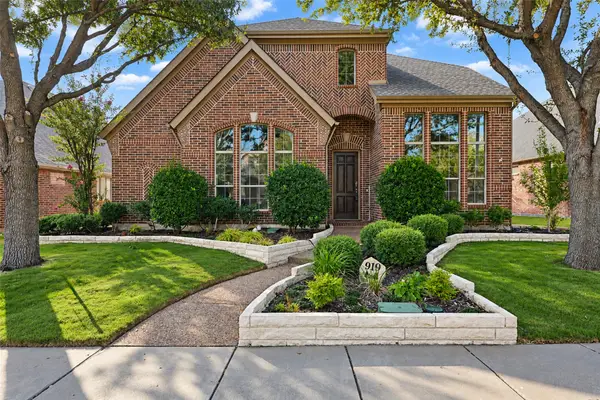 $615,000Active4 beds 3 baths3,221 sq. ft.
919 Panther Lane, Allen, TX 75013
MLS# 21387838Listed by: KELLER WILLIAMS REALTY ALLEN - New
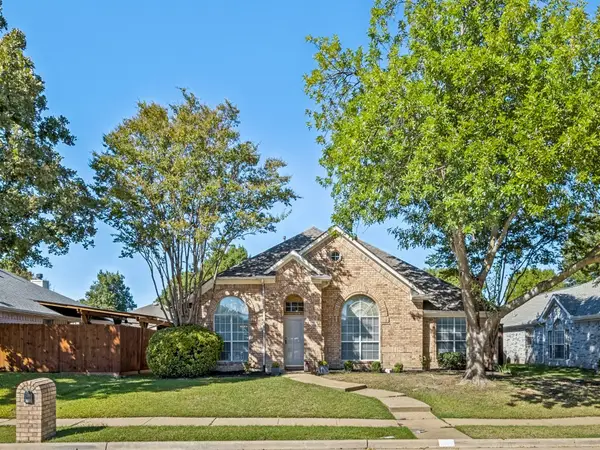 $450,000Active4 beds 2 baths2,141 sq. ft.
741 Lauren Way, Allen, TX 75002
MLS# 21403214Listed by: ALLIE BETH ALLMAN & ASSOC.


Protect your home and budget from life's surprises with an Assurant Home Warranty, backed by a partner that supports you through every step of homeownership. Explore Plans.
© 2026 Better Homes and Gardens Real Estate LLC. An Anywhere Real Estate company. All rights reserved. Better Homes and Gardens® Real Estate is a registered trademark owned by Meredith Operations Corporation, licensed to Better Homes and Gardens Real Estate LLC and used with permission. Better Homes and Gardens Real Estate LLC fully supports the principles of the Fair Housing Act and the Equal Opportunity Act. Listing information is deemed reliable but is not guaranteed accurate.
Each office is independently owned and operated.
Any services or products provided by third parties are not provided by, affiliated with or related to Better Homes and Gardens Real Estate LLC, or its affiliated companies.