
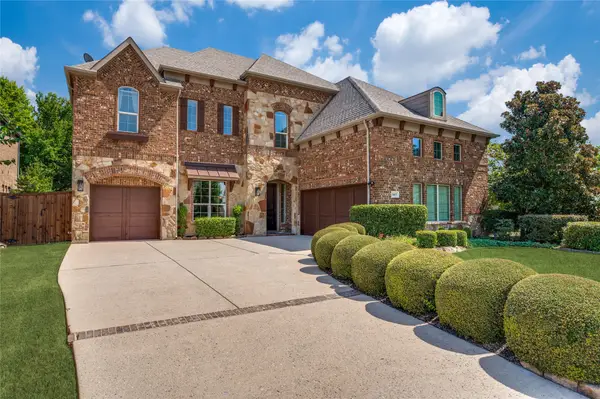
2012 Burnside Drive, Allen, TX 75013
Local realty services provided by:Better Homes and Gardens Real Estate Lindsey Realty
Listed by: sarah liu
Office: ebby halliday realtors
MLS#:21278829
Source:GDAR
Price summary
- Price:$680,000
- Price per sq. ft.:$170.21
- Monthly HOA dues:$62.5
About this home
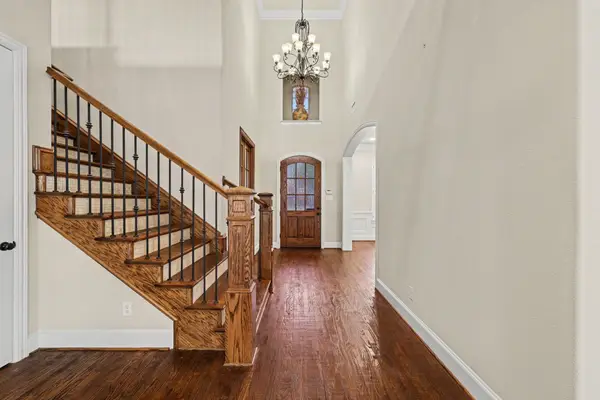
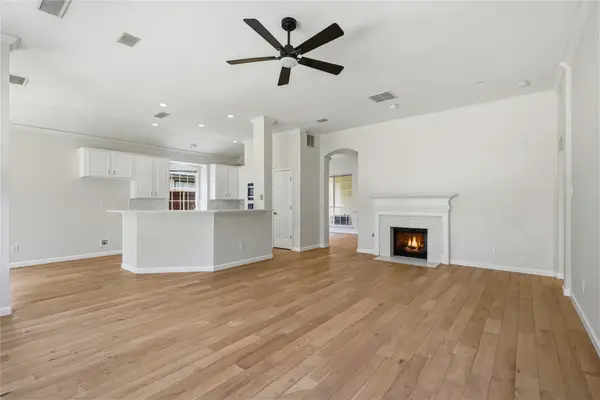
Zoned to top-rated Allen ISD schools, this elegant and well-maintained 5-bedroom, 4-bath home offers an ideal layout for both everyday living and entertaining. A grand entry with soaring ceilings welcomes you to a formal living room with a fireplace and a formal dining room. The spacious family room features a dramatic two-story ceiling and opens to the updated kitchen with quartz countertops, mosaic strip backsplash, island, breakfast bar, abundant cabinetry, and a butler’s pantry for added convenience. The private primary suite includes a sitting area and beautiful bay windows overlooking the backyard with board-on-board fencing. The primary bath offers dual vanities, a garden tub, separate shower, and a large walk-in closet. A guest bedroom with adjacent full bath downstairs can also serve as an office. Upstairs features generously sized secondary bedrooms, including bedrooms connected by a Jack-and-Jill bath, an additional full bath, and a huge game room. Hardwood flooring extends throughout most of the home except baths. Additional highlights include wrought iron stair railings and a roof replaced in 2024. Community amenities include a pool, playground, and walking trails. Conveniently located near SH 121, Dallas North Tollway, and US 75 with easy access to shopping, dining, and entertainment....
Contact an agent
Home facts
- Year built:2003
- Subdivision & Development:Custer Meadows Ph B
- Listing ID #:21278829
- Added:93 day(s) ago
- Updated:August 25, 2026 at 07:51 AM
Rooms and interior
- Bedrooms:5
- Total bathrooms:4
- Full bathrooms:4
- Flooring:Hardwood, Tile
- Kitchen Description:Dishwasher, Disposal, Electric Cooktop, Electric Oven, Microwave, Refrigerator
- Living area:3,995 sq. ft.
Heating and cooling
- Cooling:Ceiling Fans, Central Air, Electric, Zoned
- Heating:Central, Natural Gas, Zoned
- Central air:Yes
Structure and exterior
- Roof:Composition
- Year built:2003
- Building area:3,995 sq. ft.
- Lot area:0.17 Acres
- Lot Features:Landscaped
- Architectural Style:Traditional
- Construction Materials:Brick, Stone
- Foundation Description:Slab
- Levels:2 Story
Schools
- High school:Allen
- Middle school:Ereckson,Lowery Freshman Center
- Elementary school:Evans
Finances and disclosures
- Price:$680,000
- Price per sq. ft.:$170.21
- Tax amount:$12,490
Features and amenities
- Appliances:Dishwasher, Disposal, Dryer, Electric Cooktop, Electric Oven, Gas Water Heater, Microwave, Refrigerator, Washer
- Laundry features:Dryer, Washer
- Amenities:Bay Windows, Smoke Detectors, Window Coverings
Parking
- Garage:Yes
- Garage spaces:2
 Information provided, in part, by North Texas Real Estate Information Systems, Inc. Last Updated August 25, 2026 Listings with the NTREIS logo are listed by brokerages other than Better Homes and Gardens Real Estate Lindsey Realty.
New listings near 2012 Burnside Drive
- New
 $930,000Active4 beds 5 baths4,440 sq. ft.
408 Blue Ridge Court, Allen, TX 75013
MLS# 21368428Listed by: ORCHARD BROKERAGE 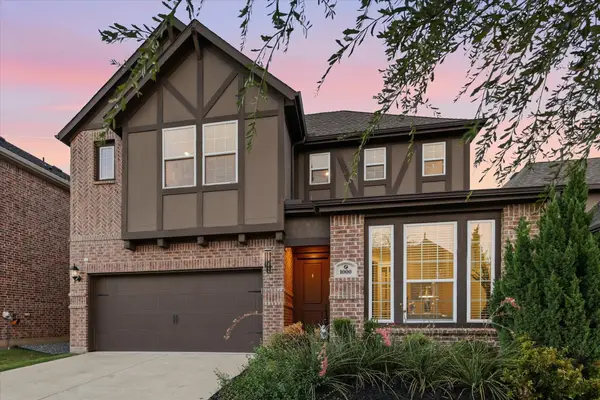 $675,000Pending4 beds 4 baths2,822 sq. ft.
1000 Rebecca Drive, Allen, TX 75013
MLS# 21336113Listed by: COMPASS RE TEXAS, LLC- New
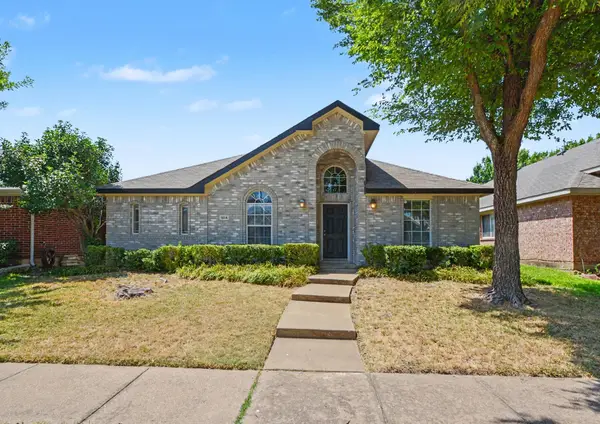 $425,000Active3 beds 2 baths1,875 sq. ft.
1614 Woodhaven Court, Allen, TX 75002
MLS# 21367738Listed by: WM REALTY TX LLC - New
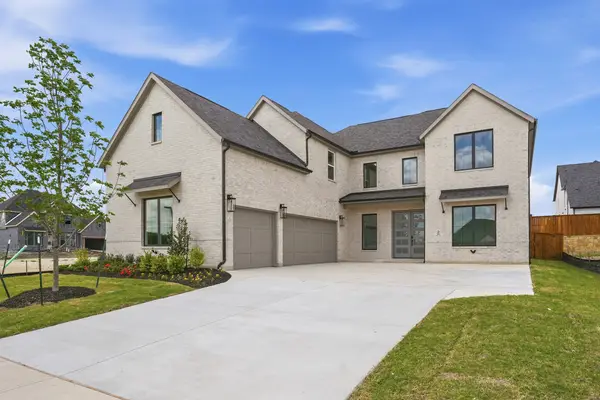 $1,199,000Active5 beds 5 baths4,031 sq. ft.
205 Ardsley Way, Allen, TX 75013
MLS# 21367655Listed by: HUNTER DEHN REALTY - New
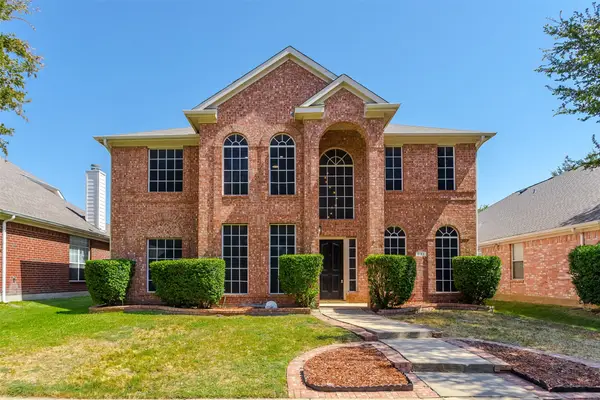 $640,000Active4 beds 3 baths3,260 sq. ft.
431 Trinity Drive, Allen, TX 75002
MLS# 21365850Listed by: KELLER WILLIAMS CENTRAL - New
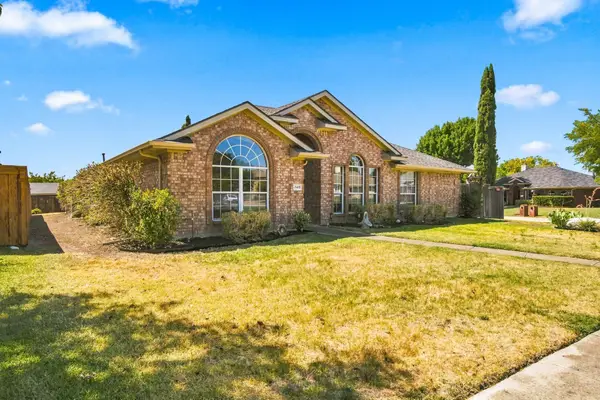 $449,999Active4 beds 3 baths2,280 sq. ft.
740 Amhurst Court, Allen, TX 75002
MLS# 21319862Listed by: REAL BROKER, LLC - New
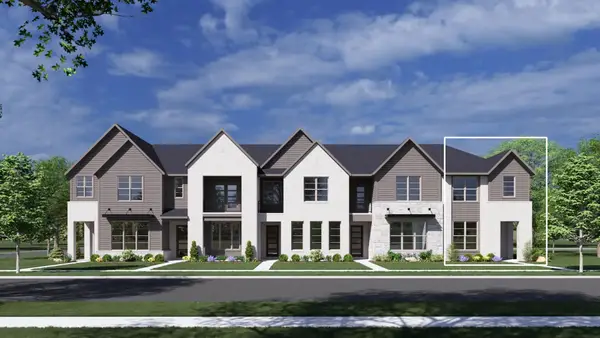 $499,990Active3 beds 3 baths1,937 sq. ft.
2508 Brunswick Way, Allen, TX 75013
MLS# 21367067Listed by: HOMESUSA.COM - New
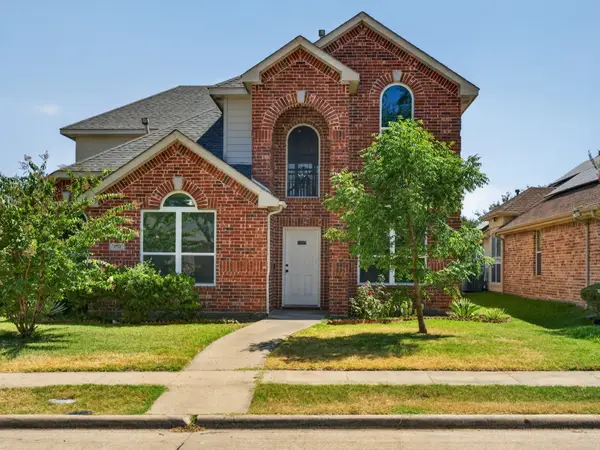 $599,999Active4 beds 3 baths2,673 sq. ft.
1712 Elm Spring Court, Allen, TX 75002
MLS# 21366965Listed by: SUNRISE, REALTORS - New
 $898,000Active5 beds 4 baths4,324 sq. ft.
1609 Alamosa Drive, Allen, TX 75013
MLS# 21351659Listed by: COMPASS RE TEXAS, LLC - New
 $614,900Active4 beds 3 baths2,332 sq. ft.
1432 Lone Star Court, Allen, TX 75013
MLS# 21366672Listed by: LOCH REAL ESTATE, LLC


Protect your home and budget from life's surprises with an Assurant Home Warranty, backed by a partner that supports you through every step of homeownership. Explore Plans.
© 2026 Better Homes and Gardens Real Estate LLC. An Anywhere Real Estate company. All rights reserved. Better Homes and Gardens® Real Estate is a registered trademark owned by Meredith Operations Corporation, licensed to Better Homes and Gardens Real Estate LLC and used with permission. Better Homes and Gardens Real Estate LLC fully supports the principles of the Fair Housing Act and the Equal Opportunity Act. Listing information is deemed reliable but is not guaranteed accurate.
Each office is independently owned and operated.
Any services or products provided by third parties are not provided by, affiliated with or related to Better Homes and Gardens Real Estate LLC, or its affiliated companies.