
2121 Spiderlilly Lane, Allen, TX 75013
Local realty services provided by:Better Homes and Gardens Real Estate Lindsey Realty
Listed by: carole campbell
Office: colleen frost real estate serv
MLS#:21351600
Source:GDAR
Price summary
- Price:$1,289,814
- Price per sq. ft.:$304.42
- Monthly HOA dues:$115.5
About this home
SOUTHGATE HOMES STELLA floor plan. Welcome to the Stella, a stunning 4,237 sq. ft. home offering 5 bedrooms, 5 baths, and timeless luxury with modern sophistication. An upgraded stone entry, striking fiberglass front door, designer finishes, and engineered hardwood floors set the tone throughout. The thoughtfully designed main level includes a private study, two secondary bedrooms including one with en suite bath, a media room, and sliding glass doors that seamlessly connect indoor and outdoor living. The gourmet kitchen is a showpiece with designer cabinetry, Cloud Quartz countertops and backsplash, stainless steel Café appliances, a 36-inch cooktop, and double wall ovens. The dining area flows effortlessly into the spacious family room, anchored by a statement fireplace for comfortable everyday living and entertaining. The private owner's suite features our spa-inspired Signature Bath with a double walk-in shower, freestanding soaking tub, and oversized walk-in closet. Upstairs, a vaulted game room, an additional bedroom, and a guest suite with dual vanities and a tub-shower bath complete this exceptional home....
Contact an agent
Home facts
- Year built:2026
- Subdivision & Development:Reserve at Watters
- Listing ID #:21351600
- Added:1 day(s) ago
- Updated:August 08, 2026 at 12:48 AM
Rooms and interior
- Bedrooms:5
- Total bathrooms:5
- Full bathrooms:5
- Flooring:Carpet, Tile, Wood
- Kitchen Description:Convection Oven, Dishwasher, Disposal, Double Oven, Electric Cooktop, Microwave
- Living area:4,237 sq. ft.
Heating and cooling
- Cooling:Ceiling Fans, Central Air, Electric, Humidity Control, Zoned
- Heating:Central, Electric, Fireplaces, Zoned
- Central air:Yes
Structure and exterior
- Roof:Composition
- Year built:2026
- Building area:4,237 sq. ft.
- Lot area:0.17 Acres
- Lot Features:Corner Lot, Landscaped, Lawn, Sprinkler System, Subdivision
- Architectural Style:Traditional
- Construction Materials:Brick, Stone, Wood Siding
- Foundation Description:Slab
- Levels:2 Story
Schools
- High school:Allen
- Middle school:Curtis
- Elementary school:Cheatham
Finances and disclosures
- Price:$1,289,814
- Price per sq. ft.:$304.42
Features and amenities
- Appliances:Convection Oven, Dishwasher, Disposal, Double Oven, Electric Cooktop, Microwave, Plumbed For Gas, Some Gas Appliances
- Amenities:Carbon Monoxide Detectors, Fire Alarm, Fire Sprinkler System, Smoke Detectors
Parking
- Garage:Yes
- Garage spaces:3
 Information provided, in part, by North Texas Real Estate Information Systems, Inc. Last Updated August 8, 2026 Listings with the NTREIS logo are listed by brokerages other than Better Homes and Gardens Real Estate Lindsey Realty.
New listings near 2121 Spiderlilly Lane
- Open Sun, 2 to 4pmNew
 $550,000Active5 beds 4 baths3,026 sq. ft.
1610 Humbolt Drive, Allen, TX 75002
MLS# 21350320Listed by: KELLER WILLIAMS REALTY ALLEN - New
 $444,000Active3 beds 4 baths1,841 sq. ft.
975 Emil Place, Allen, TX 75013
MLS# 21346981Listed by: BRIGGS FREEMAN SOTHEBY'S INT'L - Open Sun, 2 to 4pmNew
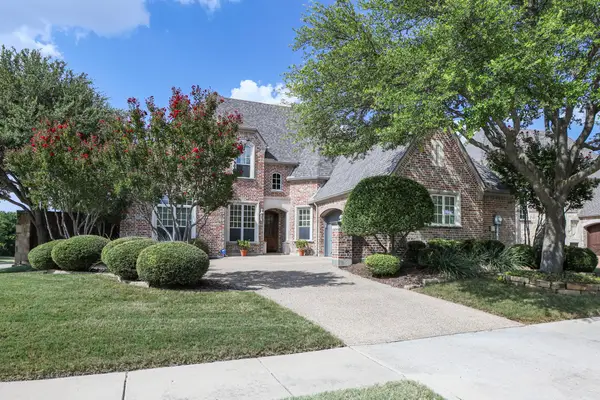 $859,000Active3 beds 3 baths3,736 sq. ft.
1908 Shiner Drive, Allen, TX 75013
MLS# 21344590Listed by: EBBY HALLIDAY REALTORS - New
 $1,350,000Active4 beds 5 baths4,928 sq. ft.
1220 Monica Drive, Allen, TX 75013
MLS# 21353316Listed by: AXIAL REALTY LLC - New
 $455,000Active3 beds 3 baths2,212 sq. ft.
1809 Downing Street, Allen, TX 75013
MLS# 21352062Listed by: TOWNVIEW, REALTORS - Open Sat, 2 to 4pmNew
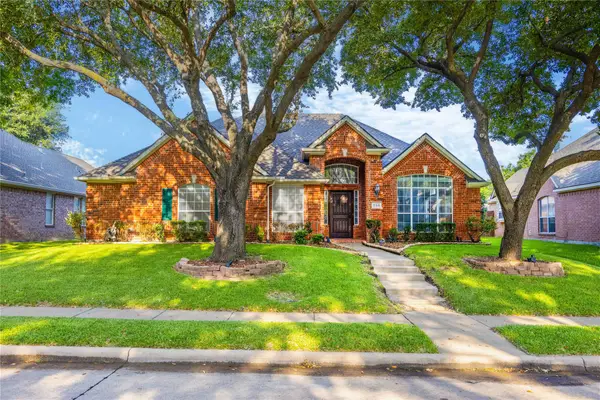 $525,000Active4 beds 2 baths2,182 sq. ft.
306 Fairfax Drive, Allen, TX 75013
MLS# 21325845Listed by: U PROPERTY MANAGEMENT - New
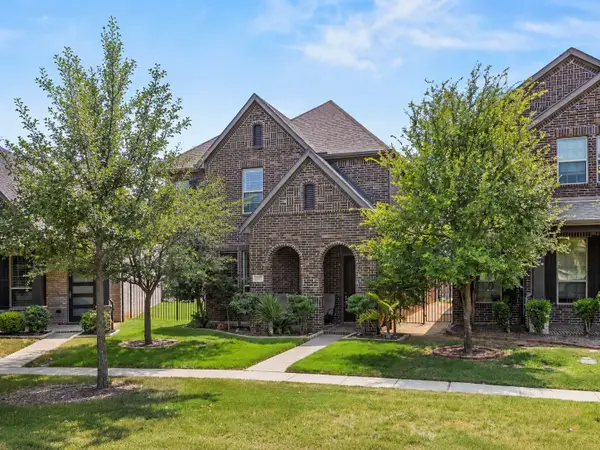 $580,000Active3 beds 3 baths2,367 sq. ft.
1325 Bailey Lane, Allen, TX 75013
MLS# 21350985Listed by: CHRISTIE'S LONE STAR - Open Sat, 3 to 5pmNew
 $529,000Active3 beds 3 baths2,367 sq. ft.
1708 Coronado Street, Allen, TX 75013
MLS# 21350132Listed by: KELLER WILLIAMS NO. COLLIN CTY - Open Sun, 1 to 3pmNew
 $489,900Active5 beds 3 baths2,857 sq. ft.
821 Redbud Drive, Allen, TX 75002
MLS# 21333186Listed by: KELLER WILLIAMS REALTY ALLEN


Protect your home and budget from life's surprises with an Assurant Home Warranty, backed by a partner that supports you through every step of homeownership. Explore Plans.
© 2026 Better Homes and Gardens Real Estate LLC. An Anywhere Real Estate company. All rights reserved. Better Homes and Gardens® Real Estate is a registered trademark owned by Meredith Operations Corporation, licensed to Better Homes and Gardens Real Estate LLC and used with permission. Better Homes and Gardens Real Estate LLC fully supports the principles of the Fair Housing Act and the Equal Opportunity Act. Listing information is deemed reliable but is not guaranteed accurate.
Each office is independently owned and operated.
Any services or products provided by third parties are not provided by, affiliated with or related to Better Homes and Gardens Real Estate LLC, or its affiliated companies.