
625 High Meadow Drive, Allen, TX 75002
Local realty services provided by:Better Homes and Gardens Real Estate Rhodes Realty
Listed by: terry elliott
Office: re/max lonestar
MLS#:21327851
Source:GDAR
Price summary
- Price:$295,000
- Price per sq. ft.:$218.2
About this home
Beautiful home with fresh exterior paint. Many updates include roof, gutters, vinyl wood flooring, sprinkler system, storm door and much more! Close to elementary, middle, high schools and HEB. Nicely landscaped yard with covered front and back porches. Spacious living area has vaulted ceiling, ceiling fan with wood beam and brick woodburning fireplace with mantle. Kitchen has ample storage and cabinets with pantry and french doors leading to backyard. Kitchen includes smooth top stove, included is refrigerator, washer, dryer and bbq grill. Built in microwave and upgraded kitchen sink. Spacioius primary bedroom has its own bath. Two additional bedroom are nice size with ceiling fans. Hall bath has newly remodeled and upgraded stand up shower. Backyard is private with 8ft wood fence, covered patio and storage building. This is a very nice home waiting for it's new family!
Contact an agent
Home facts
- Year built:1977
- Subdivision & Development:High Meadows First Add
- Listing ID #:21327851
- Added:46 day(s) ago
- Updated:August 26, 2026 at 08:13 AM
Rooms and interior
- Bedrooms:3
- Total bathrooms:2
- Full bathrooms:2
- Flooring:Carpet, Vinyl
- Kitchen Description:Dishwasher, Disposal, Electric Cooktop, Electric Oven, Ice Maker, Microwave, Refrigerator
- Living area:1,352 sq. ft.
Heating and cooling
- Cooling:Ceiling Fans, Central Air, Electric, Heat Pump
- Heating:Central, Electric
- Central air:Yes
Structure and exterior
- Roof:Composition
- Year built:1977
- Building area:1,352 sq. ft.
- Lot area:0.17 Acres
- Lot Features:Few Trees, Interior Lot, Landscaped, Lawn, Subdivision
- Architectural Style:Traditional
- Construction Materials:Brick, Wood Siding
- Foundation Description:Slab
- Levels:1 Story
Schools
- High school:Allen
- Middle school:Curtis
- Elementary school:Reed
Finances and disclosures
- Price:$295,000
- Price per sq. ft.:$218.2
- Tax amount:$5,061
Features and amenities
- Appliances:Dishwasher, Disposal, Electric Cooktop, Electric Oven, Ice Maker, Microwave, Refrigerator
- Amenities:Fire Alarm, Security System, Smoke Detectors, Window Coverings
Parking
- Garage:Yes
- Garage spaces:2
 Information provided, in part, by North Texas Real Estate Information Systems, Inc. Last Updated August 26, 2026 Listings with the NTREIS logo are listed by brokerages other than Better Homes and Gardens Real Estate Rhodes Realty.
New listings near 625 High Meadow Drive
- New
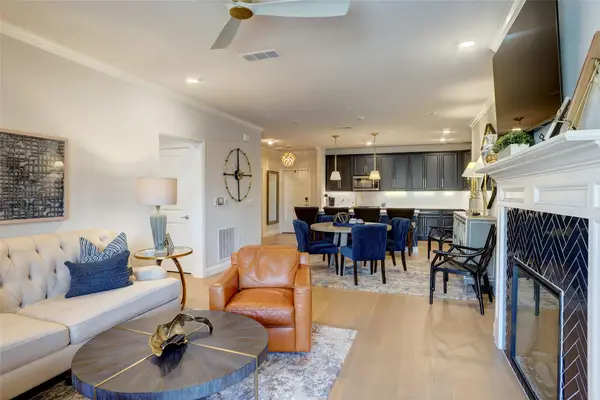 $450,000Active2 beds 2 baths1,709 sq. ft.
651 N Watters Road #1204, Allen, TX 75013
MLS# 21368257Listed by: RE/MAX DFW ASSOCIATES - Open Sat, 11am to 1pmNew
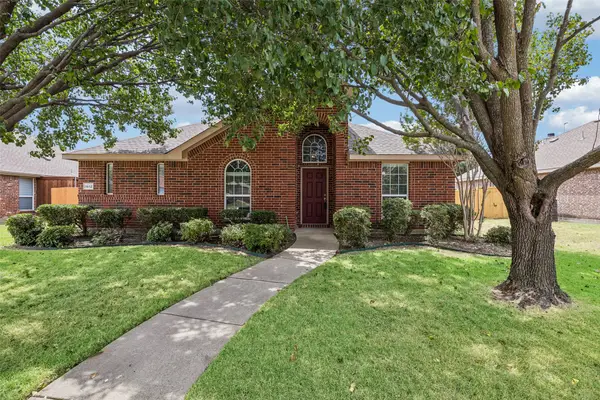 $400,000Active3 beds 2 baths1,875 sq. ft.
1612 Balboa Lane, Allen, TX 75002
MLS# 21361532Listed by: REDFIN CORPORATION - New
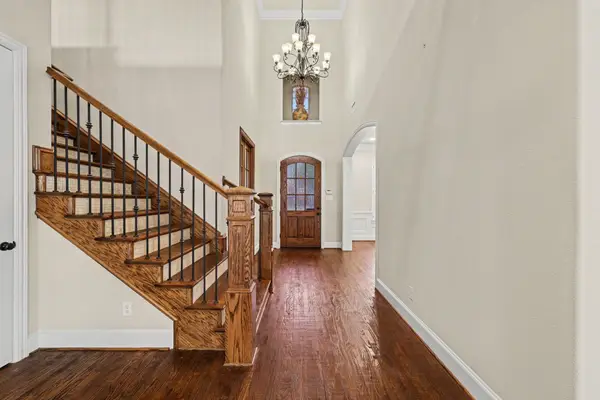 $930,000Active4 beds 5 baths4,440 sq. ft.
408 Blue Ridge Court, Allen, TX 75013
MLS# 21368428Listed by: ORCHARD BROKERAGE 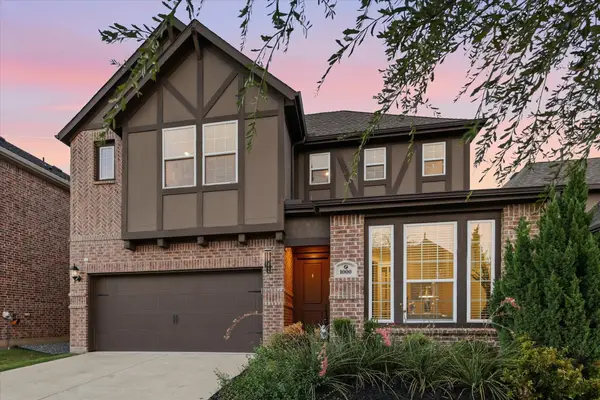 $675,000Pending4 beds 4 baths2,822 sq. ft.
1000 Rebecca Drive, Allen, TX 75013
MLS# 21336113Listed by: COMPASS RE TEXAS, LLC- New
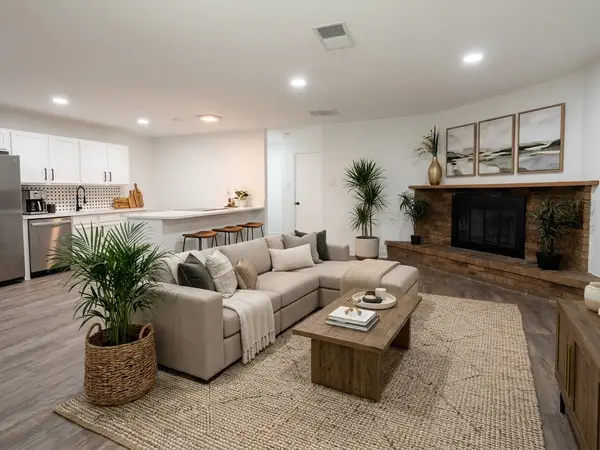 $309,900Active3 beds 2 baths1,430 sq. ft.
124 W Way Drive, Allen, TX 75002
MLS# 21368370Listed by: LANDMARK LEGACY REALTY - New
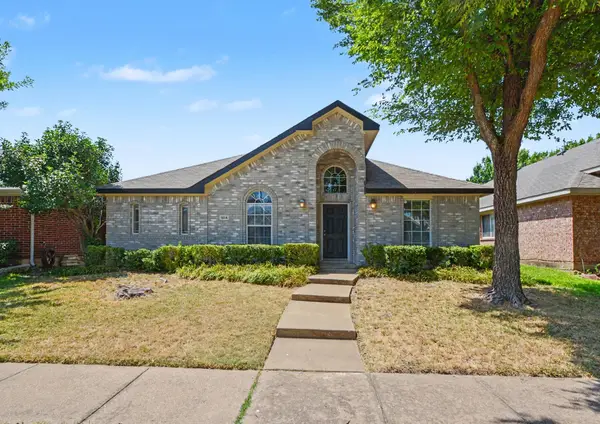 $425,000Active3 beds 2 baths1,875 sq. ft.
1614 Woodhaven Court, Allen, TX 75002
MLS# 21367738Listed by: WM REALTY TX LLC - New
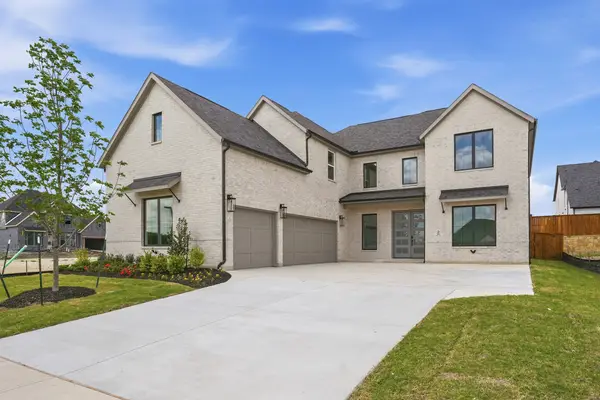 $1,199,000Active5 beds 5 baths4,031 sq. ft.
205 Ardsley Way, Allen, TX 75013
MLS# 21367655Listed by: HUNTER DEHN REALTY - New
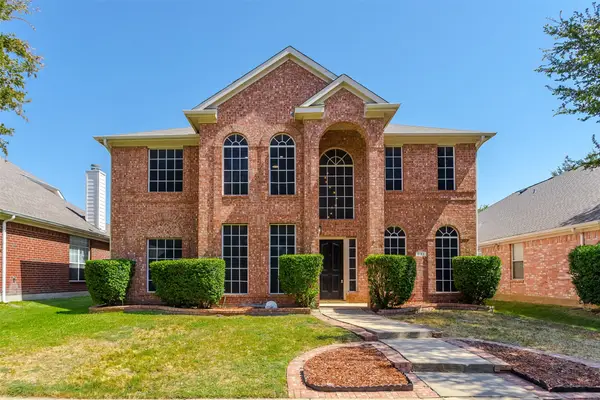 $640,000Active4 beds 3 baths3,260 sq. ft.
431 Trinity Drive, Allen, TX 75002
MLS# 21365850Listed by: KELLER WILLIAMS CENTRAL - Open Sat, 10am to 12pmNew
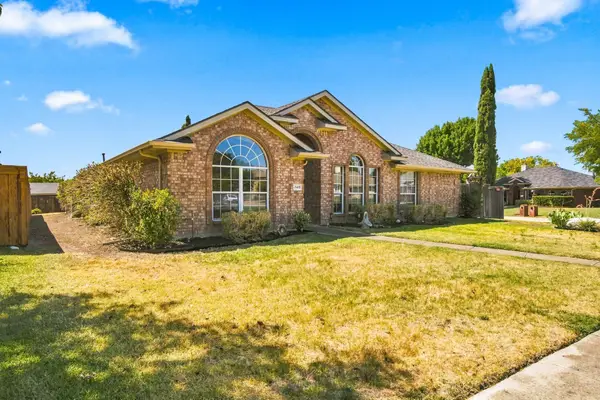 $449,999Active4 beds 3 baths2,280 sq. ft.
740 Amhurst Court, Allen, TX 75002
MLS# 21319862Listed by: REAL BROKER, LLC - New
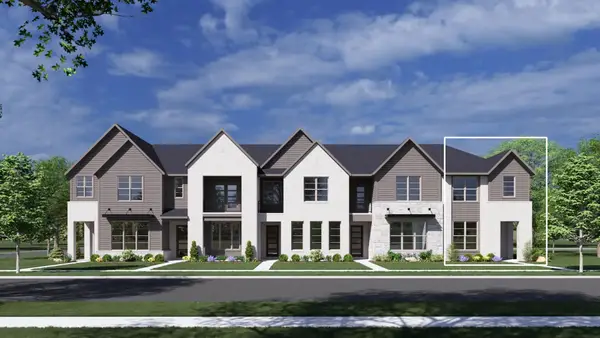 $499,990Active3 beds 3 baths1,937 sq. ft.
2508 Brunswick Way, Allen, TX 75013
MLS# 21367067Listed by: HOMESUSA.COM


Protect your home and budget from life's surprises with an Assurant Home Warranty, backed by a partner that supports you through every step of homeownership. Explore Plans.
© 2026 Better Homes and Gardens Real Estate LLC. An Anywhere Real Estate company. All rights reserved. Better Homes and Gardens® Real Estate is a registered trademark owned by Meredith Operations Corporation, licensed to Better Homes and Gardens Real Estate LLC and used with permission. Better Homes and Gardens Real Estate LLC fully supports the principles of the Fair Housing Act and the Equal Opportunity Act. Listing information is deemed reliable but is not guaranteed accurate.
Each office is independently owned and operated.
Any services or products provided by third parties are not provided by, affiliated with or related to Better Homes and Gardens Real Estate LLC, or its affiliated companies.