
706 S Jupiter Road #307, Allen, TX 75002
Local realty services provided by:Better Homes and Gardens Real Estate Edwards & Associates
Upcoming open houses
- Sat, Oct 1012:00 pm - 02:00 pm
Listed by: kimberly mccarty
Office: keller williams realty allen
MLS#:21405961
Source:GDAR
Price summary
- Price:$310,000
- Price per sq. ft.:$219.55
- Monthly HOA dues:$326
About this home
Discover a fantastic opportunity in Allen with this freshly painted, completely remodeled two-story townhome-style condo located right across from the community pool! Step inside to a bright, open layout featuring rich hardwood floors and no carpet throughout. The chef-friendly kitchen boasts sleek granite countertops and a gas range, opening seamlessly into a spacious living area centered around a cozy fireplace. A convenient powder room and extra storage complete the main level. Upstairs, the tranquil primary suite features a fully remodeled en-suite bathroom with a dual-sink vanity. Two additional bedrooms share a full bath, while a versatile bonus loft provides the ideal space for a home office or reading nook. The laundry room is also conveniently located on this level. Enjoy low-maintenance living with HOA coverage for essential elements like the roof, lawn care, and exterior maintenance. Unbeatable location: right across from the pool, steps from a dog park, and minutes from local dining, Allen Premium Outlets, and Allen Station Park. This community is currently at capacity for rentals....
Contact an agent
Home facts
- Year built:2002
- Subdivision & Development:Chateaux Of Allen Twnhms The
- Listing ID #:21405961
- Added:1 day(s) ago
- Updated:October 08, 2026 at 07:48 PM
Rooms and interior
- Bedrooms:3
- Total bathrooms:3
- Full bathrooms:2
- Half bathrooms:1
- Flooring:Hardwood
- Kitchen Description:Dishwasher, Disposal, Gas Cooktop, Gas Range
- Living area:1,412 sq. ft.
Structure and exterior
- Year built:2002
- Building area:1,412 sq. ft.
- Lot area:0.03 Acres
- Levels:2 Story
Schools
- High school:Allen
- Middle school:Ereckson,Lowery Freshman Center
- Elementary school:Boyd
Finances and disclosures
- Price:$310,000
- Price per sq. ft.:$219.55
- Tax amount:$5,196
Features and amenities
- Appliances:Dishwasher, Disposal, Gas Cooktop, Gas Range
Parking
- Garage:Yes
- Garage spaces:2
 Information provided, in part, by North Texas Real Estate Information Systems, Inc. Last Updated October 8, 2026 Listings with the NTREIS logo are listed by brokerages other than Better Homes and Gardens Real Estate Edwards & Associates.
New listings near 706 S Jupiter Road #307
- New
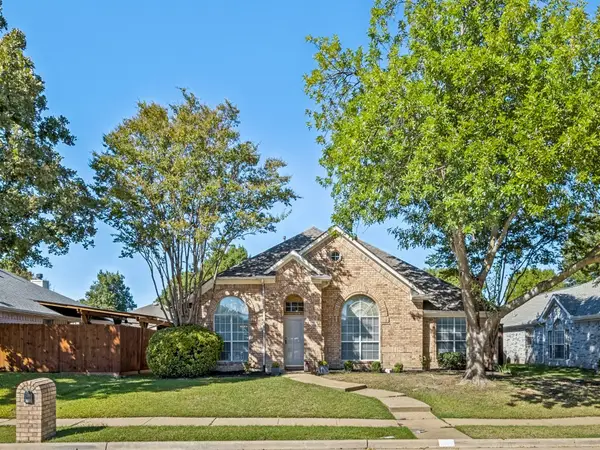 $450,000Active4 beds 2 baths2,141 sq. ft.
741 Lauren Way, Allen, TX 75002
MLS# 21403214Listed by: ALLIE BETH ALLMAN & ASSOC. - Open Sat, 1 to 3pmNew
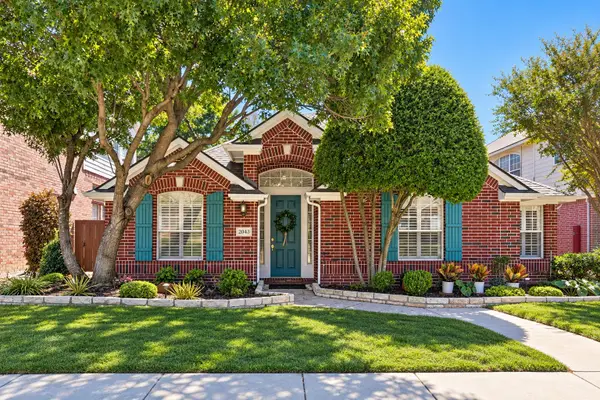 $415,000Active3 beds 2 baths2,014 sq. ft.
2043 Nottingham Place, Allen, TX 75013
MLS# 21397826Listed by: KELLER WILLIAMS REALTY ALLEN - Open Sat, 12 to 2pmNew
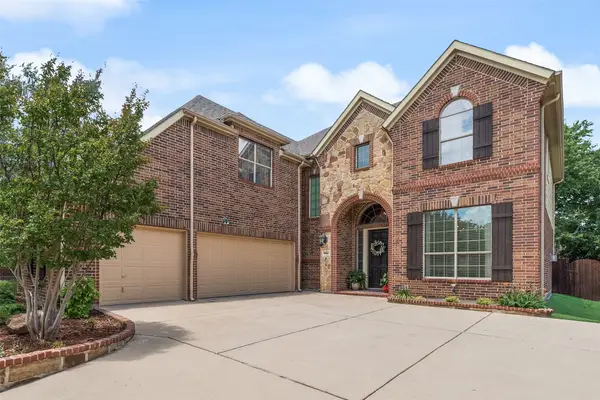 $765,000Active4 beds 3 baths3,968 sq. ft.
942 Redbird Lane, Allen, TX 75013
MLS# 21403497Listed by: INNOVATIVE REALTY - Open Sat, 1 to 3pmNew
 $450,000Active3 beds 3 baths2,466 sq. ft.
1101 Easton Lane, Allen, TX 75002
MLS# 21405012Listed by: KELLER WILLIAMS FRISCO STARS - Open Sat, 1 to 3pmNew
 $525,000Active3 beds 3 baths2,197 sq. ft.
101 Fontana Court, Allen, TX 75013
MLS# 21405579Listed by: KELLER WILLIAMS REALTY DPR - New
 $1,374,900Active5 beds 6 baths4,363 sq. ft.
1141 Caleb Drive, Allen, TX 75013
MLS# 21405554Listed by: COLDWELL BANKER APEX, REALTORS - Open Sat, 10am to 5pmNew
 $1,019,000Active4 beds 3 baths2,853 sq. ft.
2012 Bedford Falls Drive, Allen, TX 75013
MLS# 21405535Listed by: HUNTER DEHN REALTY - Open Sat, 2 to 4pmNew
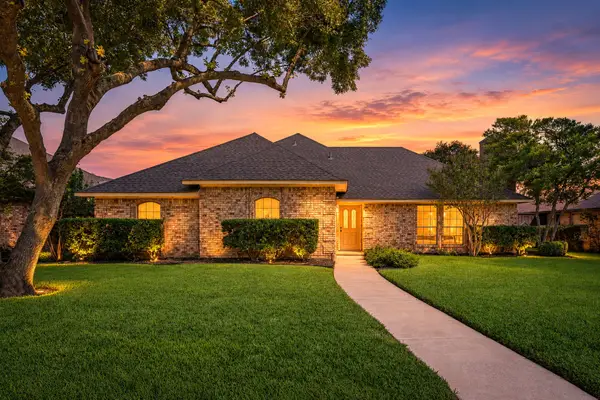 $345,000Active3 beds 2 baths1,943 sq. ft.
907 Rush Creek Drive, Allen, TX 75002
MLS# 21397132Listed by: KELLER WILLIAMS REALTY ALLEN - New
 $979,000Active5 beds 4 baths3,881 sq. ft.
864 Willow Winds Street, Allen, TX 75013
MLS# 21405075Listed by: EXP REALTY LLC


Protect your home and budget from life's surprises with an Assurant Home Warranty, backed by a partner that supports you through every step of homeownership. Explore Plans.
© 2026 Better Homes and Gardens Real Estate LLC. An Anywhere Real Estate company. All rights reserved. Better Homes and Gardens® Real Estate is a registered trademark owned by Meredith Operations Corporation, licensed to Better Homes and Gardens Real Estate LLC and used with permission. Better Homes and Gardens Real Estate LLC fully supports the principles of the Fair Housing Act and the Equal Opportunity Act. Listing information is deemed reliable but is not guaranteed accurate.
Each office is independently owned and operated.
Any services or products provided by third parties are not provided by, affiliated with or related to Better Homes and Gardens Real Estate LLC, or its affiliated companies.