
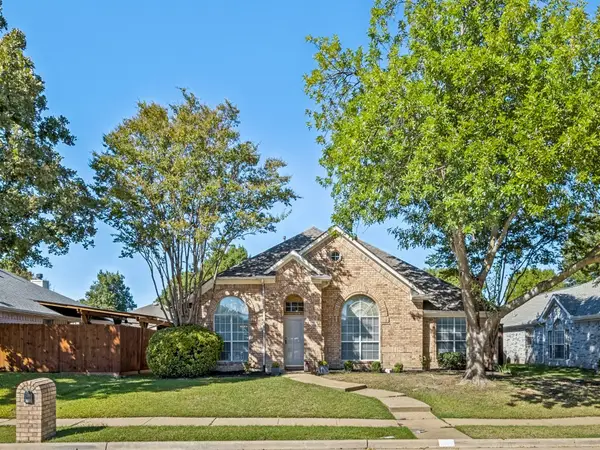
838 Heritage Parkway S, Allen, TX 75002
Local realty services provided by:Better Homes and Gardens Real Estate Lindsey Realty
Listed by: louise master
Office: allen properties online
MLS#:21400066
Source:GDAR
Price summary
- Price:$449,990
- Price per sq. ft.:$192.3
About this home
Located on a quiet street across from a greenbelt and walking and riding trail, this gorgeous two story home offers a wonderful layout with beautifully maintained front and back yards. Inside, abundant natural light fills the home creating a bright and inviting atmosphere throughout. The formal living and dining areas at the front of the home provide excellent spaces for entertaining family and friends. The kitchen is thoughtfully positioned for privacy while remaining open to the breakfast nook and family room, offering the perfect blend of function and connectivity. It offers stainless steel appliances, generous counter space, and tons of storage in the cabinets and large island as well as a gas range. Relax by the cozy fireplace in the spacious family room or enjoy the beautiful view through the wall of windows overlooking the back patio and backyard. One bedroom and ensuite bathroom downstairs allows for a guest retreat or can be used as an office. Upstairs, the private primary suite offers a generously sized bedroom and an expansive updated ensuite bath. The secondary bedrooms provide comfort and privacy for family members or guests. Easy-care engineered hardwoods and tile extend through the home downstairs, with carpet upstairs for comfort. Conveniently located within walking distance of several beautiful City of Allen parks with trails and playgrounds, this location is also close to shopping, dining and major thoroughfares. Zoned to highly rated Allen ISD and Vaughn Elementary, home of the GATE academy for gifted students. Don’t miss the chance to make it yours!...
Contact an agent
Home facts
- Year built:1994
- Subdivision & Development:Heritage Park 4
- Listing ID #:21400066
- Added:8 day(s) ago
- Updated:October 10, 2026 at 11:53 AM
Rooms and interior
- Bedrooms:4
- Total bathrooms:3
- Full bathrooms:3
- Kitchen Description:Dishwasher, Disposal, Gas Oven, Gas Range, Microwave
- Living area:2,340 sq. ft.
Structure and exterior
- Year built:1994
- Building area:2,340 sq. ft.
- Lot area:0.12 Acres
- Architectural Style:Traditional
- Levels:2 Story
Schools
- High school:Allen
- Middle school:Ford,Lowery Freshman Center
- Elementary school:Vaughan
Finances and disclosures
- Price:$449,990
- Price per sq. ft.:$192.3
- Tax amount:$7,377
Features and amenities
- Appliances:Dishwasher, Disposal, Gas Oven, Gas Range, Microwave, Plumbed For Gas, Some Gas Appliances
Parking
- Garage:Yes
- Garage spaces:2
 Information provided, in part, by North Texas Real Estate Information Systems, Inc. Last Updated October 10, 2026 Listings with the NTREIS logo are listed by brokerages other than Better Homes and Gardens Real Estate Lindsey Realty.
New listings near 838 Heritage Parkway S
- New
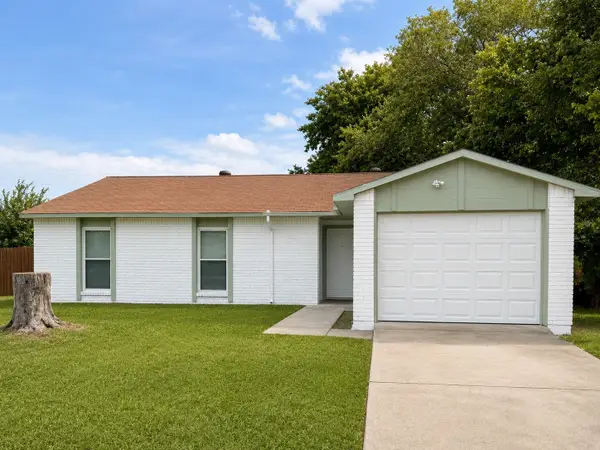 $309,900Active3 beds 2 baths1,256 sq. ft.
542 Hanover Drive, Allen, TX 75002
MLS# 21408667Listed by: FATHOM REALTY - New
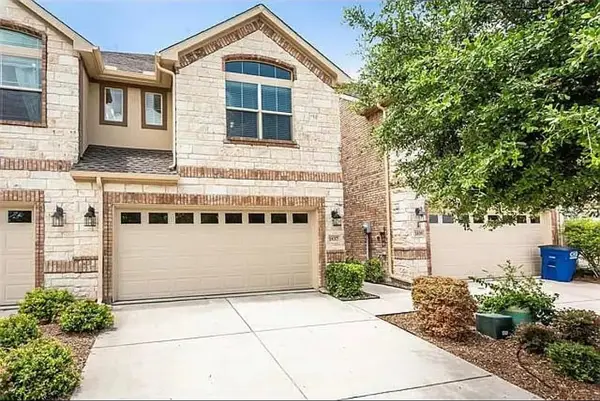 $372,000Active3 beds 3 baths1,928 sq. ft.
1837 Valencia Drive, Allen, TX 75013
MLS# 21408619Listed by: REKONNECTION, LLC - Open Sun, 1 to 3pmNew
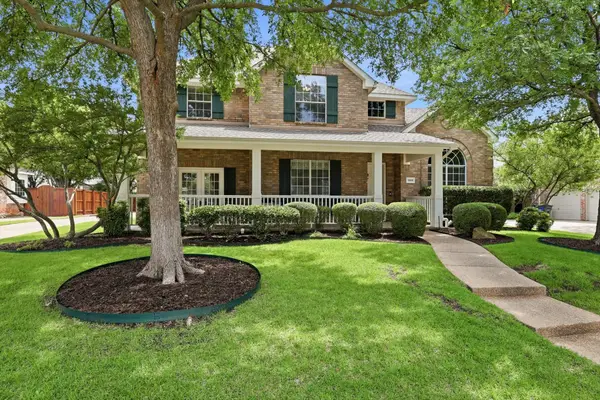 $749,000Active5 beds 3 baths3,276 sq. ft.
1908 San Carlos Avenue, Allen, TX 75002
MLS# 21407553Listed by: COMPASS RE TEXAS, LLC - New
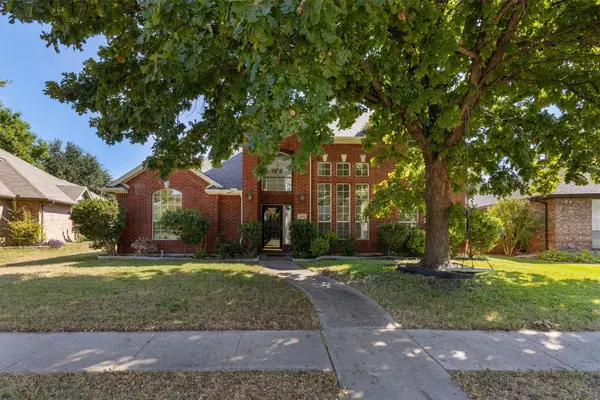 $474,990Active4 beds 3 baths2,609 sq. ft.
1422 Suzanne Drive, Allen, TX 75002
MLS# 21404973Listed by: RILEY RIVER REALTY LLC - New
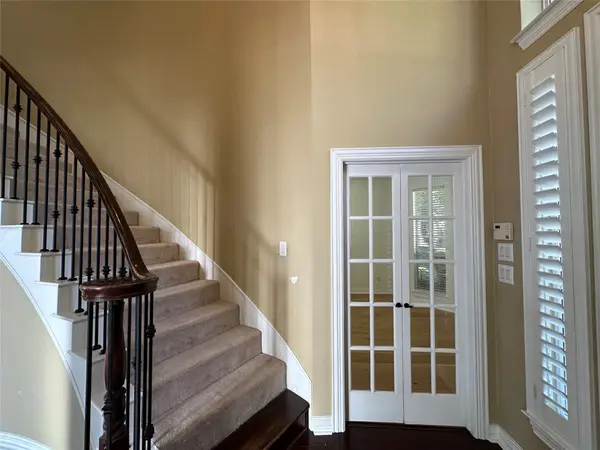 $789,000Active5 beds 4 baths3,243 sq. ft.
1107 Dunlay Court, Allen, TX 75013
MLS# 21403376Listed by: GRAND ARK LLC - Open Sat, 1 to 3pmNew
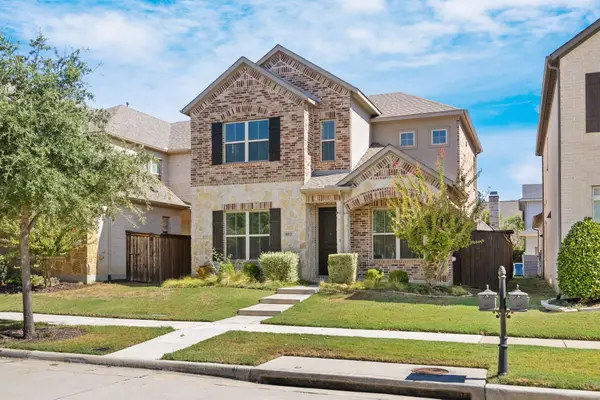 $570,000Active3 beds 4 baths2,338 sq. ft.
802 Davids Way, Allen, TX 75013
MLS# 21398592Listed by: JJU REALTY, LLC - New
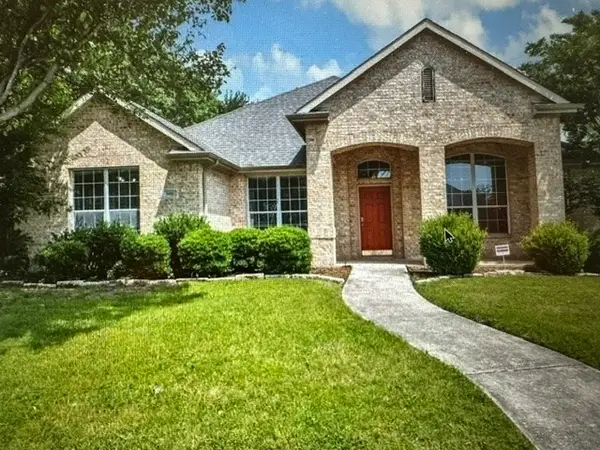 $499,000Active4 beds 3 baths2,426 sq. ft.
1601 Long Prairie Court, Allen, TX 75002
MLS# 21407360Listed by: GREAT WESTERN REALTY - New
 Listed by BHGRE$525,000Active4 beds 4 baths3,010 sq. ft.
749 Yale Drive, Allen, TX 75002
MLS# 21404951Listed by: BETTER HOMES & GARDENS, WINANS - Open Sat, 3 to 5pmNew
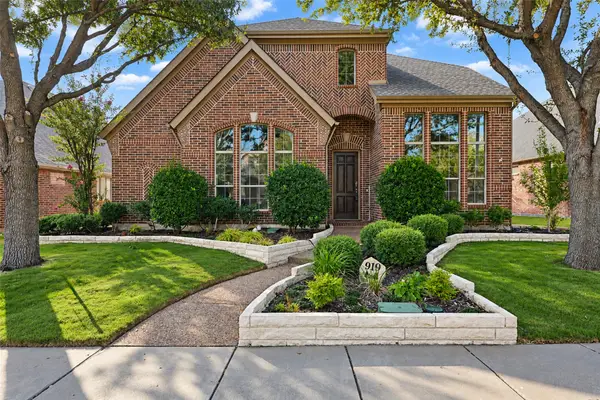 $615,000Active4 beds 3 baths3,221 sq. ft.
919 Panther Lane, Allen, TX 75013
MLS# 21387838Listed by: KELLER WILLIAMS REALTY ALLEN - New
 $450,000Active4 beds 2 baths2,141 sq. ft.
741 Lauren Way, Allen, TX 75002
MLS# 21403214Listed by: ALLIE BETH ALLMAN & ASSOC.


Protect your home and budget from life's surprises with an Assurant Home Warranty, backed by a partner that supports you through every step of homeownership. Explore Plans.
© 2026 Better Homes and Gardens Real Estate LLC. An Anywhere Real Estate company. All rights reserved. Better Homes and Gardens® Real Estate is a registered trademark owned by Meredith Operations Corporation, licensed to Better Homes and Gardens Real Estate LLC and used with permission. Better Homes and Gardens Real Estate LLC fully supports the principles of the Fair Housing Act and the Equal Opportunity Act. Listing information is deemed reliable but is not guaranteed accurate.
Each office is independently owned and operated.
Any services or products provided by third parties are not provided by, affiliated with or related to Better Homes and Gardens Real Estate LLC, or its affiliated companies.