
927 Mckamy Drive, Allen, TX 75013
Local realty services provided by:Better Homes and Gardens Real Estate Rhodes Realty
Listed by: kelly pearson
Office: monument realty
MLS#:21322790
Source:GDAR
Price summary
- Price:$900,000
- Price per sq. ft.:$207.71
- Monthly HOA dues:$132.33
About this home
Two-story 5-bedroom, 4-bathroom home with 3-car garage and resort-style pool in Starcreek, Allen, Texas 75013. Built in 2007 with 4,333 square feet, this residence features soaring ceilings, hardwood floors, abundant natural light, detailed moldings, and new updated chandeliers throughout. French doors off the entry open to a private study, while an elegant arch frames the formal dining room. The open-concept kitchen, breakfast area, and living room anchor the main level, with a cast stone fireplace, kitchen island seating, a newly updated creamy white subway tile backsplash, and a wall of windows overlooking the backyard. A first-floor guest bedroom and full bath sit privately behind the staircase. The owner's retreat is tucked in the back corner with vaulted ceilings, bay windows, jetted tub, walk-in shower, separate vanities, and a large walk-in closet, and the owner's bath features updated lighting and mirrors. Upstairs, three spacious bedrooms share two full baths. A series of three arches frames the game room, a dedicated media room is built for movie nights and game-day gatherings, and a versatile bonus room off the game room works as an exercise studio, craft room, or home office. The backyard is a true outdoor living space: a covered, shaded patio opens to a resort-style pool with piled rock accents and a waterfall feature, surrounded by mature landscaping. A sunny patio sits at the far end of the pool, and a flagstone patio behind is set up for a fire table. A large, fully fenced side yard adds grassy space for kids, pets, and play. Starcreek residents enjoy 2 community pools, fitness center, walking trails, and parks, with quick access to Watters Creek at Montgomery Farm, The Village at Allen, Allen Premium Outlets, Allen Event Center, Top Golf, Bonefish Grill, Cinemark theater, Whole Foods, and the new Costco at 121 and Stacy....
Contact an agent
Home facts
- Year built:2007
- Subdivision & Development:Starcreek Ph One
- Listing ID #:21322790
- Added:50 day(s) ago
- Updated:August 26, 2026 at 11:57 AM
Rooms and interior
- Bedrooms:5
- Total bathrooms:4
- Full bathrooms:4
- Flooring:Hardwood
- Kitchen Description:Dishwasher, Disposal, Electric Oven, Gas Cooktop, Microwave
- Living area:4,333 sq. ft.
Heating and cooling
- Cooling:Ceiling Fans, Central Air, Electric
- Heating:Central, Natural Gas
- Central air:Yes
Structure and exterior
- Roof:Composition
- Year built:2007
- Building area:4,333 sq. ft.
- Lot area:0.2 Acres
- Lot Features:Few Trees, Interior Lot, Landscaped, Sprinkler System, Subdivision
- Architectural Style:Traditional
- Construction Materials:Brick, Stone
- Foundation Description:Slab
- Levels:2 Story
Schools
- High school:Allen
- Middle school:Curtis,Lowery Freshman Center
- Elementary school:Jenny Preston
Finances and disclosures
- Price:$900,000
- Price per sq. ft.:$207.71
- Tax amount:$13,539
Features and amenities
- Appliances:Dishwasher, Disposal, Electric Oven, Gas Cooktop, Gas Water Heater, Microwave
- Amenities:Carbon Monoxide Detectors, Security System, Smoke Detectors
Parking
- Garage:Yes
- Garage spaces:3
 Information provided, in part, by North Texas Real Estate Information Systems, Inc. Last Updated August 26, 2026 Listings with the NTREIS logo are listed by brokerages other than Better Homes and Gardens Real Estate Rhodes Realty.
New listings near 927 Mckamy Drive
- New
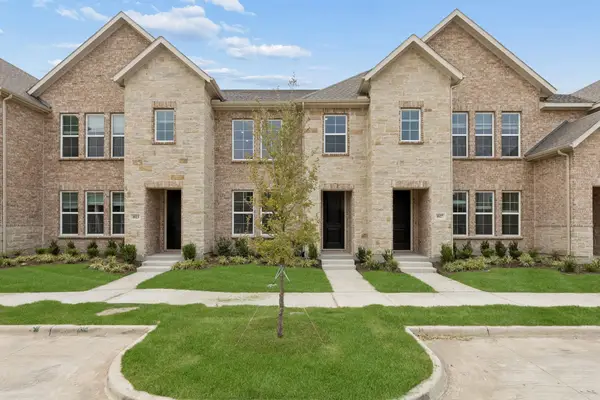 $491,820Active2 beds 3 baths1,586 sq. ft.
1025 Splitrock Drive, Allen, TX 75013
MLS# 21369279Listed by: COLLEEN FROST REAL ESTATE SERV - New
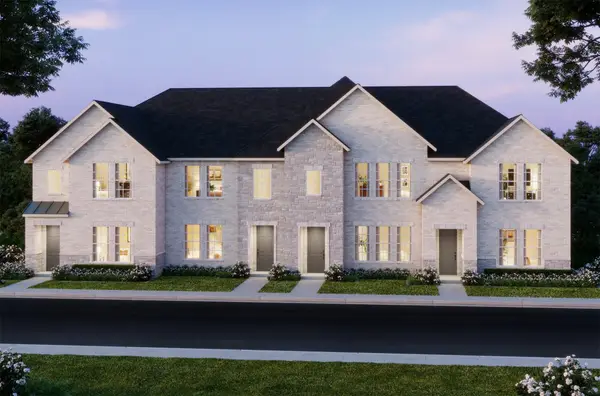 $479,250Active3 beds 3 baths1,971 sq. ft.
1039 Splitrock Drive, Allen, TX 75013
MLS# 21369300Listed by: COLLEEN FROST REAL ESTATE SERV - New
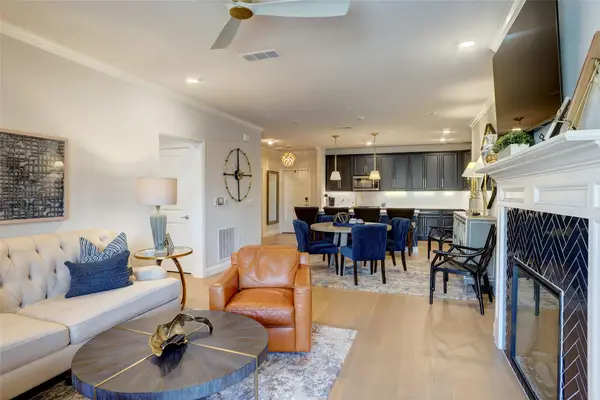 $450,000Active2 beds 2 baths1,709 sq. ft.
651 N Watters Road #1204, Allen, TX 75013
MLS# 21368257Listed by: RE/MAX DFW ASSOCIATES - Open Sat, 11am to 1pmNew
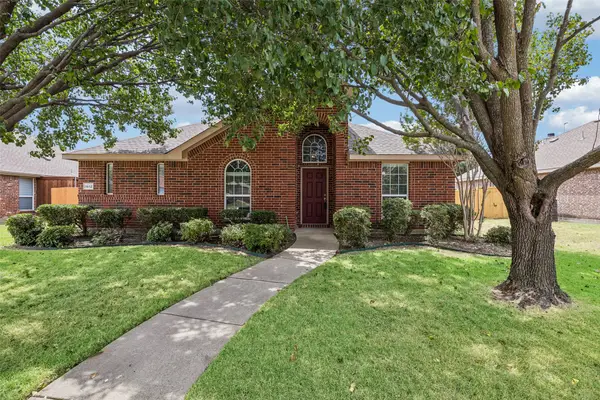 $400,000Active3 beds 2 baths1,875 sq. ft.
1612 Balboa Lane, Allen, TX 75002
MLS# 21361532Listed by: REDFIN CORPORATION - New
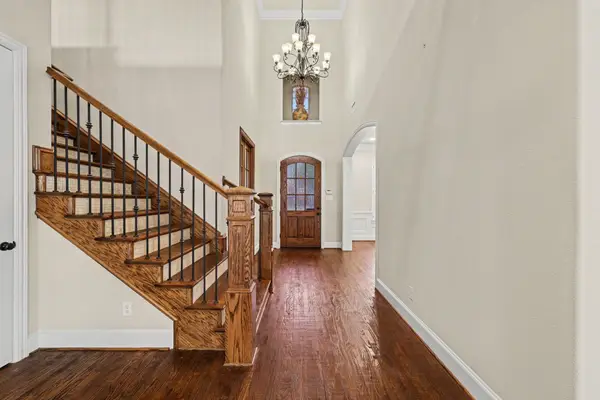 $930,000Active4 beds 5 baths4,440 sq. ft.
408 Blue Ridge Court, Allen, TX 75013
MLS# 21368428Listed by: ORCHARD BROKERAGE 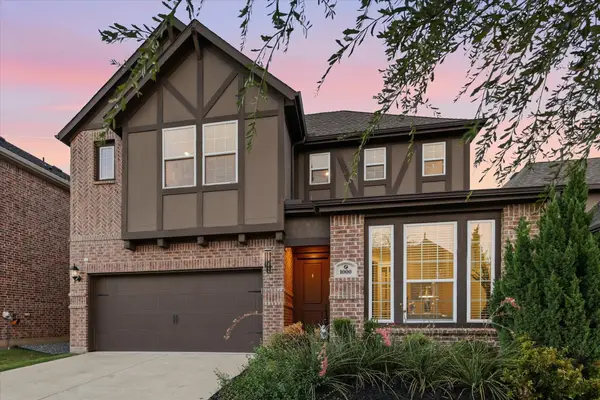 $675,000Pending4 beds 4 baths2,822 sq. ft.
1000 Rebecca Drive, Allen, TX 75013
MLS# 21336113Listed by: COMPASS RE TEXAS, LLC- New
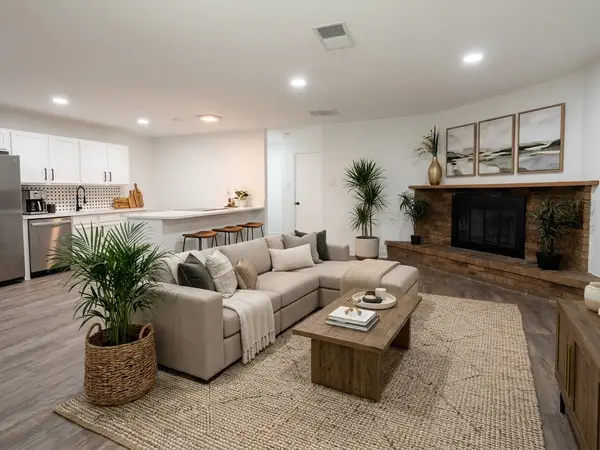 $309,900Active3 beds 2 baths1,430 sq. ft.
124 W Way Drive, Allen, TX 75002
MLS# 21368370Listed by: LANDMARK LEGACY REALTY - New
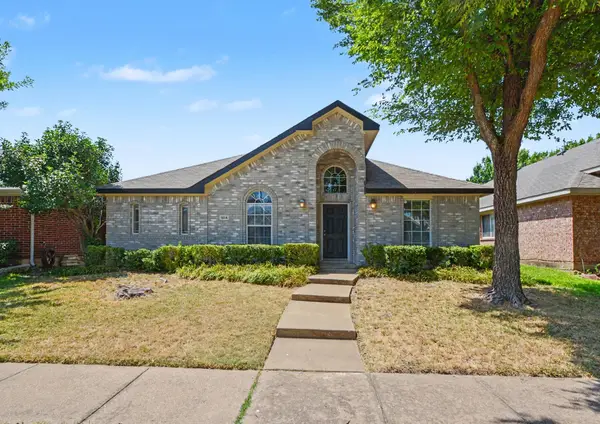 $425,000Active3 beds 2 baths1,875 sq. ft.
1614 Woodhaven Court, Allen, TX 75002
MLS# 21367738Listed by: WM REALTY TX LLC - New
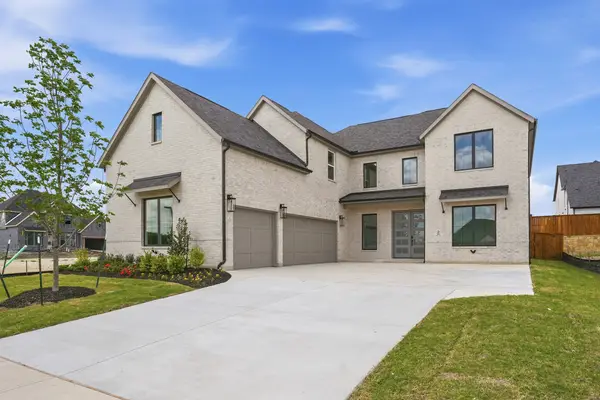 $1,199,000Active5 beds 5 baths4,031 sq. ft.
205 Ardsley Way, Allen, TX 75013
MLS# 21367655Listed by: HUNTER DEHN REALTY - New
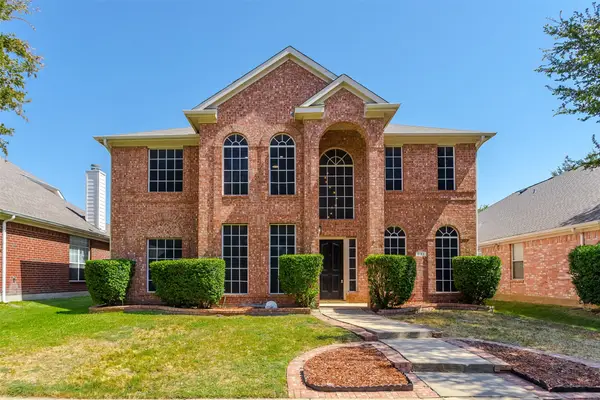 $640,000Active4 beds 3 baths3,260 sq. ft.
431 Trinity Drive, Allen, TX 75002
MLS# 21365850Listed by: KELLER WILLIAMS CENTRAL


Protect your home and budget from life's surprises with an Assurant Home Warranty, backed by a partner that supports you through every step of homeownership. Explore Plans.
© 2026 Better Homes and Gardens Real Estate LLC. An Anywhere Real Estate company. All rights reserved. Better Homes and Gardens® Real Estate is a registered trademark owned by Meredith Operations Corporation, licensed to Better Homes and Gardens Real Estate LLC and used with permission. Better Homes and Gardens Real Estate LLC fully supports the principles of the Fair Housing Act and the Equal Opportunity Act. Listing information is deemed reliable but is not guaranteed accurate.
Each office is independently owned and operated.
Any services or products provided by third parties are not provided by, affiliated with or related to Better Homes and Gardens Real Estate LLC, or its affiliated companies.