
1190 County Road 146, Alvin, TX 77511
Local realty services provided by:Better Homes and Gardens Real Estate Gary Greene
1190 County Road 146,Alvin, TX 77511
$440,000
- 4 Beds
- 2 Baths
- 1,785 sq. ft.
- Single family
- Active
Listed by: christy buck
Office: infinity real estate group832-264-8934
MLS#:59851136
Source:HARMLS
Price summary
- Price:$440,000
- Price per sq. ft.:$246.5
About this home
Completely reimagined from top to bottom, this stunning home offers the perfect blend of modern luxury and peaceful country living. Situated on nearly an acre corner lot behind a fully gated entrance with private driveways, this 4-bedroom, 2-bath home has been completely remodeled with exceptional attention to detail. The showstopping island kitchen features waterfall granite countertops, soft-close cabinetry, abundant storage, and an oversized walk-in pantry. Spa-inspired bathrooms, custom closets with built-in organization, and thoughtful upgrades throughout create a home that's as functional as it is beautiful. Major improvements include a new roof, new A/C, new plumbing, and a new water well for added peace of mind. Step outside to the expansive covered patio overlooking the serene backyard, which is perfect for relaxing or entertaining. This is truly move-in ready living at its finest.
Contact an agent
Home facts
- Year built:1960
- Subdivision & Development:H T & B R R
- Listing ID #:59851136
- Updated:September 14, 2026 at 11:55 AM
Rooms and interior
- Bedrooms:4
- Total bathrooms:2
- Full bathrooms:2
- Rooms Total:4
- Flooring:Plank, Tile, Vinyl
- Bathrooms Description:Tub Shower
- Kitchen Description:Gas Oven, Gas Range, Kitchen Family Room Combo, Kitchen Island, Microwave, Pantry, Walk In Pantry
- Living area:1,785 sq. ft.
Heating and cooling
- Cooling:Central Air, Electric
- Heating:Central, Gas
- Central air:Yes
Structure and exterior
- Roof:Composition
- Year built:1960
- Building area:1,785 sq. ft.
- Lot area:0.85 Acres
- Lot Features:Corner Lot
- Architectural Style:Ranch
- Construction Materials:Cement Siding
- Exterior Features:Fully Fenced, Patio, Porch
- Foundation Description:Slab
- Levels:1 Story
Schools
- High school:ALVIN HIGH SCHOOL
- Middle school:G W HARBY J H
- Elementary school:HOOD-CASE ELEMENTARY SCHOOL
Utilities
- Water:Well
- Sewer:Septic Tank
Finances and disclosures
- Price:$440,000
- Price per sq. ft.:$246.5
- Tax amount:$3,220 (2025)
Features and amenities
- Appliances:Gas Oven, Gas Range, Microwave
- Amenities:Ceiling Fans, Programmable Thermostat, Security Gate, Smoke Detectors
New listings near 1190 County Road 146
- New
 $150,000Active2 beds 1 baths1,520 sq. ft.
111 W Cleveland Street, Alvin, TX 77511
MLS# 15244178Listed by: GRACE TEAM REALTY - New
 $450,000Active5 beds 3 baths3,218 sq. ft.
619 Dula Street, Alvin, TX 77511
MLS# 8376474Listed by: TADA REALTY GROUP - New
 $319,900Active3 beds 2 baths1,961 sq. ft.
212 E Crestmont Drive, Alvin, TX 77511
MLS# 84613457Listed by: REYES REALTY GROUP, LLC - New
 $375,000Active3 beds 2 baths1,589 sq. ft.
4933 1/2 Powers Ln, Alvin, TX 77511
MLS# 70413452Listed by: FERRIS REALTY - New
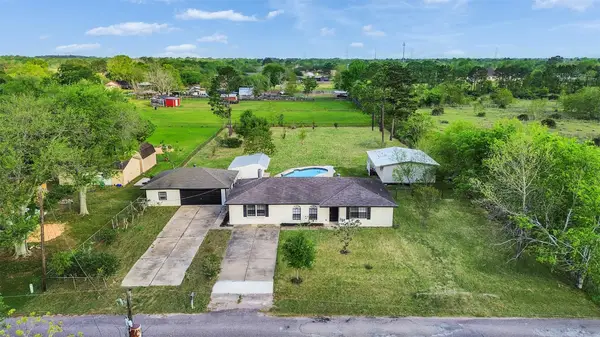 $375,000Active3 beds 3 baths1,768 sq. ft.
1905 County Road 235, Alvin, TX 77511
MLS# 78290606Listed by: EXP REALTY LLC - New
 $299,900Active4 beds 3 baths2,143 sq. ft.
309 Burgundy Drive, Alvin, TX 77511
MLS# 44367458Listed by: BIRDSONG REAL ESTATE - New
 $475,000Active3 beds 2 baths2,578 sq. ft.
4215 County Road 182, Alvin, TX 77511
MLS# 45387769Listed by: RE/MAX SPACE CENTER - New
 $326,990Active4 beds 3 baths1,823 sq. ft.
1745 Stargrass Lane, Alvin, TX 77511
MLS# 80533127Listed by: D.R. HORTON-TEXAS, LTD - New
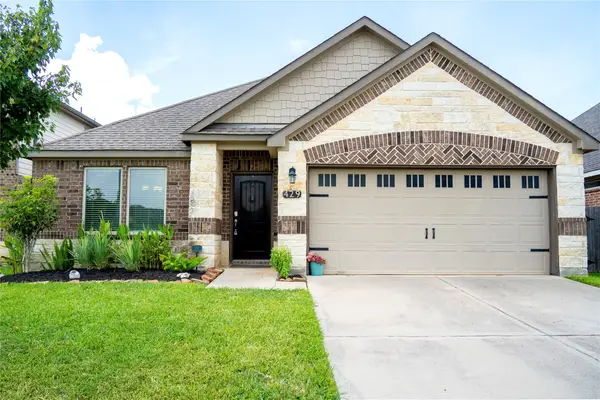 $345,000Active4 beds 3 baths2,455 sq. ft.
429 Lake Line Drive, Alvin, TX 77511
MLS# 25858107Listed by: OAKHOUSE REAL ESTATE - New
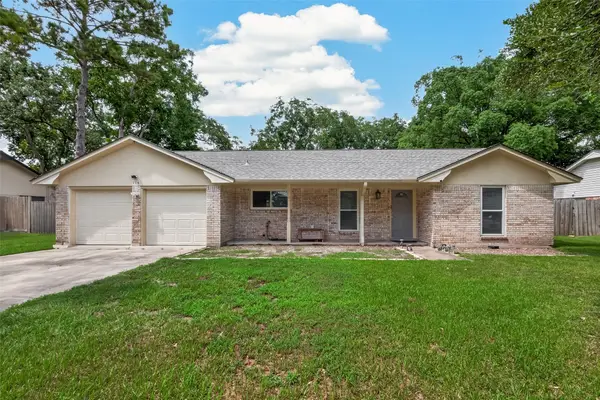 $285,000Active3 beds 2 baths1,911 sq. ft.
114 E Wildwinn Drive, Alvin, TX 77511
MLS# 7837479Listed by: ANCHORED REAL ESTATE GROUP


Protect your home and budget from life's surprises with an Assurant Home Warranty, backed by a partner that supports you through every step of homeownership. Explore Plans.
© 2026 Better Homes and Gardens Real Estate LLC. An Anywhere Real Estate company. All rights reserved. Better Homes and Gardens® Real Estate is a registered trademark owned by Meredith Operations Corporation, licensed to Better Homes and Gardens Real Estate LLC and used with permission. Better Homes and Gardens Real Estate LLC fully supports the principles of the Fair Housing Act and the Equal Opportunity Act. Listing information is deemed reliable but is not guaranteed accurate.
Each office is independently owned and operated.
Any services or products provided by third parties are not provided by, affiliated with or related to Better Homes and Gardens Real Estate LLC, or its affiliated companies.