
17310 Mcdonald Road, Alvin, TX 77511
Local realty services provided by:Better Homes and Gardens Real Estate Hometown
17310 Mcdonald Road,Alvin, TX 77511
$390,000
- 3 Beds
- 2 Baths
- 1,856 sq. ft.
- Single family
- Active
Listed by: carlos larios
Office: orchard brokerage844-819-1373
MLS#:96047457
Source:HARMLS
Price summary
- Price:$390,000
- Price per sq. ft.:$210.13
About this home
Two homes in one property on over an acre of land. This charming brick home offers a warm blend of timeless character. Inside, you'll find two cozy wood-burning fireplaces that create the perfect gathering spaces for relaxing evenings. The kitchen is designed for both everyday living and entertaining, featuring countertop cooktop. The spacious primary suite provides a private retreat with an en-suite bathroom complete with a walk-in shower. Step outside to enjoy a fully enclosed patio, an above-ground pool, creating an ideal space for year-round relaxation and entertaining. The expansive backyard offers plenty of room for outdoor activities, gardening, or future possibilities. A detached guest house adds exceptional versatility, complete with its own kitchen, making it perfect for extended family, guests, a home office, or potential rental opportunities. This property combines comfort, functionality, and generous outdoor living in one inviting package. Great for multi-Generation living
Contact an agent
Home facts
- Year built:1975
- Subdivision & Development:Algoa Suburbs Lettered Blks
- Listing ID #:96047457
- Updated:September 25, 2026 at 03:18 AM
Rooms and interior
- Bedrooms:3
- Total bathrooms:2
- Full bathrooms:2
- Rooms Total:9
- Flooring:Carpet
- Kitchen Description:Dishwasher, Electric Cooktop, Microwave
- Living area:1,856 sq. ft.
Heating and cooling
- Cooling:Central Air, Electric
- Heating:Central, Electric
- Central air:Yes
Structure and exterior
- Roof:Composition
- Year built:1975
- Building area:1,856 sq. ft.
- Lot area:1.11 Acres
- Lot Features:Cleared
- Architectural Style:Ranch
- Construction Materials:Brick
- Exterior Features:Fence, Patio, Private Yard
- Foundation Description:Slab
- Levels:1 Story
Schools
- High school:SANTA FE HIGH SCHOOL
- Middle school:SANTA FE JUNIOR HIGH SCHOOL
- Elementary school:ROY J. WOLLAM ELEMENTARY SCHOOL
Utilities
- Sewer:Septic Tank
Finances and disclosures
- Price:$390,000
- Price per sq. ft.:$210.13
- Tax amount:$6,894 (2025)
Features and amenities
- Appliances:Dishwasher, Electric Cooktop, Microwave
- Amenities:Ceiling Fans, Window Coverings
- Pool features:Above Ground
Parking
- Parking description:Garage
- Garage:Yes
- Garage spaces:2
New listings near 17310 Mcdonald Road
- New
 $408,900Active3 beds 3 baths2,447 sq. ft.
23409 Zinfandel Drive, Alvin, TX 77511
MLS# 23984803Listed by: CENTURY COMMUNITIES - New
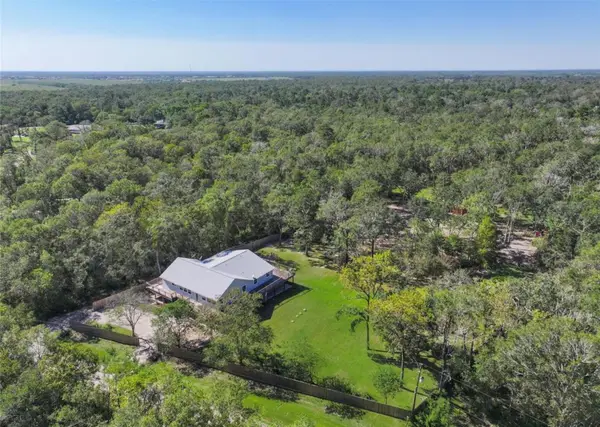 $689,999Active4 beds 5 baths3,340 sq. ft.
6310 Wickwillow Lane, Alvin, TX 77511
MLS# 51353474Listed by: LIVING VOGUE REAL ESTATE - New
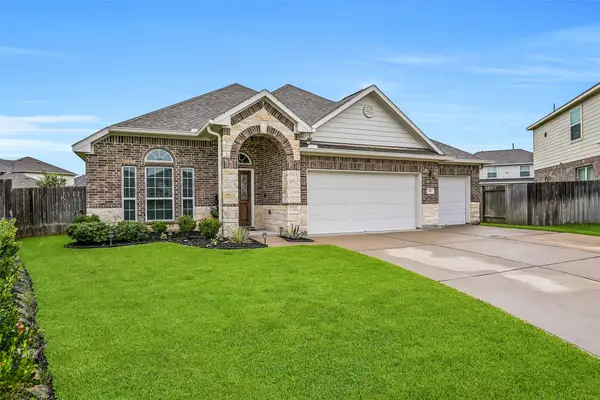 $360,000Active4 beds 2 baths2,070 sq. ft.
305 Bordeaux Court, Alvin, TX 77511
MLS# 6797060Listed by: STANFIELD PROPERTIES - New
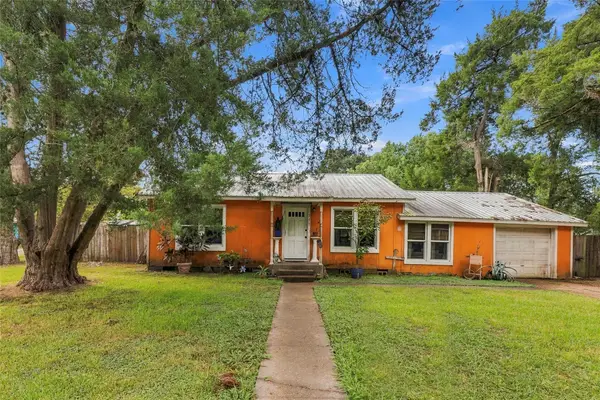 $155,000Active3 beds 2 baths1,170 sq. ft.
701 W Foley Street, Alvin, TX 77511
MLS# 50680945Listed by: ORCHARD BROKERAGE - Open Sat, 4 to 6pmNew
 $354,999Active4 beds 3 baths2,478 sq. ft.
816 W Adoue Street, Alvin, TX 77511
MLS# 11897084Listed by: RE/MAX FINE PROPERTIES - Open Sat, 1 to 3pmNew
 Listed by BHGRE$709,000Active6 beds 4 baths4,135 sq. ft.
7210 Pine Drive, Alvin, TX 77511
MLS# 5034754Listed by: BETTER HOMES AND GARDENS REAL ESTATE GARY GREENE - BAY AREA - Open Sat, 11am to 2pmNew
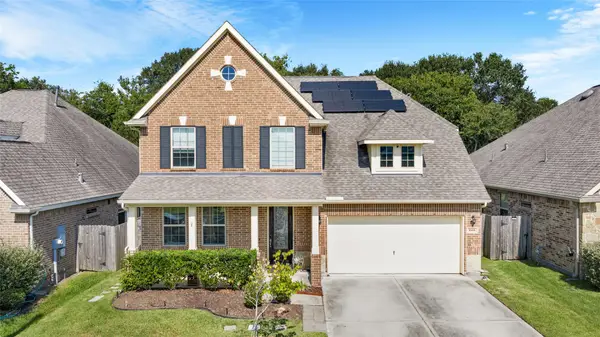 $360,000Active4 beds 3 baths2,380 sq. ft.
1668 Maggie Trail Drive, Alvin, TX 77511
MLS# 91039100Listed by: RE/MAX AMERICAN DREAM - New
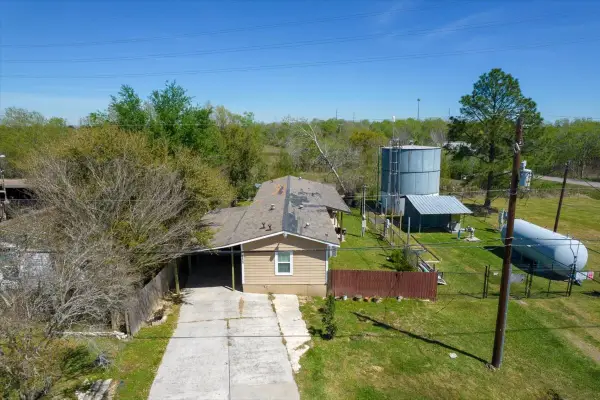 $139,900Active4 beds 2 baths1,064 sq. ft.
3629 County Road 870, Alvin, TX 77511
MLS# 26815207Listed by: NAN & COMPANY PROPERTIES - CORPORATE OFFICE (HEIGHTS) - New
 $249,900Active3 beds 2 baths1,559 sq. ft.
704 Briargrove Drive, Alvin, TX 77511
MLS# 96616836Listed by: HAPPEN HOUSTON - New
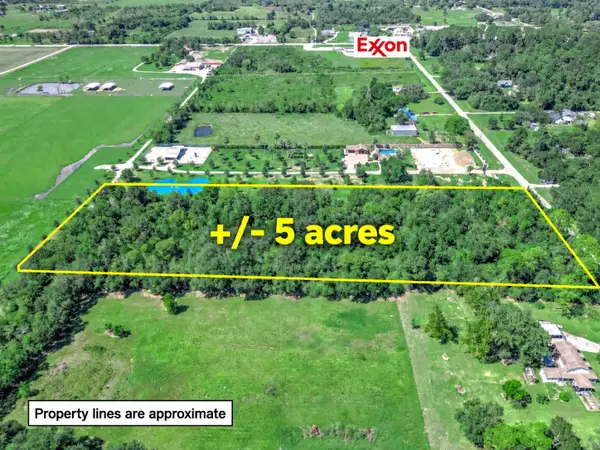 $350,000Active5 Acres
00 County Road 436, Alvin, TX 77511
MLS# 53406644Listed by: REYES REALTY GROUP, LLC


Protect your home and budget from life's surprises with an Assurant Home Warranty, backed by a partner that supports you through every step of homeownership. Explore Plans.
© 2026 Better Homes and Gardens Real Estate LLC. An Anywhere Real Estate company. All rights reserved. Better Homes and Gardens® Real Estate is a registered trademark owned by Meredith Operations Corporation, licensed to Better Homes and Gardens Real Estate LLC and used with permission. Better Homes and Gardens Real Estate LLC fully supports the principles of the Fair Housing Act and the Equal Opportunity Act. Listing information is deemed reliable but is not guaranteed accurate.
Each office is independently owned and operated.
Any services or products provided by third parties are not provided by, affiliated with or related to Better Homes and Gardens Real Estate LLC, or its affiliated companies.