
5806-A S Highway 35, Alvin, TX 77511
Local realty services provided by:Better Homes and Gardens Real Estate Hometown
5806-A S Highway 35,Alvin, TX 77511
$379,900
- 3 Beds
- 3 Baths
- 868 sq. ft.
- Farm
- Active
Upcoming open houses
- Sun, Oct 1102:00 pm - 04:00 pm
- Sat, Oct 1702:00 pm - 04:00 pm
- Sat, Oct 2402:00 pm - 04:00 pm
Listed by: maria mejia
Office: keller williams preferred281-670-1800
MLS#:11546567
Source:HARMLS
Price summary
- Price:$379,900
- Price per sq. ft.:$437.67
About this home
Discover the freedom of country living on 5 fully usable acres just minutes from Alvin and Angleton! This versatile property offers endless possibilities whether you're dreaming of raising animals, starting a hobby farm, running a home-based business, or simply enjoying wide-open space with room to grow. The main house offers a 2-bedroom, 2-bath home (868 Sq.Ft.) & features an open-concept living, kitchen, and dining area. The guest house features a a 1-bed, 1 bath home with separate kitchen and laundry (approx. 400 Sq.Ft.). Enjoy peaceful mornings or relaxing evenings on the porch, overlooking the vast acreage. Outside is where this property truly shines — multiple outbuildings and covered structures provide incredible flexibility for livestock, equipment storage, workshops, or recreational use. There is even a full guest house. With convenient access to Highway 35, you get the best of both worlds. If you added solar panels you could truly live off grid on this amazing 5 acres!
Contact an agent
Home facts
- Year built:2007
- Subdivision & Development:Wm Harris
- Listing ID #:11546567
- Updated:October 10, 2026 at 11:53 AM
Rooms and interior
- Bedrooms:3
- Total bathrooms:3
- Full bathrooms:3
- Rooms Total:8
- Flooring:Laminate
- Bathrooms Description:Tub Shower
- Kitchen Description:Dishwasher, Electric Oven, Free Standing Range, Kitchen Family Room Combo, Microwave, Oven
- Living area:868 sq. ft.
Heating and cooling
- Cooling:Central Air, Electric
- Heating:Central, Electric
- Central air:Yes
Structure and exterior
- Year built:2007
- Building area:868 sq. ft.
- Lot area:5 Acres
- Lot Features:Cleared, Mobile Home Allowed, Pasture
- Architectural Style:ManufacturedHome
- Construction Materials:Vinyl Siding
- Foundation Description:Pillar Post Pier
Schools
- High school:ANGLETON HIGH SCHOOL
- Middle school:HERITAGE JUNIOR HIGH SCHOOL (ANGLETON)
- Elementary school:HEARTLAND ELEMENTARY (ANGLETON)
Utilities
- Sewer:Aerobic Septic, Public Sewer
Finances and disclosures
- Price:$379,900
- Price per sq. ft.:$437.67
- Tax amount:$2,570 (2025)
Features and amenities
- Appliances:Dishwasher, Dryer, Electric Oven, Free Standing Range, Microwave, Oven
- Laundry features:Dryer
Parking
- Parking description:Detached Carport, Driveway
- Carport spaces:2
New listings near 5806-A S Highway 35
- New
 $375,000Active2 beds 2 baths1,772 sq. ft.
904 W Sealy Street #A-B, Alvin, TX 77511
MLS# 57528870Listed by: ROY SHIFLETT, REALTORS - Open Sat, 11am to 2pmNew
 $350,000Active2 beds 2 baths1,494 sq. ft.
5101 W Zephyr Drive #C378B, Alvin, TX 77511
MLS# 12101822Listed by: RE/MAX AMERICAN DREAM - Open Sun, 1 to 3pmNew
 $285,000Active3 beds 2 baths1,584 sq. ft.
315 Appaloosa Drive, Alvin, TX 77511
MLS# 75918973Listed by: KJ PLATINUM PROPERTIES LLC - New
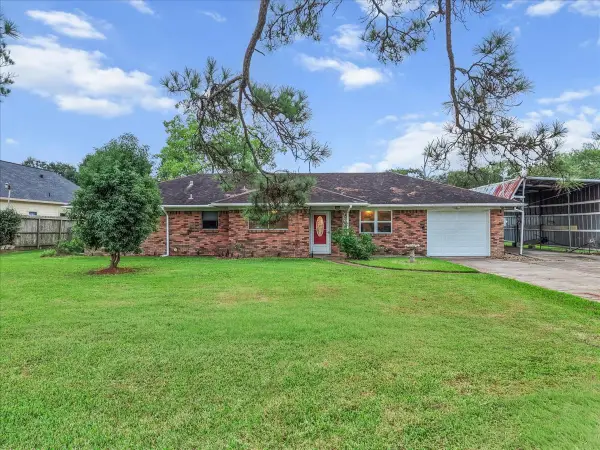 $274,900Active4 beds 2 baths1,476 sq. ft.
15918 Spinks Road, Alvin, TX 77511
MLS# 19042433Listed by: RE/MAX CROSSROADS REALTY - New
 $323,990Active4 beds 3 baths1,843 sq. ft.
1035 River Coral Lane, Alvin, TX 77511
MLS# 81197797Listed by: D.R. HORTON-TEXAS, LTD - New
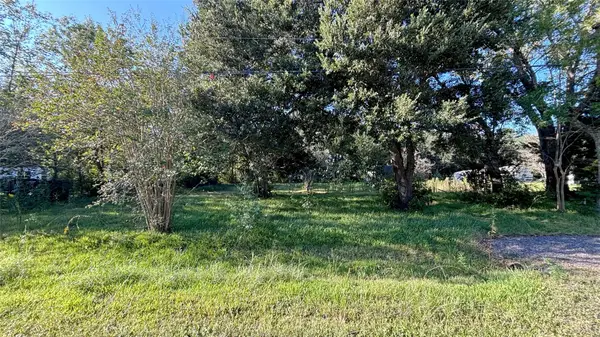 $110,000Active1 Acres
19101 Forest Street, Alvin, TX 77511
MLS# 83496012Listed by: RE/MAX AMERICAN DREAM - New
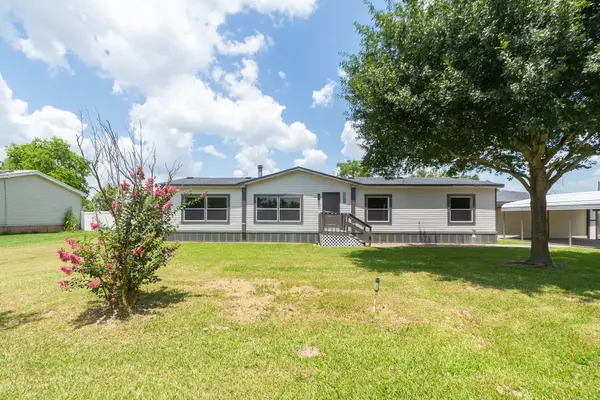 $270,000Active3 beds 2 baths1,680 sq. ft.
10023 S Country Drive, Alvin, TX 77511
MLS# 32997734Listed by: ST REALTY - New
 $330,990Active4 beds 3 baths2,034 sq. ft.
1705 Zander Court, Alvin, TX 77511
MLS# 62995201Listed by: D.R. HORTON-TEXAS, LTD  $230,000Pending1.51 Acres
4003 Country Trails Street, Alvin, TX 77511
MLS# 60753370Listed by: EXP REALTY, LLC- New
 $145,000Active2 beds 2 baths1,056 sq. ft.
414 Shaw Street, Alvin, TX 77511
MLS# 56177896Listed by: KELLER WILLIAMS REALTY CLEAR LAKE / NASA


Protect your home and budget from life's surprises with an Assurant Home Warranty, backed by a partner that supports you through every step of homeownership. Explore Plans.
© 2026 Better Homes and Gardens Real Estate LLC. An Anywhere Real Estate company. All rights reserved. Better Homes and Gardens® Real Estate is a registered trademark owned by Meredith Operations Corporation, licensed to Better Homes and Gardens Real Estate LLC and used with permission. Better Homes and Gardens Real Estate LLC fully supports the principles of the Fair Housing Act and the Equal Opportunity Act. Listing information is deemed reliable but is not guaranteed accurate.
Each office is independently owned and operated.
Any services or products provided by third parties are not provided by, affiliated with or related to Better Homes and Gardens Real Estate LLC, or its affiliated companies.