
800 Greystone Lane, Angleton, TX 77515
Local realty services provided by:Better Homes and Gardens Real Estate Gary Greene
800 Greystone Lane,Angleton, TX 77515
$539,900
- 5 Beds
- 4 Baths
- 3,376 sq. ft.
- Single family
- Active
Listed by: laura cooper
Office: exp realty llc.888-519-7431
MLS#:59488295
Source:HARMLS
Price summary
- Price:$539,900
- Price per sq. ft.:$159.92
- Monthly HOA dues:$25
About this home
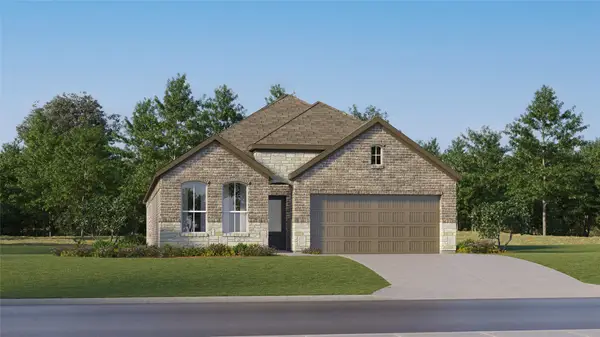
Experience luxury living in this stunning property by Heritage Custom Homes in the Greystone Subdivision. This 3,366 sq. ft. home features a light-filled, open floor plan designed for modern comfort. The layout offers 5 spacious bedrooms (or optional study) and 3.5 baths, including a private primary retreat on the first floor with a walk-in closet and separate shower. The gourmet kitchen is a chef’s dream, boasting quartz countertops, a large island, and a hidden walk-in pantry. Additional highlights include a mudroom area, a spacious formal entry, and a second-story game room. Situated on a large lot with no back neighbors, the exterior features stone accents and a covered patio. Energy-efficient features include high-efficiency HVAC and Low-E windows for year-round comfort. Discover the perfect blend of style and function in Angleton!
Contact an agent
Home facts
- Year built:2022
- Subdivision & Development:Greystone SD
- Listing ID #:59488295
- Updated:September 29, 2026 at 12:24 PM
Rooms and interior
- Bedrooms:5
- Total bathrooms:4
- Full bathrooms:3
- Half bathrooms:1
- Rooms Total:15
- Flooring:Carpet, Tile
- Bathrooms Description:Tub Shower
- Kitchen Description:Breakfast Bar, Dishwasher, Disposal, Dry Bar, Electric Cooktop, Electric Oven, Kitchen Family Room Combo, Kitchen Island, Microwave, Oven, Pantry, Walk In Pantry
- Living area:3,376 sq. ft.
Heating and cooling
- Cooling:Central Air, Electric
- Heating:Central, Electric
- Central air:Yes
Structure and exterior
- Roof:Composition
- Year built:2022
- Building area:3,376 sq. ft.
- Lot area:0.24 Acres
- Lot Features:Side Yard, Subdivision
- Architectural Style:Traditional
- Construction Materials:Cement Siding, Stone
- Exterior Features:Fence, Patio, Porch, Private Yard
- Foundation Description:Slab
- Levels:2 Stories
Schools
- High school:ANGLETON HIGH SCHOOL
- Middle school:ANGLETON MIDDLE SCHOOL
- Elementary school:RANCHO ISABELLA ELEMENTARY SCHOOL
Utilities
- Sewer:Public Sewer
Finances and disclosures
- Price:$539,900
- Price per sq. ft.:$159.92
- Tax amount:$10,598 (2025)
Features and amenities
- Appliances:Dishwasher, Disposal, Electric Cooktop, Electric Oven, Microwave, Oven
- Amenities:Ceiling Fans, Low Emissivity Windows, Smoke Detectors
Parking
- Parking description:Driveway, Garage, Oversized, Tandem
- Garage:Yes
- Garage spaces:3
New listings near 800 Greystone Lane
- New
 $411,275Active4 beds 3 baths2,575 sq. ft.
7934 Jade Crest Drive, Angleton, TX 77515
MLS# 90406330Listed by: CASTLEROCK REALTY, LLC - New
 $256,990Active4 beds 2 baths2,081 sq. ft.
1830 New Dawn Drive, Angleton, TX 77515
MLS# 64688138Listed by: KELLER WILLIAMS CITY VIEW - New
 $480,000Active4 beds 3 baths2,658 sq. ft.
1720 Flintlock Court, Angleton, TX 77515
MLS# 79119839Listed by: KELLER WILLIAMS PLATINUM - New
 $107,000Active2 beds 1 baths828 sq. ft.
416 N Erskine Street, Angleton, TX 77515
MLS# 10522328Listed by: EATON REAL ESTATE COMPANY,LLC - New
 $590,000Active3 beds 2 baths1,965 sq. ft.
1219 Chuckwagon Court, Angleton, TX 77515
MLS# 43798587Listed by: RE/MAX 1ST TEAM - Open Tue, 4:30 to 6pmNew
 $258,000Active3 beds 3 baths1,745 sq. ft.
205 Laura Leigh Lane, Angleton, TX 77515
MLS# 44263185Listed by: MEGA REALTY  $249,000Pending4 beds 2 baths1,433 sq. ft.
9 Sarita Court, Angleton, TX 77515
MLS# 5045996Listed by: MEGA REALTY- New
 $294,990Active4 beds 3 baths2,290 sq. ft.
1403 Parks Edge Lane, Angleton, TX 77515
MLS# 63260462Listed by: KELLER WILLIAMS CITY VIEW - New
 $275,000Active3 beds 2 baths1,178 sq. ft.
2922 N Fairway Drive, Angleton, TX 77515
MLS# 7373335Listed by: HOMESMART - New
 $299,990Active4 beds 3 baths2,024 sq. ft.
1911 Starlight Street, Angleton, TX 77515
MLS# 59578080Listed by: COVENTRY HOMES


Protect your home and budget from life's surprises with an Assurant Home Warranty, backed by a partner that supports you through every step of homeownership. Explore Plans.
© 2026 Better Homes and Gardens Real Estate LLC. An Anywhere Real Estate company. All rights reserved. Better Homes and Gardens® Real Estate is a registered trademark owned by Meredith Operations Corporation, licensed to Better Homes and Gardens Real Estate LLC and used with permission. Better Homes and Gardens Real Estate LLC fully supports the principles of the Fair Housing Act and the Equal Opportunity Act. Listing information is deemed reliable but is not guaranteed accurate.
Each office is independently owned and operated.
Any services or products provided by third parties are not provided by, affiliated with or related to Better Homes and Gardens Real Estate LLC, or its affiliated companies.