
3687 Desperado Way, Anna, TX 75409
Local realty services provided by:Better Homes and Gardens Real Estate Senter, REALTORS(R)
Listed by: ben caballero
Office: imp realty
MLS#:21340552
Source:GDAR
Price summary
- Price:$349,999
- Price per sq. ft.:$150.21
- Monthly HOA dues:$54.17
About this home
MLS# 21340552 - Built by Impression Homes - Ready Now! ~ Located at 3687 Desperado Way in Churchill, this home brings together 2,330 square feet of two-story, open-concept living with 4 bedrooms, 3 bathrooms, game room, and 2-car garage. A covered entry welcomes you inside, where the family room flows into the dining area and modern kitchen, creating an easy connection across the main living spaces. The kitchen is anchored by a large center island and walk-in pantry, bringing function and storage to the heart of the home. Privately placed at the rear of the home, the main-floor primary suite offers a comfortable retreat with a dual vanity, large walk-in shower, and expansive walk-in closet. A powder bath, utility room, coat closet, and linen closet add practical function to the first floor, while upstairs secondary bedrooms with walk-in closets and a dedicated game room create added room for work, play, guests, and gathering.
Contact an agent
Home facts
- Year built:2026
- Subdivision & Development:Churchill
- Listing ID #:21340552
- Added:61 day(s) ago
- Updated:September 24, 2026 at 11:57 AM
Rooms and interior
- Bedrooms:4
- Total bathrooms:3
- Full bathrooms:3
- Flooring:Carpet, Ceramic Tile
- Kitchen Description:Dishwasher, Disposal, Electric Range, Microwave
- Living area:2,330 sq. ft.
Heating and cooling
- Cooling:Central Air
- Heating:Central
- Central air:Yes
Structure and exterior
- Roof:Composition
- Year built:2026
- Building area:2,330 sq. ft.
- Lot area:0.11 Acres
- Architectural Style:Traditional
- Construction Materials:Brick
- Foundation Description:Slab
- Levels:2 Story
Schools
- High school:Van Alstyne
- Middle school:Van Alstyne
- Elementary school:John and Nelda Partin
Finances and disclosures
- Price:$349,999
- Price per sq. ft.:$150.21
Features and amenities
- Appliances:Dishwasher, Disposal, Electric Range, Microwave
- Amenities:Smoke Detectors
Parking
- Garage:Yes
- Garage spaces:2
 Information provided, in part, by North Texas Real Estate Information Systems, Inc. Last Updated September 24, 2026 Listings with the NTREIS logo are listed by brokerages other than Better Homes and Gardens Real Estate Senter, REALTORS(R).
New listings near 3687 Desperado Way
- New
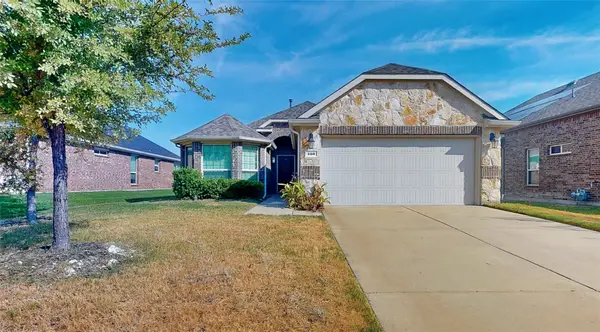 $300,000Active4 beds 2 baths1,648 sq. ft.
403 Cowboy Way, Anna, TX 75409
MLS# 21394691Listed by: YOUR HOME FREE LLC - New
 $350,000Active4 beds 3 baths2,238 sq. ft.
1424 Sandpebble Circle, Anna, TX 75409
MLS# 21394522Listed by: KS BARTLETT REAL ESTATE - New
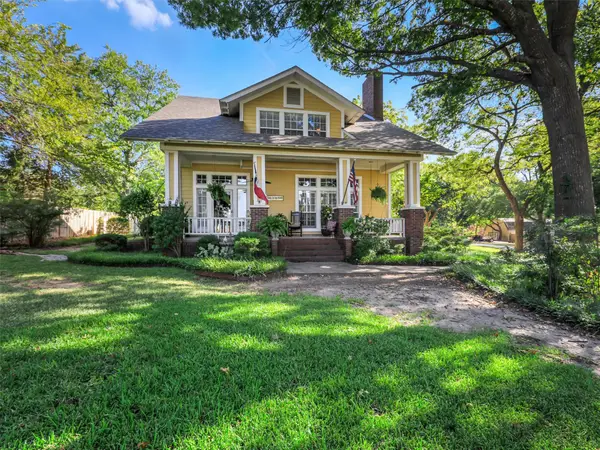 $1,450,000Active3 beds 3 baths3,175 sq. ft.
507 W White Street, Anna, TX 75409
MLS# 21394391Listed by: FATHOM REALTY - New
 $384,990Active4 beds 3 baths2,470 sq. ft.
3733 Pitchfork Terrace, Anna, TX 75409
MLS# 21382948Listed by: DRB GROUP REALTY, LLC - New
 $354,990Active4 beds 3 baths1,970 sq. ft.
2524 Stowers Street, Anna, TX 75409
MLS# 21391186Listed by: DRB GROUP REALTY, LLC - New
 $459,000Active4 beds 3 baths2,154 sq. ft.
1104 Holcombe Drive, Anna, TX 75409
MLS# 21392910Listed by: INC REALTY, LLC - Open Sat, 11am to 2pmNew
 $298,000Active3 beds 2 baths1,607 sq. ft.
1103 Foxtail Drive, Anna, TX 75409
MLS# 21392154Listed by: EXP REALTY - New
 $366,210Active3 beds 2 baths1,991 sq. ft.
1408 Kadynce Lane, Anna, TX 75409
MLS# 21393149Listed by: WILLIAM ROBERDS - New
 $424,990Active4 beds 3 baths2,605 sq. ft.
3425 Longfellow Avenue, Anna, TX 75409
MLS# 21393265Listed by: RE/MAX DFW ASSOCIATES - New
 $424,990Active4 beds 3 baths2,605 sq. ft.
2624 Freeman Street, Anna, TX 75409
MLS# 21393279Listed by: RE/MAX DFW ASSOCIATES


Protect your home and budget from life's surprises with an Assurant Home Warranty, backed by a partner that supports you through every step of homeownership. Explore Plans.
© 2026 Better Homes and Gardens Real Estate LLC. An Anywhere Real Estate company. All rights reserved. Better Homes and Gardens® Real Estate is a registered trademark owned by Meredith Operations Corporation, licensed to Better Homes and Gardens Real Estate LLC and used with permission. Better Homes and Gardens Real Estate LLC fully supports the principles of the Fair Housing Act and the Equal Opportunity Act. Listing information is deemed reliable but is not guaranteed accurate.
Each office is independently owned and operated.
Any services or products provided by third parties are not provided by, affiliated with or related to Better Homes and Gardens Real Estate LLC, or its affiliated companies.