
1124 Knightsgate Road, Argyle, TX 76226
Local realty services provided by:Better Homes and Gardens Real Estate Rhodes Realty
1124 Knightsgate Road,Argyle, TX 76226
$429,900
- 4 Beds
- 2 Baths
- 2,034 sq. ft.
- Single family
- Active
Upcoming open houses
- Sat, Nov 0701:00 pm - 03:00 pm
Listed by: matthew fraser
Office: fraser realty
MLS#:21427301
Source:GDAR
Price summary
- Price:$429,900
- Price per sq. ft.:$211.36
- Monthly HOA dues:$62.5
About this home
Built in 2022 and move-in ready, this single-story brick and stone home in Avalon at Argyle offers 4 bedrooms, 2 baths, and 2,034 sq ft on an interior lot. An arched entry leads to an open layout where the kitchen, dining, and living areas flow together. The kitchen anchors the space with a large granite island, gray shaker cabinetry, arabesque tile backsplash, gas cooktop, stainless vent hood, and pendant lighting. Light-filled breakfast nook with backyard access. Luxury vinyl plank in the main living areas, carpet in the bedrooms. The primary suite features a walk-in closet, and the front bedroom works well as a home office. Covered patio, fenced backyard, and 2-car garage. Community pool, playground, park, and greenbelt. Northwest ISD schools: Lance Thompson Elementary, Medlin Middle, and Byron Nelson High. Quick access to FM 407, I-35W, and US 377. No MUD or PID!
Contact an agent
Home facts
- Year built:2022
- Subdivision & Development:Avalon
- Listing ID #:21427301
- Added:1 day(s) ago
- Updated:November 03, 2026 at 11:55 PM
Rooms and interior
- Bedrooms:4
- Total bathrooms:2
- Full bathrooms:2
- Flooring:Carpet, Luxury Vinyl Plank
- Kitchen Description:Dishwasher, Disposal, Electric Oven, Gas Cooktop
- Living area:2,034 sq. ft.
Heating and cooling
- Cooling:Central Air
- Heating:Central
- Central air:Yes
Structure and exterior
- Roof:Composition
- Year built:2022
- Building area:2,034 sq. ft.
- Lot area:0.14 Acres
- Lot Features:Interior Lot
- Architectural Style:Traditional
- Construction Materials:Brick
- Foundation Description:Slab
- Levels:1 Story
Schools
- High school:Byron Nelson
- Middle school:Medlin
- Elementary school:Lance Thompson
Finances and disclosures
- Price:$429,900
- Price per sq. ft.:$211.36
- Tax amount:$8,030
Features and amenities
- Appliances:Dishwasher, Disposal, Electric Oven, Gas Cooktop, Plumbed For Gas, Some Gas Appliances
- Amenities:Prewired, Smoke Detectors, Window Coverings
Parking
- Garage:Yes
- Garage spaces:2
 Information provided, in part, by North Texas Real Estate Information Systems, Inc. Last Updated November 3, 2026 Listings with the NTREIS logo are listed by brokerages other than Better Homes and Gardens Real Estate Rhodes Realty.
New listings near 1124 Knightsgate Road
- New
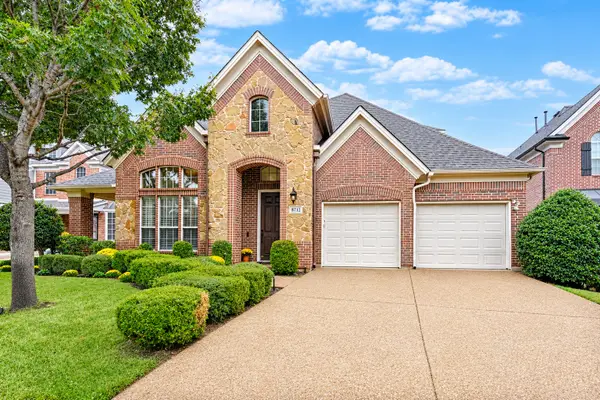 $583,900Active4 beds 4 baths3,679 sq. ft.
8712 Wyatt Circle, Argyle, TX 76226
MLS# 21426203Listed by: ALLIE BETH ALLMAN & ASSOC. - New
 $679,999Active4 beds 4 baths3,687 sq. ft.
1516 10th Street, Argyle, TX 76226
MLS# 21425716Listed by: KELLER WILLIAMS REALTY - New
 $780,000Active4 beds 4 baths3,185 sq. ft.
851 Clear Fork Drive, Argyle, TX 76226
MLS# 21425659Listed by: TEXAS ALLY REAL ESTATE GROUP - New
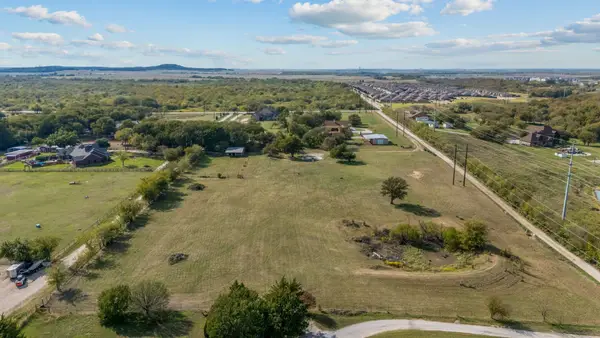 $800,000Active6.01 Acres
4287 S Bonnie Brae Street, Argyle, TX 76226
MLS# 21403159Listed by: FATHOM REALTY LLC - New
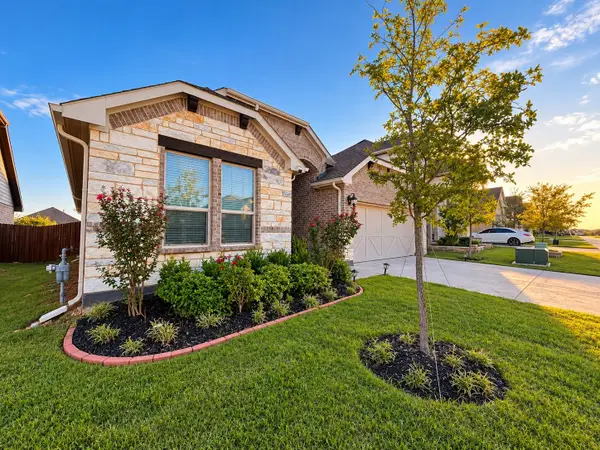 $435,000Active4 beds 2 baths2,125 sq. ft.
2061 St Andrews Way, Argyle, TX 76226
MLS# 21422390Listed by: DALTON WADE, INC. - New
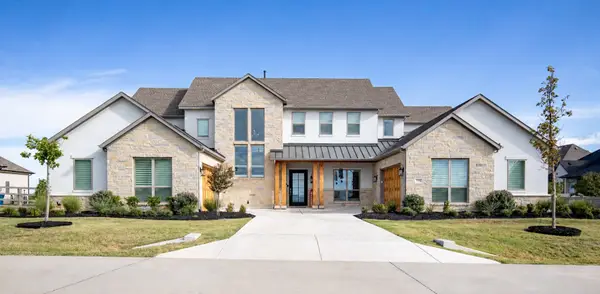 $1,775,000Active5 beds 7 baths5,206 sq. ft.
2504 Cayenne Drive, Argyle, TX 76226
MLS# 21410271Listed by: INDEPENDENT REALTY - New
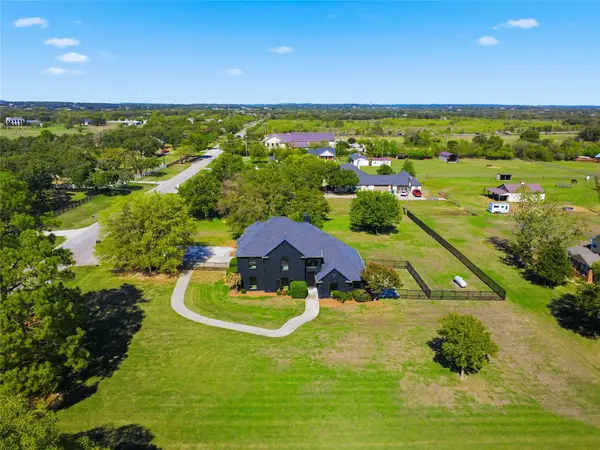 $1,299,000Active4 beds 4 baths3,213 sq. ft.
1209 Rolling Acres Drive, Argyle, TX 76226
MLS# 21391944Listed by: COMPASS RE TEXAS, LLC - New
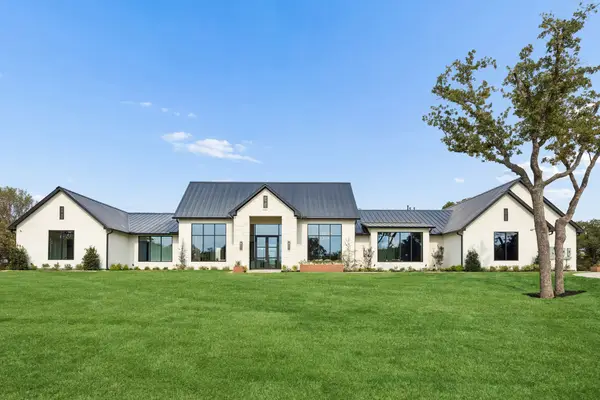 $3,175,000Active6 beds 7 baths5,907 sq. ft.
10180 Jess Wallace Road, Argyle, TX 76226
MLS# 21416874Listed by: SYNERGY REALTY - New
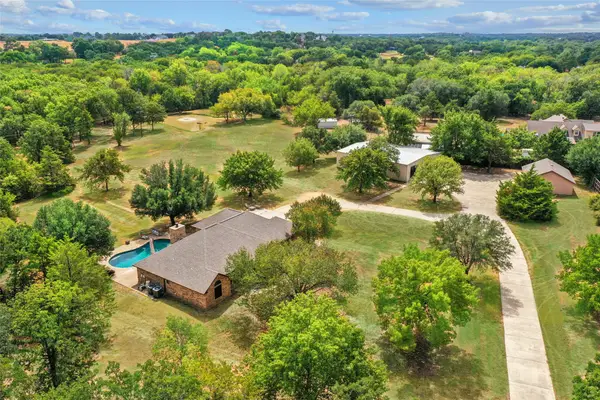 $2,000,000Active3 beds 3 baths2,271 sq. ft.
1570 Karen Drive, Argyle, TX 76226
MLS# 21420578Listed by: REAL ESTATE STATION LLC


Protect your home and budget from life's surprises with an Assurant Home Warranty, backed by a partner that supports you through every step of homeownership. Explore Plans.
© 2026 Better Homes and Gardens Real Estate LLC. An Anywhere Real Estate company. All rights reserved. Better Homes and Gardens® Real Estate is a registered trademark owned by Meredith Operations Corporation, licensed to Better Homes and Gardens Real Estate LLC and used with permission. Better Homes and Gardens Real Estate LLC fully supports the principles of the Fair Housing Act and the Equal Opportunity Act. Listing information is deemed reliable but is not guaranteed accurate.
Each office is independently owned and operated.
Any services or products provided by third parties are not provided by, affiliated with or related to Better Homes and Gardens Real Estate LLC, or its affiliated companies.