
8712 Wyatt Circle, Argyle, TX 76226
Local realty services provided by:Better Homes and Gardens Real Estate Winans
8712 Wyatt Circle,Argyle, TX 76226
$583,900
- 4 Beds
- 4 Baths
- 3,679 sq. ft.
- Single family
- Active
Listed by: lindsey latimer
Office: allie beth allman & assoc.
MLS#:21426203
Source:GDAR
Price summary
- Price:$583,900
- Price per sq. ft.:$158.71
- Monthly HOA dues:$131
About this home
Welcome home to this beautifully maintained brick and stone home in the highly sought-after community of Lantana! Showcasing exceptional curb appeal, lush landscaping, and an inviting open-concept floor plan, this home offers the perfect blend of comfort, functionality, and space for everyday living and entertaining. Featuring 4 bedrooms, 3.5 bathrooms, a dedicated home office, media room, and an additional upstairs living area or game room, there is room for everyone to enjoy. The spacious kitchen boasts granite countertops, stainless steel appliances, a gas cooktop, and built-in microwave, all opening seamlessly to the main living area. The generously sized primary suite offers a relaxing retreat with dual vanities, a separate shower, garden tub, and spacious walk-in closet. Recent improvements include a brand-new roof, new carpet, and updated light fixtures, adding a refreshed feel throughout. Step outside to the impressive 17' x 36' extended covered patio, providing the perfect setting for outdoor entertaining or unwinding in your own backyard. An exceptional added bonus is the 24kW natural gas Generac whole-home generator, valued at approximately $20,000, which offers peace of mind and comfort when unexpected power outages occur. Enjoy the best of the Lantana lifestyle with an incredible selection of community amenities, including five swimming pools, a splash pad, fitness center, tennis, basketball and pickleball courts, parks, playgrounds, miles of scenic hike and bike trails, golf, water activities, and year-round neighborhood events, including Summer Music on the Green. Enjoy the convenience of front yard maintenance and a stocked fishing pond. Conveniently located near top-rated schools, shopping, dining, and entertainment, this home offers more than just a place to live — it offers an exceptional lifestyle in one of the area's most desirable communities. Don't miss the opportunity to make this beautiful Lantana home yours!...
Contact an agent
Home facts
- Year built:2008
- Subdivision & Development:Brenham Add
- Listing ID #:21426203
- Added:1 day(s) ago
- Updated:November 03, 2026 at 08:45 PM
Rooms and interior
- Bedrooms:4
- Total bathrooms:4
- Full bathrooms:3
- Half bathrooms:1
- Flooring:Carpet, Ceramic Tile, Tile
- Kitchen Description:Dishwasher, Disposal, Electric Oven, Gas Cooktop, Microwave
- Living area:3,679 sq. ft.
Heating and cooling
- Cooling:Ceiling Fans, Central Air, Electric
- Heating:Central
- Central air:Yes
Structure and exterior
- Year built:2008
- Building area:3,679 sq. ft.
- Lot area:0.17 Acres
- Lot Features:Interior Lot, Landscaped, Sprinkler System
- Architectural Style:Traditional
- Construction Materials:Brick, Stone Veneer
- Foundation Description:Slab
- Levels:2 Story
Schools
- High school:Guyer
- Middle school:Tom Harpool
- Elementary school:EP Rayzor
Finances and disclosures
- Price:$583,900
- Price per sq. ft.:$158.71
- Tax amount:$12,653
Features and amenities
- Appliances:Dishwasher, Disposal, Electric Oven, Gas Cooktop, Microwave
- Amenities:Generator, Window Coverings
Parking
- Garage:Yes
- Garage spaces:2
 Information provided, in part, by North Texas Real Estate Information Systems, Inc. Last Updated November 3, 2026 Listings with the NTREIS logo are listed by brokerages other than Better Homes and Gardens Real Estate Winans.
New listings near 8712 Wyatt Circle
- Open Sat, 1 to 3pmNew
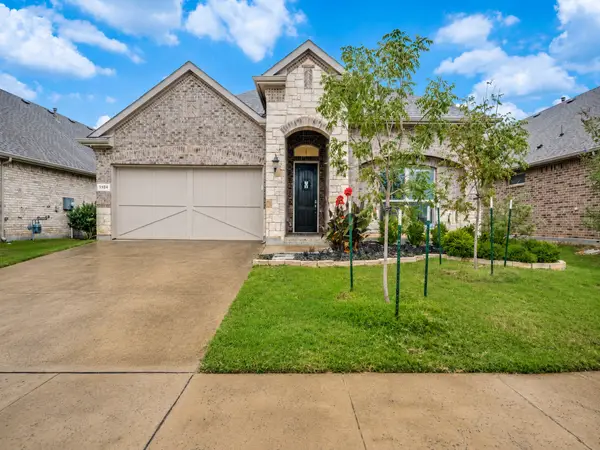 $429,900Active4 beds 2 baths2,034 sq. ft.
1124 Knightsgate Road, Argyle, TX 76226
MLS# 21427301Listed by: FRASER REALTY - New
 $679,999Active4 beds 4 baths3,687 sq. ft.
1516 10th Street, Argyle, TX 76226
MLS# 21425716Listed by: KELLER WILLIAMS REALTY - New
 $780,000Active4 beds 4 baths3,185 sq. ft.
851 Clear Fork Drive, Argyle, TX 76226
MLS# 21425659Listed by: TEXAS ALLY REAL ESTATE GROUP - New
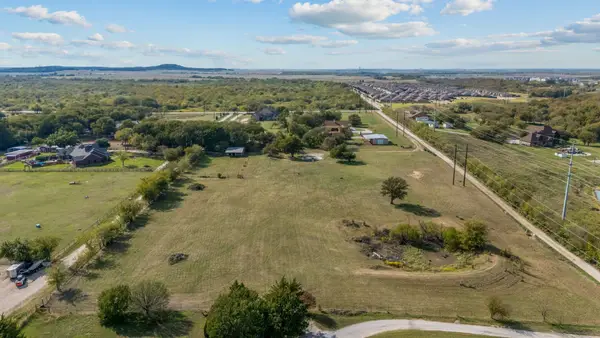 $800,000Active6.01 Acres
4287 S Bonnie Brae Street, Argyle, TX 76226
MLS# 21403159Listed by: FATHOM REALTY LLC - New
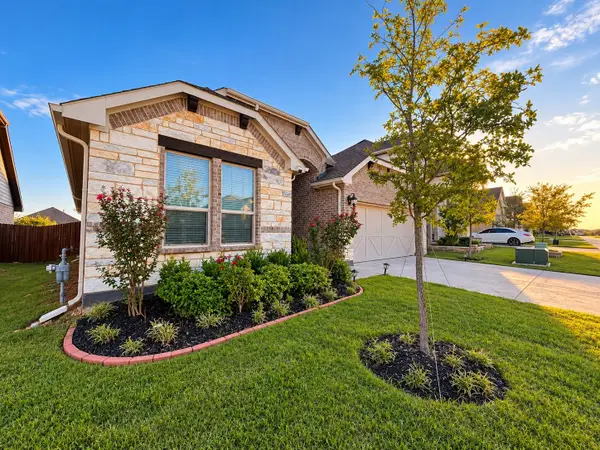 $435,000Active4 beds 2 baths2,125 sq. ft.
2061 St Andrews Way, Argyle, TX 76226
MLS# 21422390Listed by: DALTON WADE, INC. - New
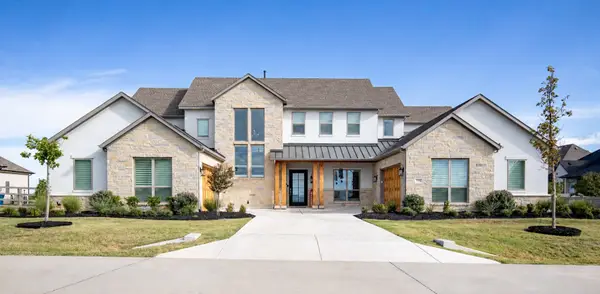 $1,775,000Active5 beds 7 baths5,206 sq. ft.
2504 Cayenne Drive, Argyle, TX 76226
MLS# 21410271Listed by: INDEPENDENT REALTY - New
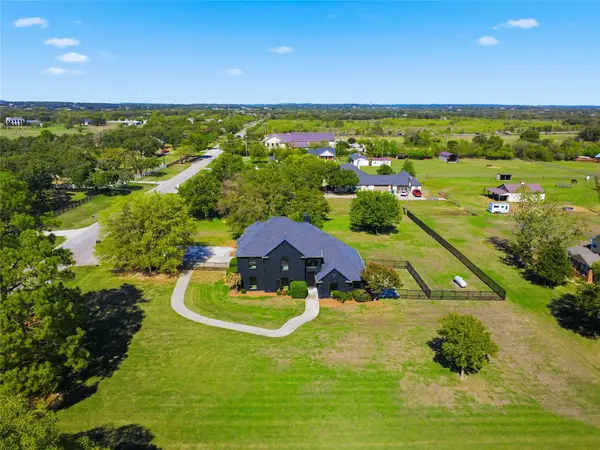 $1,299,000Active4 beds 4 baths3,213 sq. ft.
1209 Rolling Acres Drive, Argyle, TX 76226
MLS# 21391944Listed by: COMPASS RE TEXAS, LLC - New
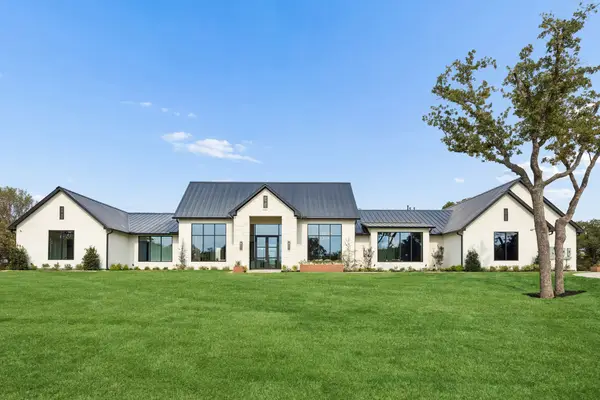 $3,175,000Active6 beds 7 baths5,907 sq. ft.
10180 Jess Wallace Road, Argyle, TX 76226
MLS# 21416874Listed by: SYNERGY REALTY - New
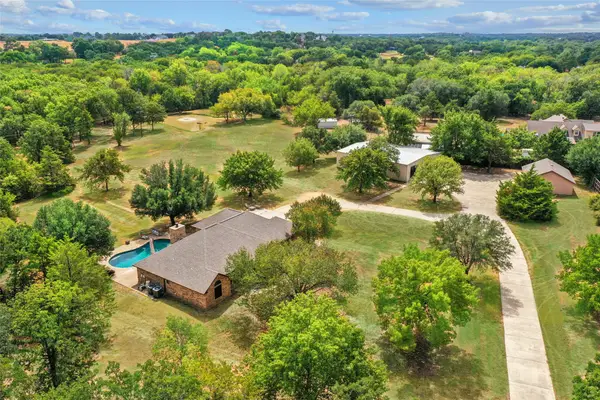 $2,000,000Active3 beds 3 baths2,271 sq. ft.
1570 Karen Drive, Argyle, TX 76226
MLS# 21420578Listed by: REAL ESTATE STATION LLC


Protect your home and budget from life's surprises with an Assurant Home Warranty, backed by a partner that supports you through every step of homeownership. Explore Plans.
© 2026 Better Homes and Gardens Real Estate LLC. An Anywhere Real Estate company. All rights reserved. Better Homes and Gardens® Real Estate is a registered trademark owned by Meredith Operations Corporation, licensed to Better Homes and Gardens Real Estate LLC and used with permission. Better Homes and Gardens Real Estate LLC fully supports the principles of the Fair Housing Act and the Equal Opportunity Act. Listing information is deemed reliable but is not guaranteed accurate.
Each office is independently owned and operated.
Any services or products provided by third parties are not provided by, affiliated with or related to Better Homes and Gardens Real Estate LLC, or its affiliated companies.