
1512 8th Street, Argyle, TX 76226
Local realty services provided by:Better Homes and Gardens Real Estate Edwards & Associates
Listed by: natalie martinez
Office: mark spain real estate
MLS#:21404669
Source:GDAR
Price summary
- Price:$428,000
- Price per sq. ft.:$190.65
- Monthly HOA dues:$172.5
About this home
Experience a captivating blend of luxurious style and comfort in the Award-Winning Harvest Community, zoned to the highly sought-after Argyle ISD. Beautifully built by Highland Homes, this well-appointed single-story home welcomes you with vibrant interiors and an open sense of space throughout a thoughtfully designed layout that elevates everyday living.
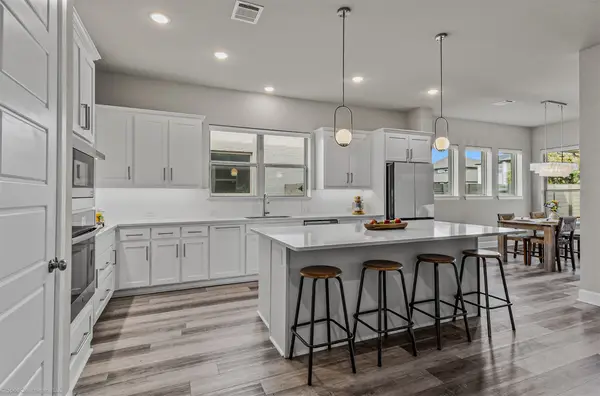
The heart of the home unfolds into seamlessly connected living, dining, and kitchen spaces, creating an effortless environment for everything from quiet mornings to lively gatherings. Abundant natural light enhances the warm, welcoming atmosphere, while the gourmet kitchen anchors the space, complete with a spacious island that provides ample room for culinary creations and entertaining on any occasion. Generously appointed bedrooms offer serene private retreats, complemented by an added flex room with beautiful French doors that can easily adapt to any lifestyle—whether as a home office, guest space, or additional living or dedicated area.
Step outside to discover a captivating retreat designed for relaxation, entertaining, and savoring the Texas outdoors. Whether gathering with friends, unwinding at home, or simply soaking in the surroundings, this inviting setting seamlessly extends the comfort and charm into the tranquil backyard.
Ideally positioned in Argyle, Harvest residents enjoy an unmatched lifestyle with resort-style pools, fitness centers, playgrounds, private fishing lakes, miles of trails, community gardens, and year-round events curated by an on-site community coordinator. Warm, stylish, and undeniably inviting, this exceptional home offers a rare blend of everyday functionality and peaceful living in one of North Texas' most sought-after neighborhoods, with easy access to shopping, dining, schools, and major thoroughfares, including I-35—take advantage of this opportunity while you can and schedule your private showing today!...
Contact an agent
Home facts
- Year built:2015
- Subdivision & Development:Harvest Ph 1
- Listing ID #:21404669
- Added:1 day(s) ago
- Updated:October 08, 2026 at 12:57 PM
Rooms and interior
- Bedrooms:3
- Total bathrooms:3
- Full bathrooms:2
- Half bathrooms:1
- Flooring:Carpet, Luxury Vinyl Plank, Tile
- Kitchen Description:Built In Gas Range, Dishwasher, Disposal, Gas Cooktop, Gas Oven
- Living area:2,245 sq. ft.
Heating and cooling
- Cooling:Ceiling Fans, Central Air, Electric
- Heating:Central, Fireplaces, Natural Gas
- Central air:Yes
Structure and exterior
- Roof:Composition
- Year built:2015
- Building area:2,245 sq. ft.
- Lot area:0.13 Acres
- Lot Features:Few Trees, Interior Lot, Landscaped, Subdivision
- Architectural Style:Traditional
- Construction Materials:Brick
- Foundation Description:Slab
- Levels:1 Story
Schools
- High school:Argyle
- Middle school:Argyle
- Elementary school:Argyle West
Finances and disclosures
- Price:$428,000
- Price per sq. ft.:$190.65
- Tax amount:$9,403
Features and amenities
- Appliances:Built In Gas Range, Dishwasher, Disposal, Gas Cooktop, Gas Oven
- Amenities:Window Coverings
Parking
- Garage:Yes
- Garage spaces:3
 Information provided, in part, by North Texas Real Estate Information Systems, Inc. Last Updated October 8, 2026 Listings with the NTREIS logo are listed by brokerages other than Better Homes and Gardens Real Estate Edwards & Associates.
New listings near 1512 8th Street
- New
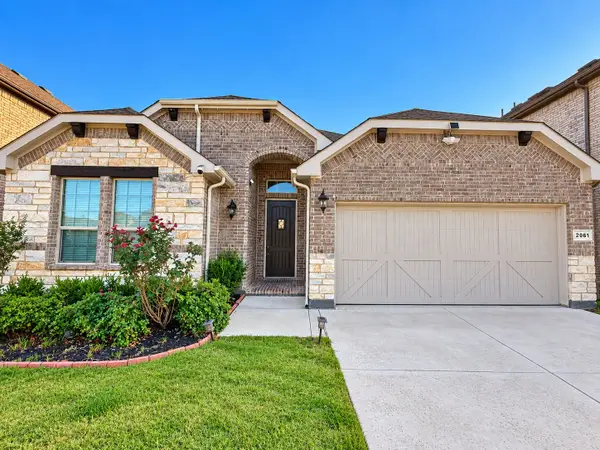 $435,000Active4 beds 2 baths2,125 sq. ft.
2061 St Andrews Way, Argyle, TX 76226
MLS# 21397395Listed by: TEXAS SIGNATURE REALTY - New
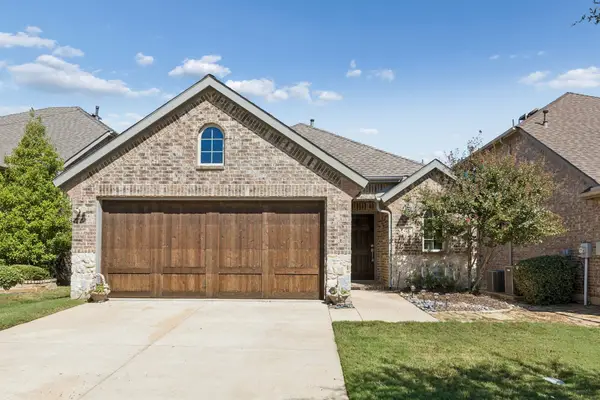 $434,900Active3 beds 2 baths1,736 sq. ft.
421 Catherine Lane, Argyle, TX 76226
MLS# 21405361Listed by: JONES-PAPADOPOULOS & CO - New
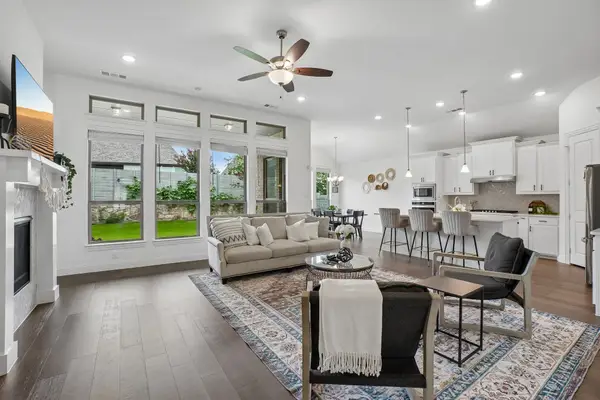 $625,000Active4 beds 4 baths2,896 sq. ft.
1816 Longspur Drive, Argyle, TX 76226
MLS# 21405473Listed by: MONUMENT REALTY - New
 $350,000Active2 beds 2 baths1,332 sq. ft.
505 Matchbox Street, Argyle, TX 76226
MLS# 21405055Listed by: YOUR HOME FREE LLC - Open Sun, 11am to 2pmNew
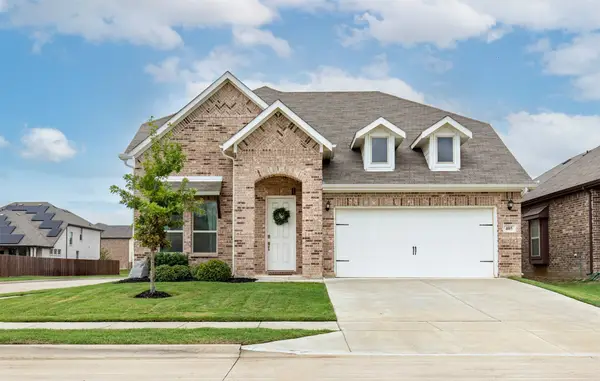 $499,000Active4 beds 3 baths2,829 sq. ft.
405 Rosie Court, Argyle, TX 76226
MLS# 21397523Listed by: INDEPENDENT REALTY - New
 $184,900Active0.24 Acres
208 Village Way, Argyle, TX 76226
MLS# 21403825Listed by: REAL BROKER, LLC - Open Sat, 1:30 to 3pmNew
 $650,000Active4 beds 5 baths3,204 sq. ft.
1302 20th Street, Argyle, TX 76226
MLS# 21391187Listed by: REAL BROKER, LLC - Open Sat, 2 to 4pmNew
 $2,300,000Active5 beds 6 baths5,317 sq. ft.
233 Hickory Ridge Court, Argyle, TX 76226
MLS# 21402419Listed by: COMPASS RE TEXAS, LLC - New
 $475,000Active3 beds 2 baths1,947 sq. ft.
304 Oak Drive, Argyle, TX 76226
MLS# 21403846Listed by: TK REALTY


Protect your home and budget from life's surprises with an Assurant Home Warranty, backed by a partner that supports you through every step of homeownership. Explore Plans.
© 2026 Better Homes and Gardens Real Estate LLC. An Anywhere Real Estate company. All rights reserved. Better Homes and Gardens® Real Estate is a registered trademark owned by Meredith Operations Corporation, licensed to Better Homes and Gardens Real Estate LLC and used with permission. Better Homes and Gardens Real Estate LLC fully supports the principles of the Fair Housing Act and the Equal Opportunity Act. Listing information is deemed reliable but is not guaranteed accurate.
Each office is independently owned and operated.
Any services or products provided by third parties are not provided by, affiliated with or related to Better Homes and Gardens Real Estate LLC, or its affiliated companies.