
421 Catherine Lane, Argyle, TX 76226
Local realty services provided by:Better Homes and Gardens Real Estate Winans
Listed by: john papadopoulos
Office: jones-papadopoulos & co
MLS#:21405361
Source:GDAR
Price summary
- Price:$434,900
- Price per sq. ft.:$250.52
- Monthly HOA dues:$130
About this home
This inviting brick home offers a functional, open layout with abundant natural light throughout. The kitchen features white cabinetry, granite countertops, stainless steel appliances, a gas range, island, and generous workspace, opening seamlessly to the main living area. A vaulted ceiling adds an airy feel, while the fireplace creates a warm focal point for the room.
The spacious primary suite features a vaulted ceiling, dual windows, and an ensuite bath with a large tiled walk-in shower and built-in bench. An additional flex space with wood-look flooring provides versatility for a home office, study, workout room, or second living area. Thoughtful details include plantation shutters, decorative brick accent walls, built-in cabinetry, and neutral finishes that make the home easy to personalize.
Outside, a covered patio extends the living space and opens to a private, fenced backyard with low-maintenance turf and stone hardscaping—ideal for relaxing, entertaining, or pets. A two-car garage, established landscaping, and classic brick exterior complete this well-maintained home with a practical floor plan designed for everyday living.
Life in Lantana offers an exceptional blend of recreation, convenience, and community. Residents enjoy five resort-style swimming pools, splash parks, multiple fitness centers, tennis and pickleball courts, basketball courts, parks, playgrounds, greenbelts, and miles of scenic hike-and-bike trails. Lantana Golf Club provides an additional opportunity to enjoy time on the course, with membership available separately.
For dining and entertainment close to home, local favorite Marty B’s is within walking distance for dinner, live music, coffee, and more. Shopping, dining, and everyday conveniences in Highland Village, Flower Mound, Argyle, and Double Oak are also just a short drive away. With quick access to I-35W, Lantana offers convenient connections throughout North DFW and the greater Dallas-Fort Worth area. Welcome home!...
Contact an agent
Home facts
- Year built:2015
- Subdivision & Development:Magnolia Add Ph F
- Listing ID #:21405361
- Added:1 day(s) ago
- Updated:October 08, 2026 at 12:57 PM
Rooms and interior
- Bedrooms:3
- Total bathrooms:2
- Full bathrooms:2
- Flooring:Carpet, Ceramic Tile
- Kitchen Description:Dishwasher, Disposal, Gas Range, Microwave
- Living area:1,736 sq. ft.
Heating and cooling
- Cooling:Ceiling Fans, Central Air, Electric
- Heating:Central
- Central air:Yes
Structure and exterior
- Roof:Composition
- Year built:2015
- Building area:1,736 sq. ft.
- Lot area:0.1 Acres
- Lot Features:Few Trees, Interior Lot, Landscaped, Level, Subdivision
- Architectural Style:Traditional
- Construction Materials:Brick
- Foundation Description:Slab
- Levels:1 Story
Schools
- High school:Guyer
- Middle school:Tom Harpool
- Elementary school:EP Rayzor
Finances and disclosures
- Price:$434,900
- Price per sq. ft.:$250.52
- Tax amount:$9,124
Features and amenities
- Appliances:Dishwasher, Disposal, Gas Range, Microwave
- Amenities:Fire Alarm
Parking
- Garage:Yes
- Garage spaces:2
 Information provided, in part, by North Texas Real Estate Information Systems, Inc. Last Updated October 8, 2026 Listings with the NTREIS logo are listed by brokerages other than Better Homes and Gardens Real Estate Winans.
New listings near 421 Catherine Lane
- New
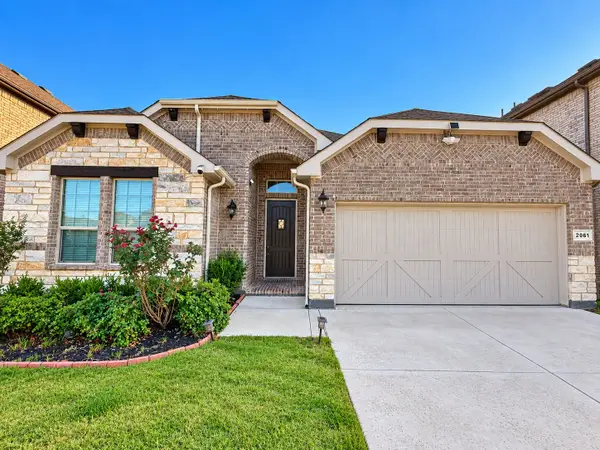 $435,000Active4 beds 2 baths2,125 sq. ft.
2061 St Andrews Way, Argyle, TX 76226
MLS# 21397395Listed by: TEXAS SIGNATURE REALTY - New
 $428,000Active3 beds 3 baths2,245 sq. ft.
1512 8th Street, Argyle, TX 76226
MLS# 21404669Listed by: MARK SPAIN REAL ESTATE - New
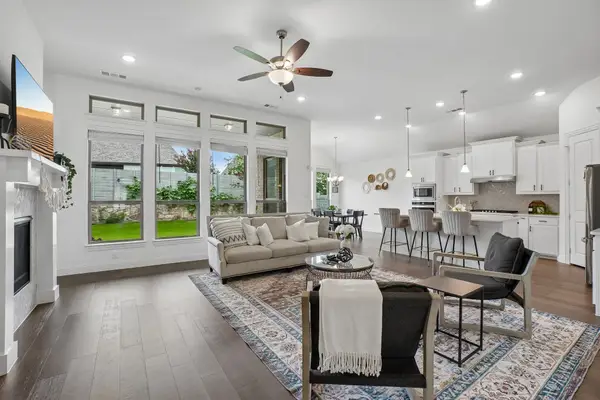 $625,000Active4 beds 4 baths2,896 sq. ft.
1816 Longspur Drive, Argyle, TX 76226
MLS# 21405473Listed by: MONUMENT REALTY - New
 $350,000Active2 beds 2 baths1,332 sq. ft.
505 Matchbox Street, Argyle, TX 76226
MLS# 21405055Listed by: YOUR HOME FREE LLC - Open Sun, 11am to 2pmNew
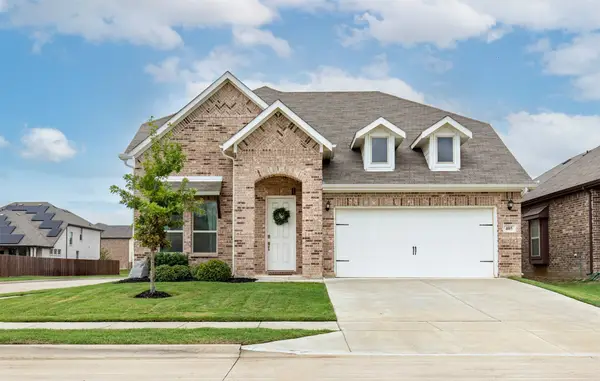 $499,000Active4 beds 3 baths2,829 sq. ft.
405 Rosie Court, Argyle, TX 76226
MLS# 21397523Listed by: INDEPENDENT REALTY - New
 $184,900Active0.24 Acres
208 Village Way, Argyle, TX 76226
MLS# 21403825Listed by: REAL BROKER, LLC - Open Sat, 1:30 to 3pmNew
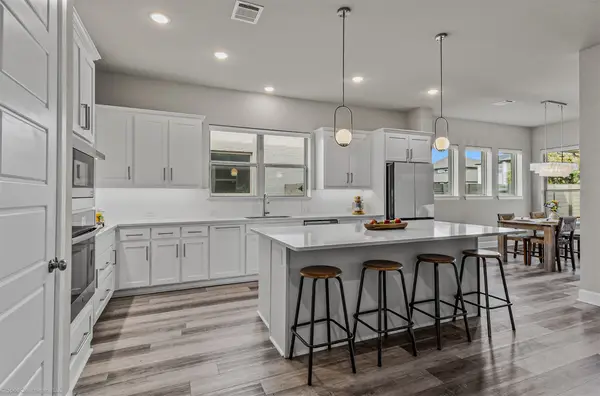 $650,000Active4 beds 5 baths3,204 sq. ft.
1302 20th Street, Argyle, TX 76226
MLS# 21391187Listed by: REAL BROKER, LLC - Open Sat, 2 to 4pmNew
 $2,300,000Active5 beds 6 baths5,317 sq. ft.
233 Hickory Ridge Court, Argyle, TX 76226
MLS# 21402419Listed by: COMPASS RE TEXAS, LLC - New
 $475,000Active3 beds 2 baths1,947 sq. ft.
304 Oak Drive, Argyle, TX 76226
MLS# 21403846Listed by: TK REALTY


Protect your home and budget from life's surprises with an Assurant Home Warranty, backed by a partner that supports you through every step of homeownership. Explore Plans.
© 2026 Better Homes and Gardens Real Estate LLC. An Anywhere Real Estate company. All rights reserved. Better Homes and Gardens® Real Estate is a registered trademark owned by Meredith Operations Corporation, licensed to Better Homes and Gardens Real Estate LLC and used with permission. Better Homes and Gardens Real Estate LLC fully supports the principles of the Fair Housing Act and the Equal Opportunity Act. Listing information is deemed reliable but is not guaranteed accurate.
Each office is independently owned and operated.
Any services or products provided by third parties are not provided by, affiliated with or related to Better Homes and Gardens Real Estate LLC, or its affiliated companies.