
1825 Heron Way, Argyle, TX 76226
Local realty services provided by:Better Homes and Gardens Real Estate Edwards & Associates
Listed by: stacy beavers
Office: real estate station llc.
MLS#:21429681
Source:GDAR
Price summary
- Price:$430,000
- Price per sq. ft.:$170.84
- Monthly HOA dues:$172.5
About this home
STUNNING UPDATES, EXCEPTIONAL OUTDOOR LIVING & RESORT-STYLE AMENITIES IN HIGHLY SOUGHT-AFTER HARVEST!
Welcome home to this beautifully updated 4-bedroom, 3-bath home with a private office, spacious game room, and an inviting open-concept design perfect for everyday living and entertaining! Fresh interior and exterior paint, new carpeting, stylish wood-look tile flooring, and updated blinds create a fresh, move-in-ready feel throughout.
The heart of the home features a spacious kitchen with granite countertops, gas range, recently replaced microwave and dishwasher, and seamless flow into the dining and living areas, complete with a cozy wood-burning fireplace with gas starter.
The thoughtfully designed floor plan offers 3 bedrooms downstairs, including a luxurious primary suite featuring a beautifully remodeled spa-inspired bath with gorgeous quartz shower, THREE shower heads including a rainfall feature, illuminated makeup mirrors, and a stunning freestanding soaking tub! Upstairs, discover a private 4th bedroom, full bath, and generous game room—ideal for guests or a separate retreat.
OUTDOOR LIVING IS A SHOWSTOPPER! Entertain in style with a custom masonry outdoor kitchen featuring a sink and space for your grill and Blackstone! Relax in the inviting covered sitting area featuring a sleek decorative linear fireplace and ceiling fan, creating the perfect atmosphere for year-round enjoyment. Additional highlights include a striking solid-steel front door with operable insert for fresh air, refreshed landscaping and flower beds, and a roof replaced approximately 2 years ago!
Experience the incredible Harvest lifestyle with community pools, fitness centers, scenic walking trails, playgrounds, and an abundance of neighborhood activities! Conveniently located near I-35W, schools, shopping, dining, and the highly anticipated H-E-B!
THIS HOME OFFERS THE PERFECT BLEND OF STYLE, COMFORT, AND LIFESTYLE! Schedule your showing today and see for yourself!!...
Contact an agent
Home facts
- Year built:2017
- Subdivision & Development:Harvest Meadows Ph 2
- Listing ID #:21429681
- Added:1 day(s) ago
- Updated:November 09, 2026 at 09:49 PM
Rooms and interior
- Bedrooms:4
- Total bathrooms:6
- Full bathrooms:3
- Half bathrooms:3
- Flooring:Carpet, Ceramic Tile
- Kitchen Description:Dishwasher, Disposal, Gas Range, Microwave
- Living area:2,517 sq. ft.
Heating and cooling
- Cooling:Ceiling Fans, Central Air, Electric
- Heating:Central, Fireplaces, Natural Gas
- Central air:Yes
Structure and exterior
- Roof:Composition
- Year built:2017
- Building area:2,517 sq. ft.
- Lot area:0.15 Acres
- Lot Features:Few Trees, Interior Lot, Landscaped, Sprinkler System, Subdivision
- Architectural Style:Traditional
- Construction Materials:Brick
- Foundation Description:Slab
- Levels:2 Story
Schools
- High school:Northwest
- Middle school:Floyd Barksdale
- Elementary school:Lance Thompson
Finances and disclosures
- Price:$430,000
- Price per sq. ft.:$170.84
- Tax amount:$8,800
Features and amenities
- Appliances:Dishwasher, Disposal, Gas Range, Microwave, Plumbed For Gas, Some Gas Appliances
- Amenities:Fire Alarm, Security System, Security System Owned, Smoke Detectors, Window Coverings
Parking
- Garage:Yes
- Garage spaces:2
 Information provided, in part, by North Texas Real Estate Information Systems, Inc. Last Updated November 9, 2026 Listings with the NTREIS logo are listed by brokerages other than Better Homes and Gardens Real Estate Edwards & Associates.
New listings near 1825 Heron Way
- New
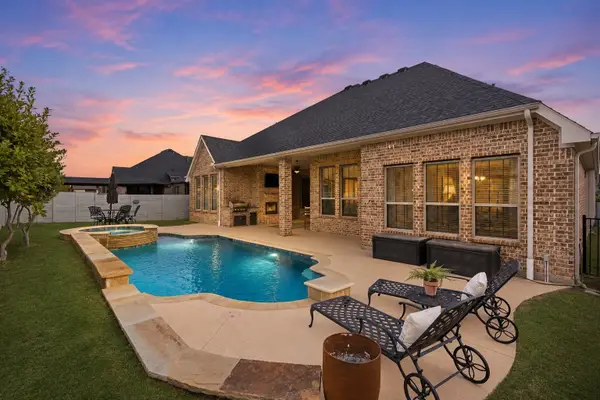 $675,000Active4 beds 4 baths3,167 sq. ft.
1208 6th Street, Argyle, TX 76226
MLS# 21431503Listed by: COMPASS RE TEXAS, LLC - New
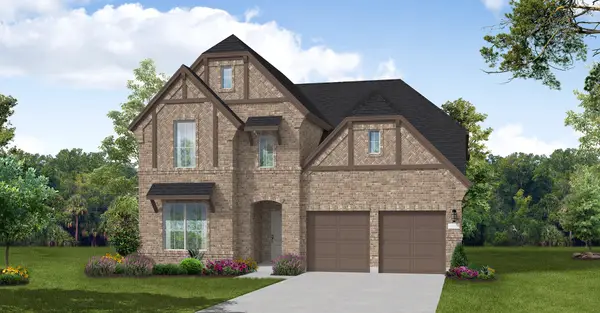 $749,990Active5 beds 6 baths3,686 sq. ft.
1812 Sandbur Lane, Argyle, TX 76226
MLS# 21431370Listed by: HOMESUSA.COM - New
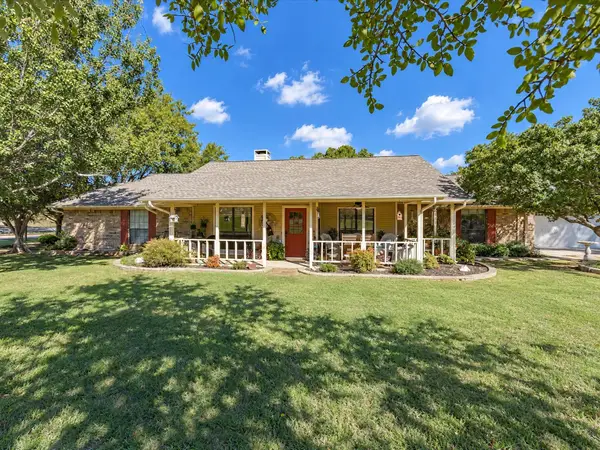 $760,000Active3 beds 3 baths2,308 sq. ft.
410 Old Justin Road, Argyle, TX 76226
MLS# 21430845Listed by: TOMIE FOX REAL ESTATE GROUP - New
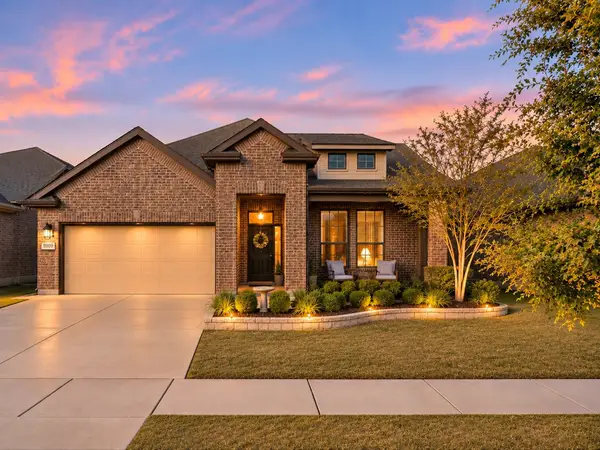 $419,900Active3 beds 2 baths2,033 sq. ft.
8909 Thompson Road, Argyle, TX 76226
MLS# 21425042Listed by: EXP REALTY LLC - New
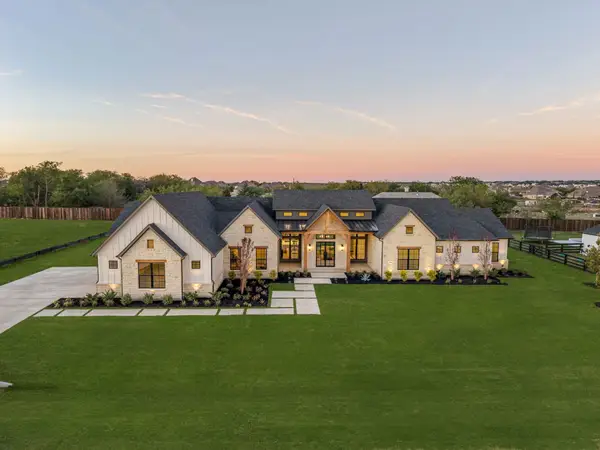 $1,895,000Active4 beds 5 baths4,942 sq. ft.
2900 Southbay Circle, Northlake, TX 76226
MLS# 21398453Listed by: ALLIE BETH ALLMAN & ASSOCIATES - Open Sat, 1 to 3pmNew
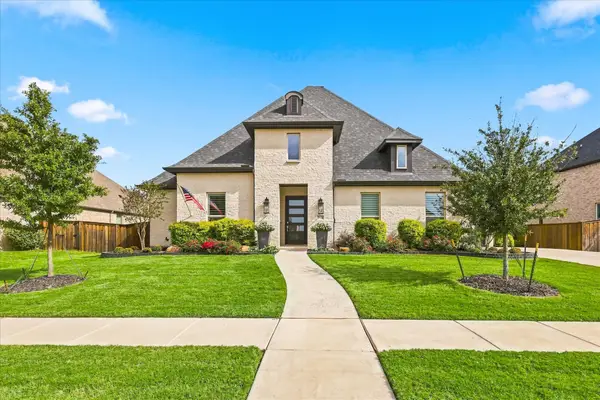 $949,999Active4 beds 4 baths3,564 sq. ft.
7016 Salmon Springs Drive, Argyle, TX 76226
MLS# 21426078Listed by: COMPASS RE TEXAS, LLC - New
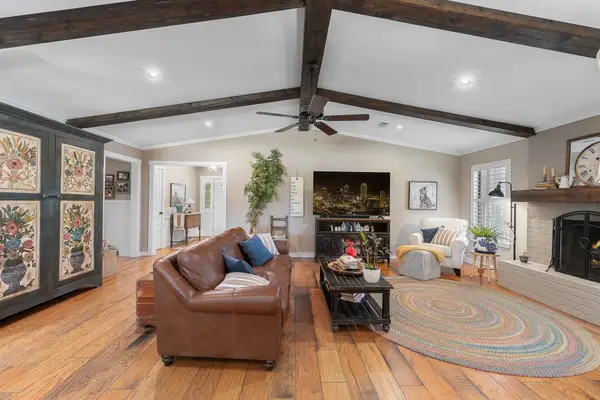 $599,000Active3 beds 2 baths2,096 sq. ft.
703 Robin Lane, Argyle, TX 76226
MLS# 21430928Listed by: TERESA RATHER, BROKER - New
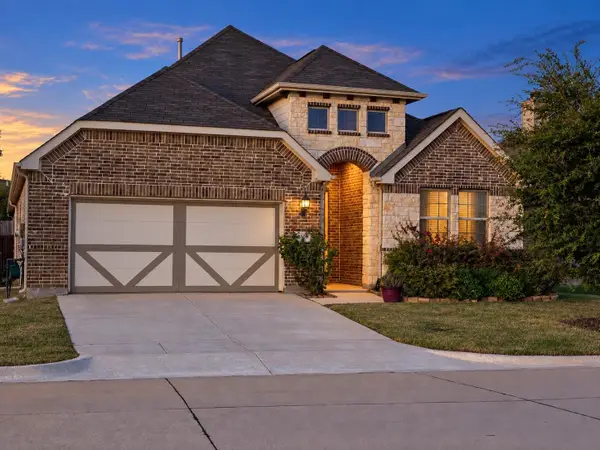 $434,900Active5 beds 3 baths2,222 sq. ft.
6108 Meandering Creek Drive, Argyle, TX 76226
MLS# 21422951Listed by: RISE REALTY - New
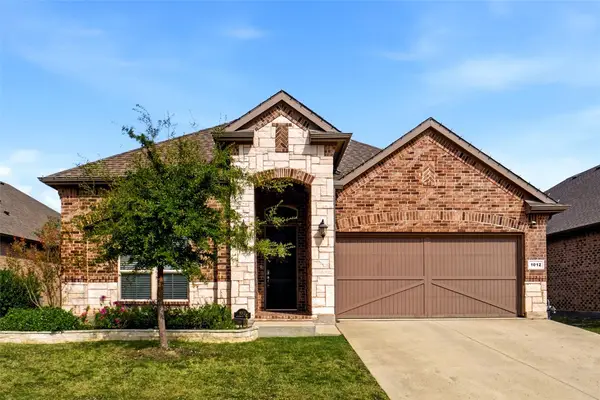 $427,000Active4 beds 2 baths2,033 sq. ft.
1012 Westwood Lane, Argyle, TX 76226
MLS# 21429842Listed by: KELLER WILLIAMS REALTY


Protect your home and budget from life's surprises with an Assurant Home Warranty, backed by a partner that supports you through every step of homeownership. Explore Plans.
© 2026 Better Homes and Gardens Real Estate LLC. An Anywhere Real Estate company. All rights reserved. Better Homes and Gardens® Real Estate is a registered trademark owned by Meredith Operations Corporation, licensed to Better Homes and Gardens Real Estate LLC and used with permission. Better Homes and Gardens Real Estate LLC fully supports the principles of the Fair Housing Act and the Equal Opportunity Act. Listing information is deemed reliable but is not guaranteed accurate.
Each office is independently owned and operated.
Any services or products provided by third parties are not provided by, affiliated with or related to Better Homes and Gardens Real Estate LLC, or its affiliated companies.