
7016 Salmon Springs Drive, Argyle, TX 76226
Local realty services provided by:Better Homes and Gardens Real Estate Rhodes Realty
Upcoming open houses
- Sat, Nov 1401:00 pm - 03:00 pm
Listed by: swapnil sharma, penelope prince
Office: compass re texas, llc.
MLS#:21426078
Source:GDAR
Price summary
- Price:$949,999
- Price per sq. ft.:$266.55
- Monthly HOA dues:$202.67
About this home
Beautifully upgraded one-story home on a premium greenbelt lot in sought-after Canyon Falls! Designed for exceptional indoor-outdoor living, this home welcomes you with an open, light-filled layout and impressive architectural details. The spacious family room features a vaulted ceiling, a dramatic 20-foot floor-to-ceiling fireplace, and expansive multisliding glass doors that open to the extended covered patio. Entertain year-round in your private outdoor retreat, complete with an outdoor fireplace, motorized screens, and an impressive outdoor kitchen featuring a grill and smoker. The gourmet kitchen offers an oversized island, custom cabinetry, upgraded backsplash, and wine bar, seamlessly connecting to the family room and two dining areas. A dedicated media room provides the perfect space for movie nights. The private primary suite is a relaxing retreat with a luxurious ensuite bath featuring a freestanding tub, separate vanities, walk-in shower, and two closets. Four bedrooms, 3.5 baths, a private study, and a split three-car garage provide flexibility for everyday living and working from home. Additional enhancements include wood flooring, recessed lighting, designer window treatments, upgraded fixtures, and custom garage cabinetry with epoxy flooring. Enjoy the Canyon Falls lifestyle with scenic parks, walking and biking trails, a clubhouse, two pools, playgrounds, and additional community amenities. Served by Argyle ISD, this exceptional home combines thoughtful upgrades, inviting living spaces, and outstanding outdoor entertaining in a desirable community....
Contact an agent
Home facts
- Year built:2021
- Subdivision & Development:Canyon Falls Village 19-Ar
- Listing ID #:21426078
- Added:2 day(s) ago
- Updated:November 09, 2026 at 09:49 PM
Rooms and interior
- Bedrooms:4
- Total bathrooms:4
- Full bathrooms:3
- Half bathrooms:1
- Flooring:Carpet, Ceramic Tile, Wood
- Kitchen Description:Dishwasher, Disposal, Electric Oven, Gas Cooktop, Microwave
- Living area:3,564 sq. ft.
Heating and cooling
- Cooling:Central Air, Electric
- Heating:Central, Natural Gas
- Central air:Yes
Structure and exterior
- Roof:Composition
- Year built:2021
- Building area:3,564 sq. ft.
- Lot area:0.27 Acres
- Lot Features:Few Trees, Greenbelt, Interior Lot, Landscaped, Lawn, Sprinkler System, Subdivision
- Architectural Style:Traditional
- Construction Materials:Brick, Fiber Cement, Wood Siding
- Foundation Description:Slab
- Levels:1 Story
Schools
- High school:Argyle
- Middle school:Argyle
- Elementary school:Argyle West
Finances and disclosures
- Price:$949,999
- Price per sq. ft.:$266.55
- Tax amount:$19,622
Features and amenities
- Appliances:Dishwasher, Disposal, Electric Oven, Gas Cooktop, Gas Water Heater, Microwave, Tankless Water Heater
- Amenities:Air Purifier, Carbon Monoxide Detectors, Fire Alarm, Prewired, Security System, Smoke Detectors
Parking
- Garage:Yes
- Garage spaces:3
 Information provided, in part, by North Texas Real Estate Information Systems, Inc. Last Updated November 9, 2026 Listings with the NTREIS logo are listed by brokerages other than Better Homes and Gardens Real Estate Rhodes Realty.
New listings near 7016 Salmon Springs Drive
- New
 $430,000Active4 beds 6 baths2,517 sq. ft.
1825 Heron Way, Argyle, TX 76226
MLS# 21429681Listed by: REAL ESTATE STATION LLC - New
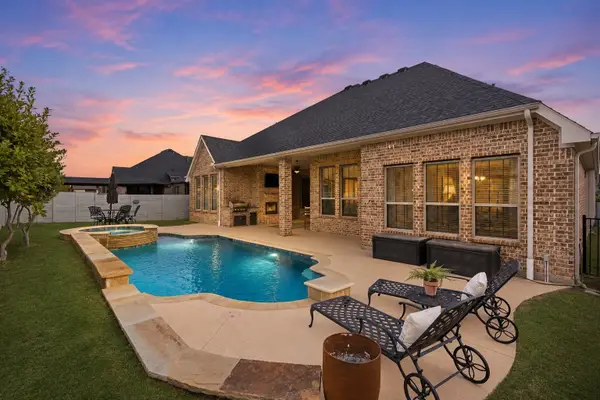 $675,000Active4 beds 4 baths3,167 sq. ft.
1208 6th Street, Argyle, TX 76226
MLS# 21431503Listed by: COMPASS RE TEXAS, LLC - New
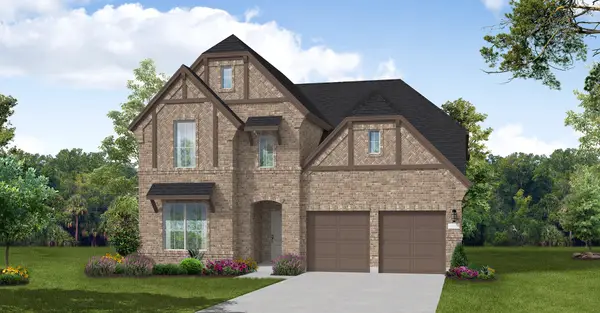 $749,990Active5 beds 6 baths3,686 sq. ft.
1812 Sandbur Lane, Argyle, TX 76226
MLS# 21431370Listed by: HOMESUSA.COM - New
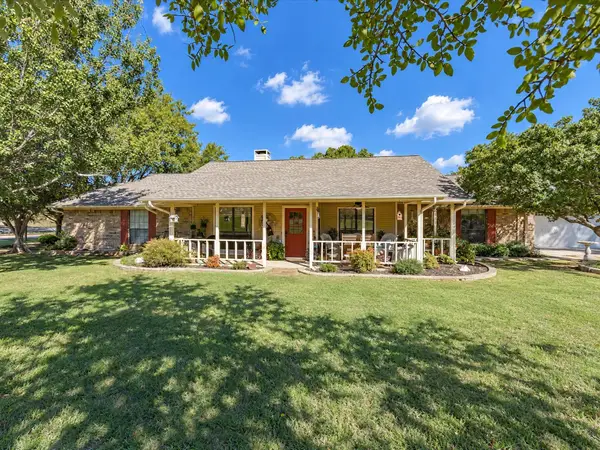 $760,000Active3 beds 3 baths2,308 sq. ft.
410 Old Justin Road, Argyle, TX 76226
MLS# 21430845Listed by: TOMIE FOX REAL ESTATE GROUP - New
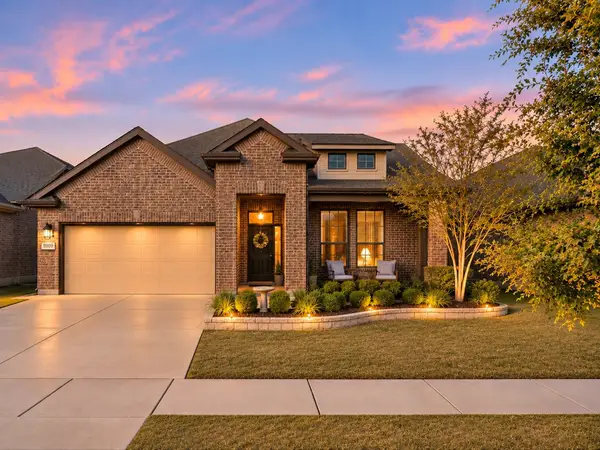 $419,900Active3 beds 2 baths2,033 sq. ft.
8909 Thompson Road, Argyle, TX 76226
MLS# 21425042Listed by: EXP REALTY LLC - New
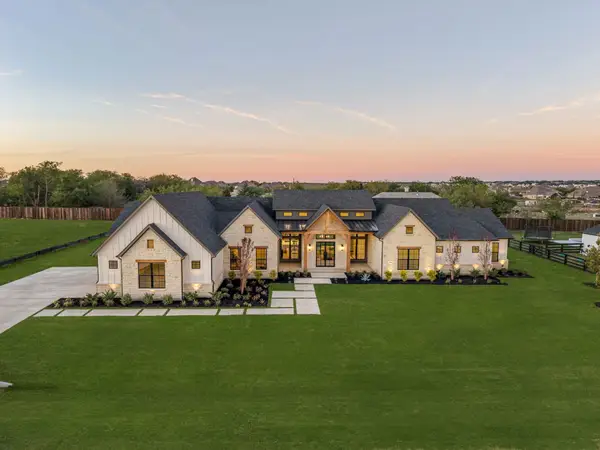 $1,895,000Active4 beds 5 baths4,942 sq. ft.
2900 Southbay Circle, Northlake, TX 76226
MLS# 21398453Listed by: ALLIE BETH ALLMAN & ASSOCIATES - New
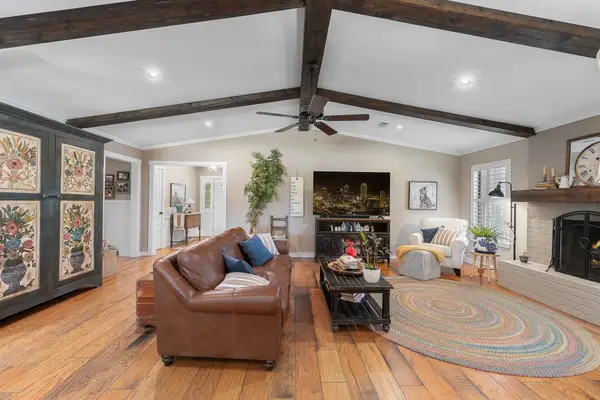 $599,000Active3 beds 2 baths2,096 sq. ft.
703 Robin Lane, Argyle, TX 76226
MLS# 21430928Listed by: TERESA RATHER, BROKER - New
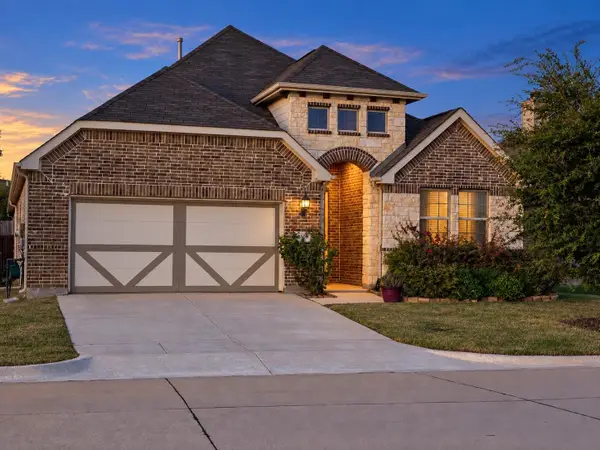 $434,900Active5 beds 3 baths2,222 sq. ft.
6108 Meandering Creek Drive, Argyle, TX 76226
MLS# 21422951Listed by: RISE REALTY - New
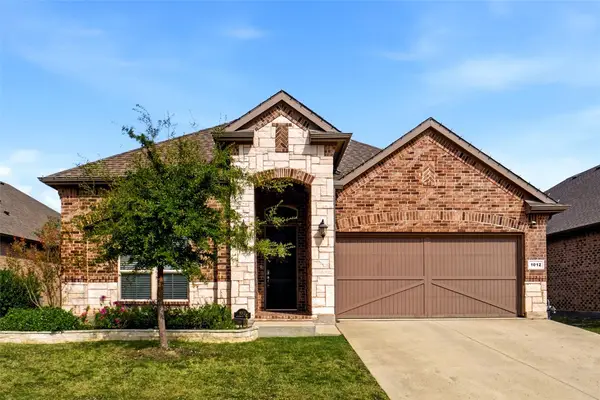 $427,000Active4 beds 2 baths2,033 sq. ft.
1012 Westwood Lane, Argyle, TX 76226
MLS# 21429842Listed by: KELLER WILLIAMS REALTY


Protect your home and budget from life's surprises with an Assurant Home Warranty, backed by a partner that supports you through every step of homeownership. Explore Plans.
© 2026 Better Homes and Gardens Real Estate LLC. An Anywhere Real Estate company. All rights reserved. Better Homes and Gardens® Real Estate is a registered trademark owned by Meredith Operations Corporation, licensed to Better Homes and Gardens Real Estate LLC and used with permission. Better Homes and Gardens Real Estate LLC fully supports the principles of the Fair Housing Act and the Equal Opportunity Act. Listing information is deemed reliable but is not guaranteed accurate.
Each office is independently owned and operated.
Any services or products provided by third parties are not provided by, affiliated with or related to Better Homes and Gardens Real Estate LLC, or its affiliated companies.