
308 Sandy Cove, Argyle, TX 76226
Local realty services provided by:Better Homes and Gardens Real Estate Winans
Listed by: joey higgins
Office: texas realty exchange, llc.
MLS#:21277426
Source:GDAR
Price summary
- Price:$569,000
- Price per sq. ft.:$178.48
- Monthly HOA dues:$75
About this home
Price Improvement for sought-after Argyle ISD home, this stunning two-story home offers the perfect blend of elegance and comfort. The open-concept floor plan seamlessly connects the living area with a cozy fireplace to the kitchen, where you'll enjoy a large island, stainless steel appliances, and ample cabinetry for storage. Retreat to the luxurious primary suite, featuring dual sinks, a separate shower-tub combo, sleek modern hardware, and a large walk-in closet! Additional bedrooms offer comfort and versatility for family and guests. Separate private home office with access from the front entrance is perfect for the work from home owner. For the kids …. Spend time with friends or family in the game room located upstairs with an additional bedroom and bath. A designated laundry room provides convenience, while the expansive backyard and patio create the perfect space for outdoor gatherings, entertaining, playtime, or peaceful evenings under the Texas sky. Three car garage with an oversized driveway. Neighborhood offers quiet streets, friendly neighbors, and easy access to walking trails, shopping, and dining. As a bonus this home is located within walking distance of the pool and playground. This home truly has it all—style, space, and a prime location. Don’t miss your chance to make it yours!...
Contact an agent
Home facts
- Year built:2005
- Subdivision & Development:Country Lakes Ph 2a
- Listing ID #:21277426
- Added:123 day(s) ago
- Updated:September 29, 2026 at 12:24 PM
Rooms and interior
- Bedrooms:4
- Total bathrooms:3
- Full bathrooms:3
- Flooring:Carpet, Tile, Wood
- Kitchen Description:Dishwasher, Disposal, Electric Cooktop, Electric Oven
- Living area:3,188 sq. ft.
Heating and cooling
- Cooling:Ceiling Fans, Central Air, Electric, Roof Turbines
- Heating:Electric
- Central air:Yes
Structure and exterior
- Roof:Composition
- Year built:2005
- Building area:3,188 sq. ft.
- Lot area:0.23 Acres
- Lot Features:Cul De Sac
- Levels:2 Story
Schools
- High school:Argyle
- Middle school:Argyle
- Elementary school:Hilltop
Finances and disclosures
- Price:$569,000
- Price per sq. ft.:$178.48
- Tax amount:$10,726
Features and amenities
- Appliances:Dishwasher, Disposal, Electric Cooktop, Electric Oven
Parking
- Garage:Yes
- Garage spaces:3
 Information provided, in part, by North Texas Real Estate Information Systems, Inc. Last Updated September 29, 2026 Listings with the NTREIS logo are listed by brokerages other than Better Homes and Gardens Real Estate Winans.
New listings near 308 Sandy Cove
- New
 $2,499,000Active5 beds 7 baths5,637 sq. ft.
2618 Cayenne Drive, Argyle, TX 76226
MLS# 21392216Listed by: REAL BROKER, LLC - New
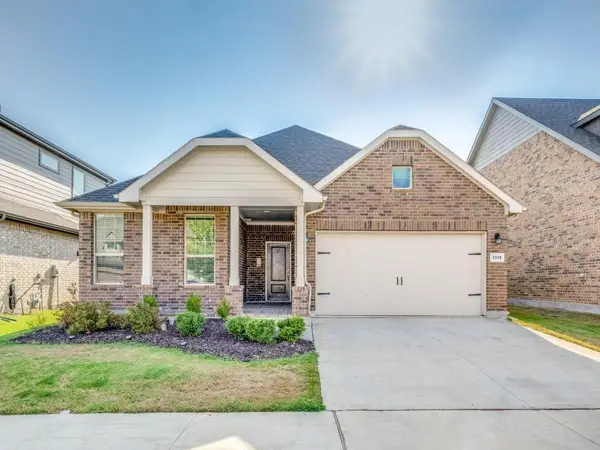 $400,000Active4 beds 2 baths1,806 sq. ft.
1316 Millerbird Way, Argyle, TX 76226
MLS# 21395877Listed by: DHL REALTY GROUP, LLC - New
 $425,000Active4 beds 3 baths2,104 sq. ft.
1313 Ginger Lane, Argyle, TX 76226
MLS# 21388800Listed by: COLDWELL BANKER REALTY - New
 $1,575,000Active4 beds 6 baths3,975 sq. ft.
2608 Southbay, Northlake, TX 76226
MLS# 21396022Listed by: KELLER WILLIAMS FORT WORTH - New
 $975,000Active4 beds 4 baths3,875 sq. ft.
420 Boonesville Bend, Argyle, TX 76226
MLS# 21392380Listed by: SARAH BOYD & CO - New
 $1,249,000Active5 beds 6 baths4,759 sq. ft.
1708 Breezy Brook Lane, Argyle, TX 76226
MLS# 21395643Listed by: COLDWELL BANKER APEX, REALTORS - New
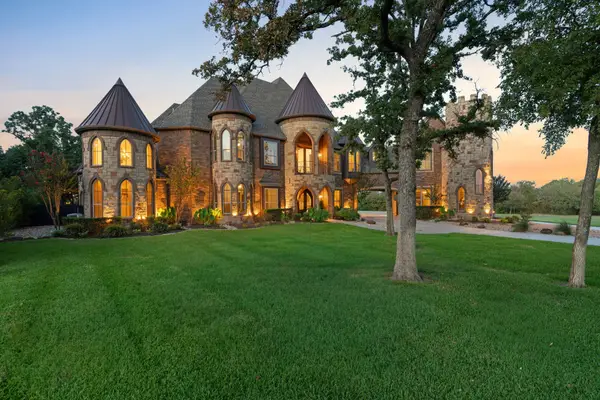 $2,600,000Active5 beds 7 baths7,549 sq. ft.
664 Manor Drive, Argyle, TX 76226
MLS# 21368175Listed by: COMPASS RE TEXAS, LLC - New
 $645,000Active3 beds 3 baths2,169 sq. ft.
2913 Stonefield, The Colony, TX 75056
MLS# 21395653Listed by: C21 FINE HOMES JUDGE FITE - New
 $888,000Active4 beds 4 baths3,188 sq. ft.
311 Waters Edge Drive, Argyle, TX 76226
MLS# 21392668Listed by: CRAWFORD AND COMPANY, REALTORS - New
 $559,524Active4 beds 4 baths2,769 sq. ft.
1636 Ginger Lane, Argyle, TX 76226
MLS# 21395461Listed by: HOMESUSA.COM


Protect your home and budget from life's surprises with an Assurant Home Warranty, backed by a partner that supports you through every step of homeownership. Explore Plans.
© 2026 Better Homes and Gardens Real Estate LLC. An Anywhere Real Estate company. All rights reserved. Better Homes and Gardens® Real Estate is a registered trademark owned by Meredith Operations Corporation, licensed to Better Homes and Gardens Real Estate LLC and used with permission. Better Homes and Gardens Real Estate LLC fully supports the principles of the Fair Housing Act and the Equal Opportunity Act. Listing information is deemed reliable but is not guaranteed accurate.
Each office is independently owned and operated.
Any services or products provided by third parties are not provided by, affiliated with or related to Better Homes and Gardens Real Estate LLC, or its affiliated companies.