
424 Parkside Drive, Argyle, TX 76226
Local realty services provided by:Better Homes and Gardens Real Estate Winans
Listed by: rosemary busby
Office: keller williams realty-fm
MLS#:21171729
Source:GDAR
Price summary
- Price:$367,000
- Price per sq. ft.:$183.41
- Monthly HOA dues:$398
About this home
Luxury can be yours in this C B JENI DALTON II floor plan which has almost $20K in upgrades! The abundant windows on the first floor are enhanced by the Levolor top-down, bottom-up cordless blinds that put you in control of privacy and the amount of natural light that allowed to fill this beautifully upgraded space! From Pergo water tight laminate flooring that provides versatility for everyday living to the upgraded finishes of the hardware, this end unit townhome has been taken to the next level! The kitchen boasts of sleek stainless steel appliances, topped by elegant countertops and framed with a designer backsplash and a perfectly sized kitchen island. The fixtures in the downstairs half-bath also reflect the elegance of the living area and kitchen. Upstairs, the primary bedroom is a true retreat with a large walk in closet and en suite bath which gives spa vibes! The generously sized secondary bedrooms flank the game room or flex area which is perfect for relaxing. This SMART home is energy-efficient and has a tankless water heater, gas heat, a 16 SEER AC system with a 10 year parts warranty, new ceiling fans in the living area and primary bedroom. Are you ready to move? Love the floorplan? Let’s talk!...
Contact an agent
Home facts
- Year built:2024
- Listing ID #:21171729
- Added:108 day(s) ago
- Updated:May 25, 2026 at 11:46 AM
Rooms and interior
- Bedrooms:3
- Total bathrooms:3
- Full bathrooms:2
- Half bathrooms:1
- Flooring:Carpet, Laminate, Luxury Vinyl Plank, Tile
- Kitchen Description:Gas Range, Microwave
- Living area:2,001 sq. ft.
Heating and cooling
- Cooling:Central Air, Electric
- Heating:Central, Natural Gas
- Central air:Yes
Structure and exterior
- Roof:Composition
- Year built:2024
- Building area:2,001 sq. ft.
- Lot area:0.06 Acres
- Lot Features:Landscaped, No Backyard Grass, Sprinkler System, Subdivision
- Construction Materials:Brick
- Foundation Description:Slab
- Levels:2 Story
Schools
- High school:Argyle
- Middle school:Argyle
- Elementary school:Argyle West
Finances and disclosures
- Price:$367,000
- Price per sq. ft.:$183.41
- Tax amount:$585
Features and amenities
- Appliances:Gas Range, Gas Water Heater, Microwave, Tankless Water Heater
- Amenities:Fire Alarm, Fire Sprinkler System, Security System, Smoke Detectors
- Smart home:Yes
Parking
- Garage:Yes
- Garage spaces:2
 Information provided, in part, by North Texas Real Estate Information Systems, Inc. Last Updated May 25, 2026 Listings with the NTREIS logo are listed by brokerages other than Better Homes and Gardens Real Estate Winans.
New listings near 424 Parkside Drive
- New
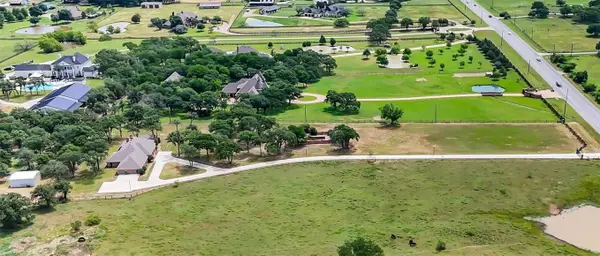 $2,480,000Active4 beds 3 baths4,790 sq. ft.
631 Fm 407 E, Argyle, TX 76226
MLS# 21277293Listed by: LANDMARK REALTY GROUP - New
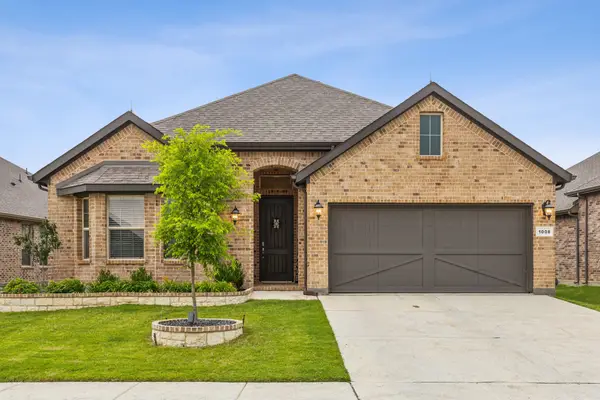 $440,000Active4 beds 2 baths2,134 sq. ft.
1008 Westwood Lane, Argyle, TX 76226
MLS# 21279661Listed by: EBBY HALLIDAY REALTORS - New
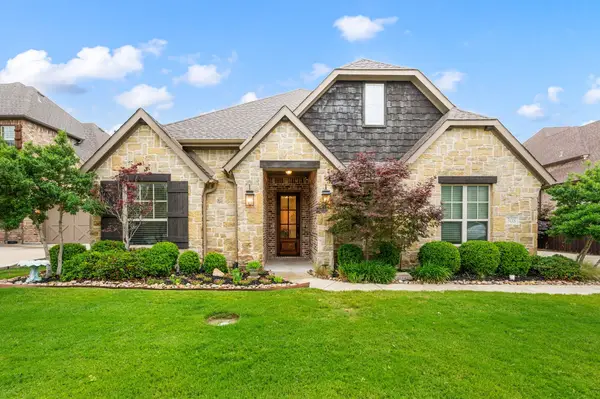 $975,000Active4 beds 3 baths3,306 sq. ft.
308 Boonesville Bend, Argyle, TX 76226
MLS# 21260815Listed by: EXP REALTY LLC - New
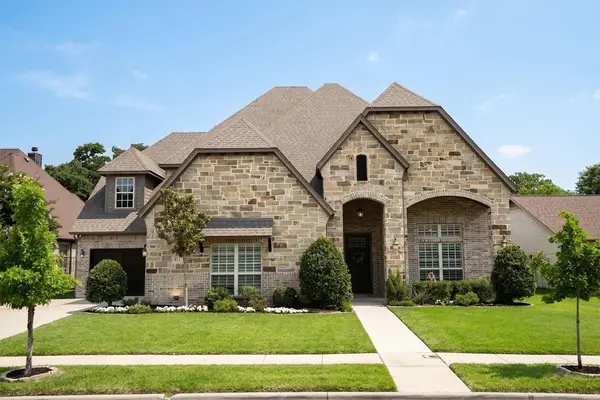 $1,175,000Active4 beds 4 baths4,294 sq. ft.
417 Boonesville Bend, Argyle, TX 76226
MLS# 21222868Listed by: MAGNOLIA REALTY - New
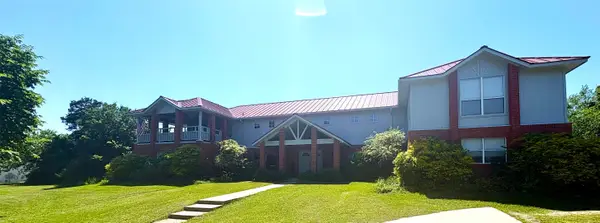 $999,000Active4 beds 3 baths4,000 sq. ft.
9554 David Fort Road, Argyle, TX 76226
MLS# 21277985Listed by: BERKSHIRE HATHAWAYHS WORLDWIDE - New
 $444,990Active4 beds 3 baths2,411 sq. ft.
7316 Sumac Drive, Argyle, TX 76226
MLS# 21254265Listed by: ESCAPE REALTY - New
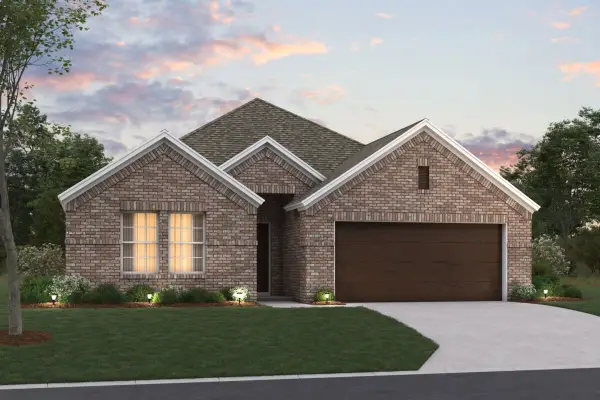 $456,159Active4 beds 2 baths2,106 sq. ft.
2816 Tamarack Lane, Argyle, TX 76226
MLS# 21254573Listed by: ESCAPE REALTY - Open Sat, 1 to 3pmNew
 $549,900Active4 beds 3 baths2,371 sq. ft.
413 Collins Street, Argyle, TX 76226
MLS# 21269638Listed by: CENTURY 21 JUDGE FITE CO. - New
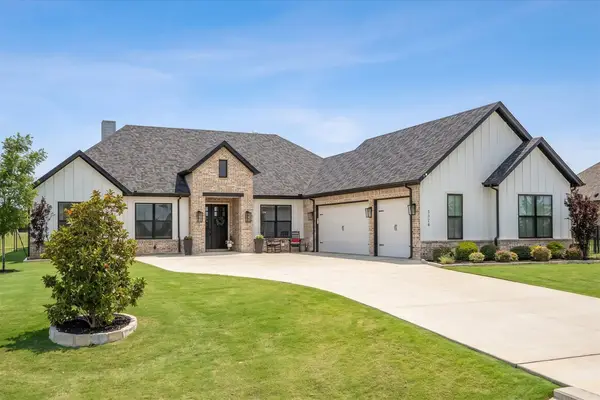 $925,000Active3 beds 3 baths3,022 sq. ft.
3324 Stockton Lane, Northlake, TX 76226
MLS# 21278848Listed by: RE/MAX TRINITY - New
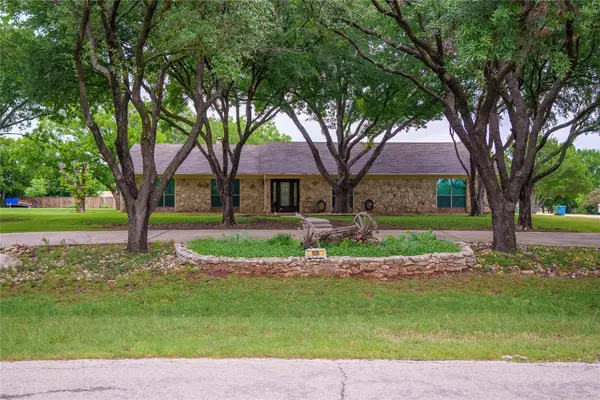 $675,000Active4 beds 3 baths3,218 sq. ft.
920 Brush Creek Road, Argyle, TX 76226
MLS# 21253760Listed by: YORK & YORK, INC.


Protect your home and budget from life's surprises with an Assurant Home Warranty, backed by a partner that supports you through every step of homeownership. Explore Plans.
© 2026 Better Homes and Gardens Real Estate LLC. An Anywhere Real Estate company. All rights reserved. Better Homes and Gardens® Real Estate is a registered trademark owned by Meredith Operations Corporation, licensed to Better Homes and Gardens Real Estate LLC and used with permission. Better Homes and Gardens Real Estate LLC fully supports the principles of the Fair Housing Act and the Equal Opportunity Act. Listing information is deemed reliable but is not guaranteed accurate.
Each office is independently owned and operated.
Any services or products provided by third parties are not provided by, affiliated with or related to Better Homes and Gardens Real Estate LLC, or its affiliated companies.