
1029 Abigail Drive, Arlington, TX 76002
Local realty services provided by:Better Homes and Gardens Real Estate Lindsey Realty
1029 Abigail Drive,Arlington, TX 76002
$326,500
- 3 Beds
- 2 Baths
- 1,804 sq. ft.
- Single family
- Active
Listed by: scott ashford
Office: scott ashford real estate, llc.
MLS#:21407737
Source:GDAR
Price summary
- Price:$326,500
- Price per sq. ft.:$180.99
- Monthly HOA dues:$27.5
About this home
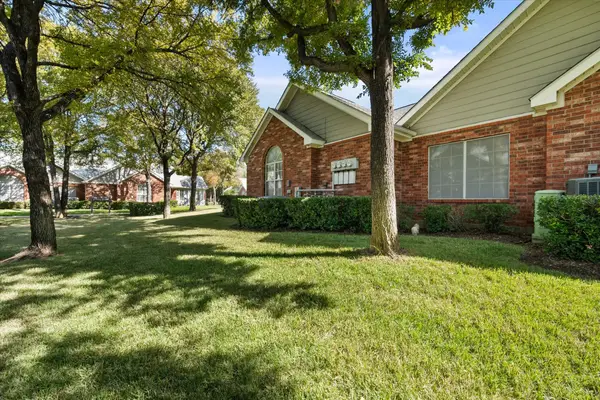
Priced to sell! Bring your offer! All reasonable offers will be considered! Cute and cozy 3-bedroom, 2-bathroom home located in Mansfield ISD and on a private cul-de-sac. Brand new roof installed in March, 2026. HVAC replaced in November, 2022. 1804 square feet built in 2006. Open-concept floor plan with split bedrooms for the ultimate in privacy! Large open living room with wood laminate flooring and an elegant wood-burning fireplace situated just off the large windows for ample sunlight. Separate breakfast area located just off the kitchen also offers wood laminate flooring and great views out to the backyard. Additional dining area located off the living area can be used for additional guests or as an add-on to the living room. Large and very functional kitchen with island and walk-in pantry. Kitchen features tile flooring and full electric appliances. Refrigerator, stove, dishwasher, and microwave. Separate walk-in utility room is located just off the garage and also features tile flooring and comes with a newer electric dryer. Large primary bedroom with ample windows also features an en suite bathroom with double sinks, a separate walk-in shower, a soaking bathtub, and a very large walk-in closet! Bedrooms 2 and 3 are split bedrooms with ceiling fans and sizable closets. Bathroom 2 features a custom upgraded walk in shower. 2 car attached double door garage with openers, gutters, sprinkler system, covered front porch, covered back patio and an extended concrete patio wonderfully accent the outside of this home. Backyard features a wood privacy fence and full sod. Front yard has landscaping, large mature trees, and sod. City water, city sewer, underground utilities, concrete street, curbs, and sidewalks complete the cozy feeling of this neighborhood. Bring your offer and make this cute home your very own!...
Contact an agent
Home facts
- Year built:2006
- Subdivision & Development:La Frontera South
- Listing ID #:21407737
- Added:1 day(s) ago
- Updated:October 09, 2026 at 01:00 PM
Rooms and interior
- Bedrooms:3
- Total bathrooms:2
- Full bathrooms:2
- Flooring:Carpet, Ceramic Tile, Laminate
- Kitchen Description:Dishwasher, Disposal, Electric Range, Microwave, Refrigerator
- Living area:1,804 sq. ft.
Heating and cooling
- Cooling:Ceiling Fans, Central Air, Electric
- Heating:Central, Electric
- Central air:Yes
Structure and exterior
- Roof:Composition
- Year built:2006
- Building area:1,804 sq. ft.
- Lot area:0.16 Acres
- Lot Features:Cul De Sac, Interior Lot, Landscaped, Lawn, Level, Many Trees, Sprinkler System, Subdivision
- Architectural Style:Traditional
- Construction Materials:Brick
- Foundation Description:Slab
- Levels:1 Story
Schools
- High school:Timberview
- Middle school:James Coble,Della Icenhower
- Elementary school:Jbrockett
Finances and disclosures
- Price:$326,500
- Price per sq. ft.:$180.99
- Tax amount:$7,516
Features and amenities
- Appliances:Dishwasher, Disposal, Dryer, Electric Range, Electric Water Heater, Microwave, Refrigerator
- Laundry features:Dryer
- Amenities:Prewired, Security System, Security System Owned, Smoke Detectors, Window Coverings
Parking
- Garage:Yes
- Garage spaces:2
 Information provided, in part, by North Texas Real Estate Information Systems, Inc. Last Updated October 9, 2026 Listings with the NTREIS logo are listed by brokerages other than Better Homes and Gardens Real Estate Lindsey Realty.
New listings near 1029 Abigail Drive
- New
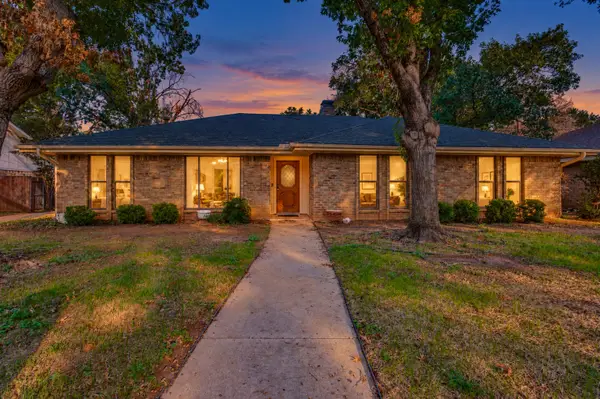 $349,900Active3 beds 2 baths1,918 sq. ft.
2403 Radcliffe Drive, Arlington, TX 76012
MLS# 21407675Listed by: COMPASS RE TEXAS, LLC. - Open Sun, 2 to 4pmNew
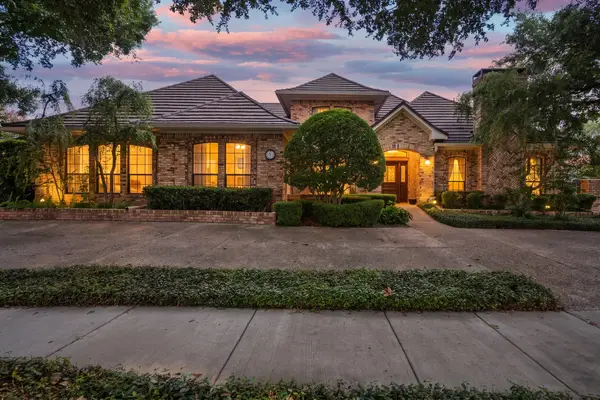 $628,000Active5 beds 5 baths3,621 sq. ft.
4007 Lake Powell Drive, Arlington, TX 76016
MLS# 21389893Listed by: KELLER WILLIAMS LONESTAR DFW - New
 $625,000Active4 beds 3 baths2,760 sq. ft.
1201 Ivy Charm Way, Arlington, TX 76005
MLS# 21406382Listed by: RE/MAX TRINITY - New
 $589,900Active4 beds 3 baths3,194 sq. ft.
6010 Millwood Drive, Arlington, TX 76016
MLS# 21407309Listed by: TDT REALTORS - New
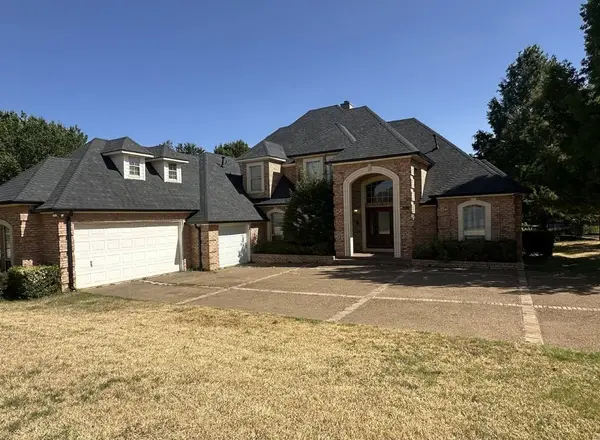 $624,990Active4 beds 4 baths3,745 sq. ft.
6542 Potomac Parkway, Arlington, TX 76017
MLS# 21407313Listed by: EXP REALTY LLC - New
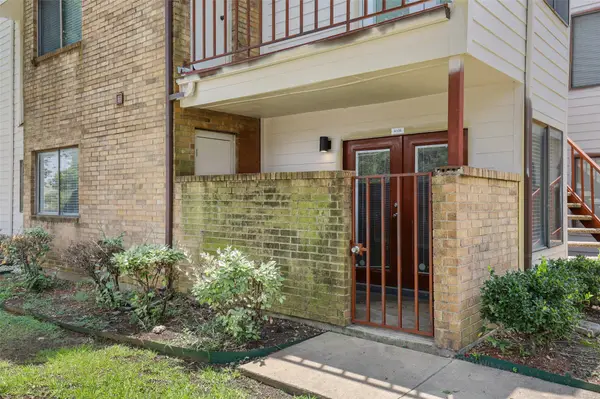 $120,000Active2 beds 1 baths808 sq. ft.
2312 Balsam Drive #A105, Arlington, TX 76006
MLS# 21406963Listed by: ULTIMA REAL ESTATE - New
 $290,000Active2 beds 2 baths1,564 sq. ft.
924 Bridges Drive, Arlington, TX 76012
MLS# 21406998Listed by: REALTY OF AMERICA, LLC - New
 $600,000Active4 beds 4 baths2,707 sq. ft.
3357 Monarch Pass Drive, Arlington, TX 76005
MLS# 21407105Listed by: OPENDOOR BROKERAGE, LLC - New
 $350,000Active4 beds 2 baths1,740 sq. ft.
3411 Halifax Drive, Arlington, TX 76013
MLS# 21405154Listed by: OPENDOOR BROKERAGE, LLC


Protect your home and budget from life's surprises with an Assurant Home Warranty, backed by a partner that supports you through every step of homeownership. Explore Plans.
© 2026 Better Homes and Gardens Real Estate LLC. An Anywhere Real Estate company. All rights reserved. Better Homes and Gardens® Real Estate is a registered trademark owned by Meredith Operations Corporation, licensed to Better Homes and Gardens Real Estate LLC and used with permission. Better Homes and Gardens Real Estate LLC fully supports the principles of the Fair Housing Act and the Equal Opportunity Act. Listing information is deemed reliable but is not guaranteed accurate.
Each office is independently owned and operated.
Any services or products provided by third parties are not provided by, affiliated with or related to Better Homes and Gardens Real Estate LLC, or its affiliated companies.