
1321 Black Walnut Lane, Arlington, TX 76005
Local realty services provided by:Better Homes and Gardens Real Estate Winans
Listed by: david devries
Office: re/max trinity
MLS#:21353295
Source:GDAR
Price summary
- Price:$985,000
- Price per sq. ft.:$311.02
- Monthly HOA dues:$115
About this home
Exceptional contemporary luxury meets breathtaking waterfront views in this architecturally striking home with walls of glass & soaring ceilings. Step inside to an open-concept design where expansive windows frame the scenery and beautiful wood flooring flows throughout the main living spaces. The showpiece kitchen is sophisticated, featuring an enormous quartz waterfall-style island, extensive cabinetry, professional-style gas range, built-in stainless appliances and an impressive oversized refrigerator. A dramatic floating staircase with modern cable railing becomes an architectural centerpiece, while the spacious living area has tranquil views of the open deck and the lake. The spacious primary suite features impressive views and abundant natural light. The spa-inspired ensuite is equally impressive with dual vanities, contemporary finishes and a spectacular oversized walk-in shower with dual showerheads. The enormous custom closet offers extensive built-in cabinetry, shelving, drawers and hanging space, and leads straight into the laundry room. With two bedrooms and a Jack & Jill bathroom, getting ready in the mornings shouldn’t be a problem. A designated space off the mudroom offers a built in desk and closet, with views to the covered patio in the backyard. Upstairs offers flexibility for a game room or second living area, a bedroom or formal office, both with access to a full bath. Step onto the private balcony and take in sweeping views across the water, trails and natural landscape. Outside, enjoy a covered patio, generous backyard and exceptional outdoor living potential. Solar panels add energy-conscious appeal, while the home's stone and stucco exterior & oversized black-framed windows create unforgettable curb appeal. This is not simply another beautiful home—it is a lifestyle property with architecture, views and presence that are increasingly difficult to find. See it before someone else realizes they can't live without it....
Contact an agent
Home facts
- Year built:2019
- Subdivision & Development:Viridian Village 1d
- Listing ID #:21353295
- Added:1 day(s) ago
- Updated:August 15, 2026 at 03:46 AM
Rooms and interior
- Bedrooms:4
- Total bathrooms:4
- Full bathrooms:3
- Half bathrooms:1
- Flooring:Carpet, Tile, Wood
- Kitchen Description:Convection Oven, Dishwasher, Disposal, Electric Oven, Gas Cooktop, Refrigerator
- Living area:3,167 sq. ft.
Structure and exterior
- Year built:2019
- Building area:3,167 sq. ft.
- Lot area:0.22 Acres
- Lot Features:Few Trees, Subdivision
- Levels:2 Story
Schools
- High school:Trinity
- Middle school:Harwood
- Elementary school:Viridian
Finances and disclosures
- Price:$985,000
- Price per sq. ft.:$311.02
- Tax amount:$18,778
Features and amenities
- Appliances:Convection Oven, Dishwasher, Disposal, Electric Oven, Gas Cooktop, Refrigerator
Parking
- Garage:Yes
- Garage spaces:3
 Information provided, in part, by North Texas Real Estate Information Systems, Inc. Last Updated August 15, 2026 Listings with the NTREIS logo are listed by brokerages other than Better Homes and Gardens Real Estate Winans.
New listings near 1321 Black Walnut Lane
- New
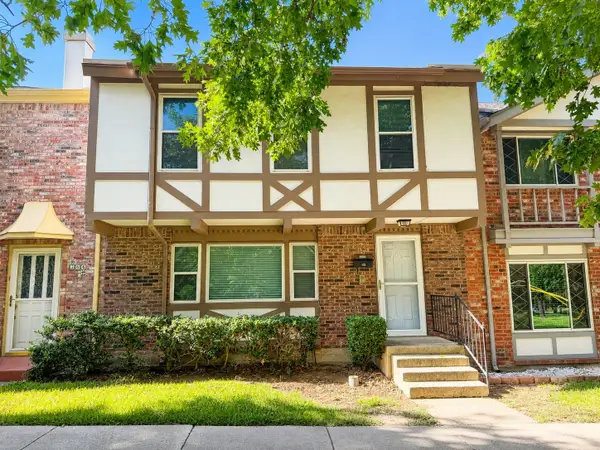 $188,000Active3 beds 3 baths1,728 sq. ft.
368 Westview Terrace, Arlington, TX 76013
MLS# 21359044Listed by: EXP REALTY LLC - New
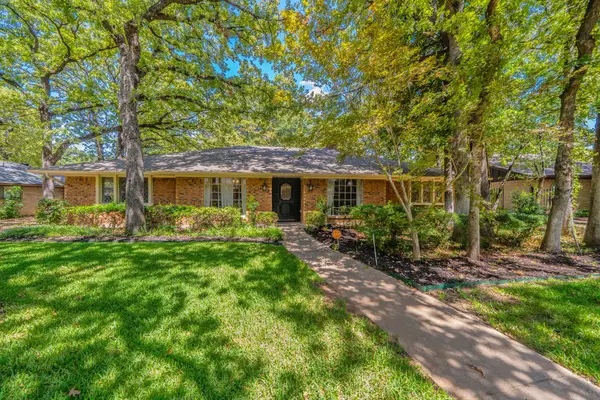 $440,000Active4 beds 3 baths2,589 sq. ft.
1803 Oak Grove Drive, Arlington, TX 76013
MLS# 21360248Listed by: GENESIS MASTERS REAL ESTATE & - New
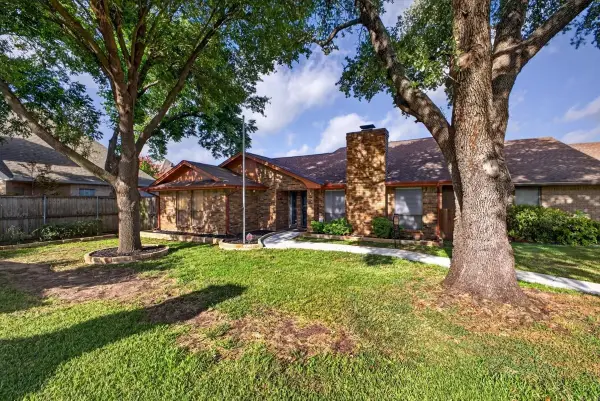 $294,921Active3 beds 2 baths1,848 sq. ft.
646 St Charles Court, Arlington, TX 76013
MLS# 21354974Listed by: CENTURY 21 JUDGE FITE CO. - Open Sun, 1 to 2pmNew
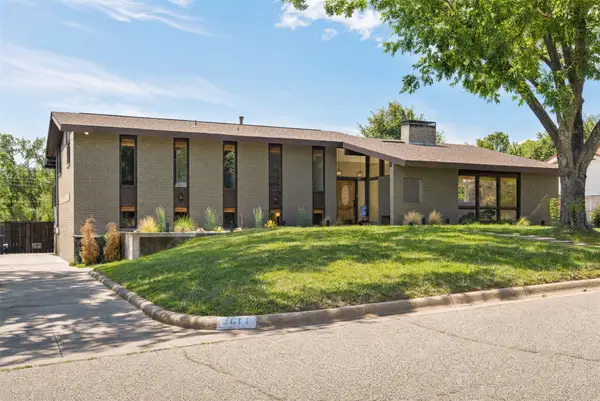 $508,000Active4 beds 3 baths2,856 sq. ft.
2811 Crowley Court, Arlington, TX 76012
MLS# 21360074Listed by: NANO REAL ESTATE - New
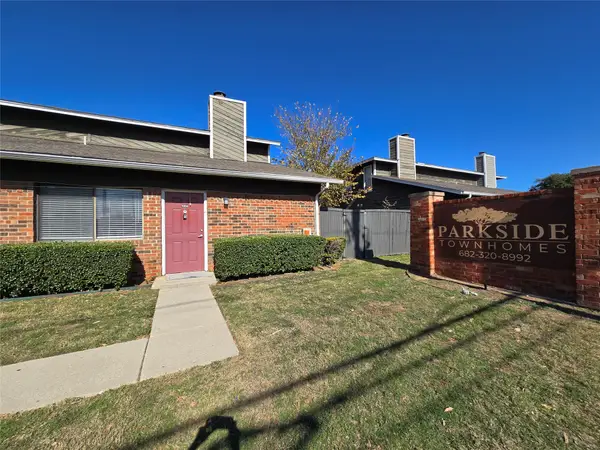 $132,900Active2 beds 2 baths1,000 sq. ft.
1122 Millview Drive #1304, Arlington, TX 76012
MLS# 21360087Listed by: URUK REALTY - New
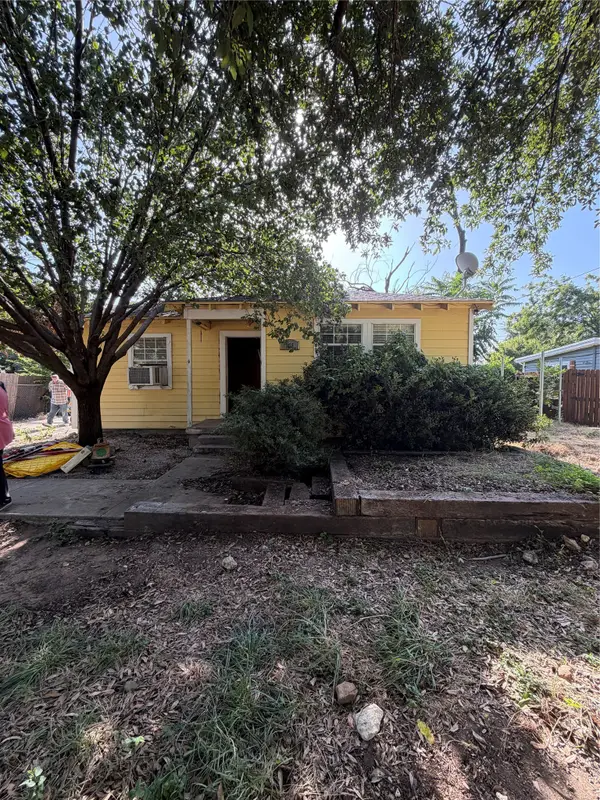 $150,000Active2 beds 1 baths656 sq. ft.
715 Scott Drive, Arlington, TX 76012
MLS# 21360535Listed by: WE SELL TEXAS - New
 $500,000Active4 beds 3 baths2,928 sq. ft.
3509 Lake Champlain Drive, Arlington, TX 76016
MLS# 21315804Listed by: KELLER WILLIAMS LONESTAR DFW - New
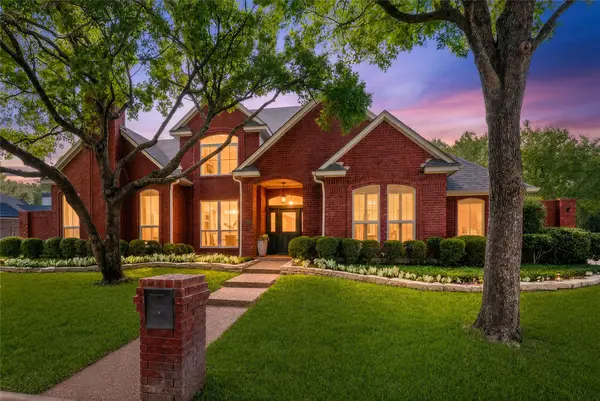 $639,000Active5 beds 4 baths3,291 sq. ft.
619 Portofino Drive, Arlington, TX 76012
MLS# 21357483Listed by: EBBY HALLIDAY, REALTORS - New
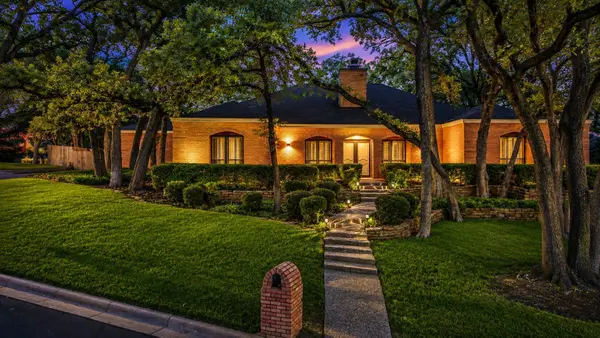 $549,900Active4 beds 4 baths3,330 sq. ft.
1205 Riverview Drive, Arlington, TX 76012
MLS# 21359507Listed by: LINDA PHILPOTT REAL ESTATE - New
 $406,000Active4 beds 3 baths2,742 sq. ft.
4400 Kingswick Drive, Arlington, TX 76016
MLS# 21360415Listed by: CENTURY 21 JUDGE FITE CO.


Protect your home and budget from life's surprises with an Assurant Home Warranty, backed by a partner that supports you through every step of homeownership. Explore Plans.
© 2026 Better Homes and Gardens Real Estate LLC. An Anywhere Real Estate company. All rights reserved. Better Homes and Gardens® Real Estate is a registered trademark owned by Meredith Operations Corporation, licensed to Better Homes and Gardens Real Estate LLC and used with permission. Better Homes and Gardens Real Estate LLC fully supports the principles of the Fair Housing Act and the Equal Opportunity Act. Listing information is deemed reliable but is not guaranteed accurate.
Each office is independently owned and operated.
Any services or products provided by third parties are not provided by, affiliated with or related to Better Homes and Gardens Real Estate LLC, or its affiliated companies.