
619 Portofino Drive, Arlington, TX 76012
Local realty services provided by:Better Homes and Gardens Real Estate Rhodes Realty
619 Portofino Drive,Arlington, TX 76012
$639,000Last list price
- 5 Beds
- 4 Baths
- - sq. ft.
- Single family
- Sold
Listed by: michael cunningham
Office: ebby halliday, realtors
MLS#:21357483
Source:GDAR
Sorry, we are unable to map this address
Price summary
- Price:$639,000
About this home
Nestled on an impressive half-acre lot in a desirable North Arlington location, this beautifully appointed 5-bedroom, 4-bath residence offers an exceptional blend of timeless character, generous living spaces, and a spectacular park-like setting. A striking leaded-glass entry door with transom and sidelights creates an elegant first impression, opening to a gracious interior enhanced by plantation shutters, rich nail-down hardwood flooring, and thoughtful architectural details throughout. The inviting living room is accented by a handsome fireplace and distinctive coffered ceiling, creating a warm yet sophisticated gathering space. The beautifully designed kitchen features granite countertops, a center island, stainless steel appliances, electric cooktop, and abundant workspace, while the adjoining breakfast area is filled with natural light from a charming bay window and complemented by a built-in buffet. Privately situated on the main level, the spacious primary suite is entered through double doors and features a relaxing sitting alcove and luxurious spa-inspired bath with dual sinks, marble countertops and backsplash, freestanding soaking tub, and an expansive walk-in shower with seamless entry. A guest bedroom and full bath are also conveniently located downstairs, while three additional bedrooms upstairs provide plenty of space and privacy for family and guests. Outside, majestic oak trees, lush landscaping, expansive pathways, and established gardens create a serene, park-like retreat surrounding the sparkling gunite swimming pool with beautiful flagstone coping. A spacious 3-car garage provides generous parking and storage, completing this exceptional North Arlington property designed for comfortable everyday living and effortless entertaining....
Contact an agent
Home facts
- Year built:1988
- Subdivision & Development:Lochngreen Village Add
- Listing ID #:21357483
- Added:55 day(s) ago
- Updated:October 09, 2026 at 06:01 AM
Rooms and interior
- Bedrooms:5
- Total bathrooms:4
- Full bathrooms:4
- Flooring:Carpet, Ceramic Tile, Laminate
- Kitchen Description:Dishwasher, Disposal, Double Oven, Electric Cooktop, Electric Oven
Heating and cooling
- Cooling:Ceiling Fans, Central Air
- Heating:Central, Natural Gas
- Central air:Yes
Structure and exterior
- Roof:Composition
- Year built:1988
- Lot Features:Acreage, Few Trees, Interior Lot, Landscaped, Sprinkler System, Subdivision
- Architectural Style:Traditional
- Construction Materials:Brick
- Foundation Description:Slab
- Levels:2 Story
Schools
- High school:Lamar
- Middle school:Shackelford
- Elementary school:Pope
Finances and disclosures
- Price:$639,000
- Tax amount:$10,800
Features and amenities
- Appliances:Dishwasher, Disposal, Double Oven, Electric Cooktop, Electric Oven
- Amenities:Bay Windows
Parking
- Garage:Yes
- Garage spaces:3
 Information provided, in part, by North Texas Real Estate Information Systems, Inc. Last Updated October 9, 2026 Listings with the NTREIS logo are listed by brokerages other than Better Homes and Gardens Real Estate Rhodes Realty.
New listings near 619 Portofino Drive
- Open Sun, 2 to 4pmNew
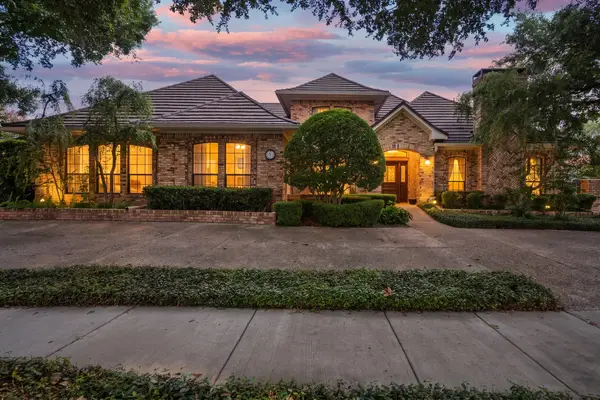 $628,000Active5 beds 5 baths3,621 sq. ft.
4007 Lake Powell Drive, Arlington, TX 76016
MLS# 21389893Listed by: KELLER WILLIAMS LONESTAR DFW - New
 $625,000Active4 beds 3 baths2,760 sq. ft.
1201 Ivy Charm Way, Arlington, TX 76005
MLS# 21406382Listed by: RE/MAX TRINITY - New
 $589,900Active4 beds 3 baths3,194 sq. ft.
6010 Millwood Drive, Arlington, TX 76016
MLS# 21407309Listed by: TDT REALTORS - New
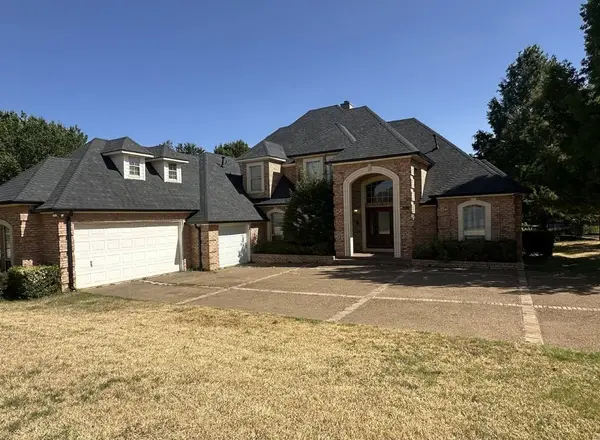 $624,990Active4 beds 4 baths3,745 sq. ft.
6542 Potomac Parkway, Arlington, TX 76017
MLS# 21407313Listed by: EXP REALTY LLC - New
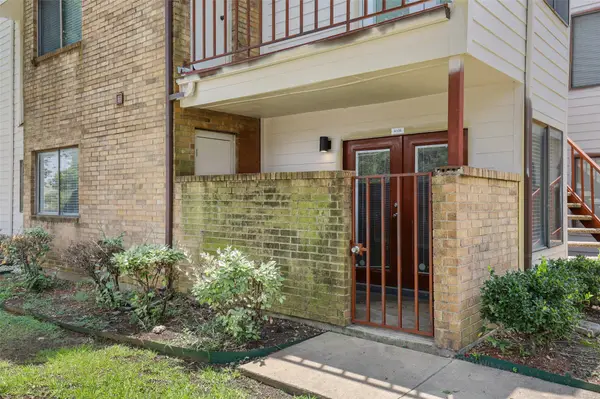 $120,000Active2 beds 1 baths808 sq. ft.
2312 Balsam Drive #A105, Arlington, TX 76006
MLS# 21406963Listed by: ULTIMA REAL ESTATE - New
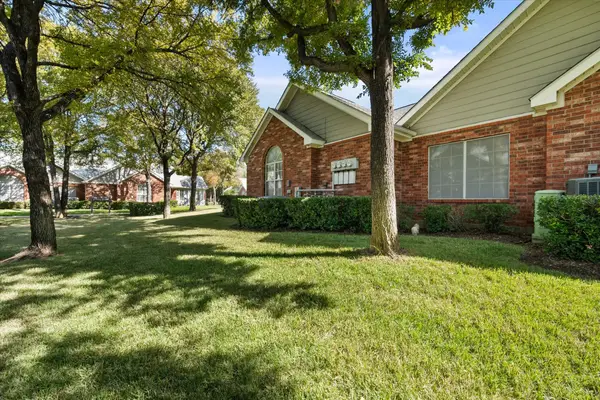 $290,000Active2 beds 2 baths1,564 sq. ft.
924 Bridges Drive, Arlington, TX 76012
MLS# 21406998Listed by: REALTY OF AMERICA, LLC - New
 $600,000Active4 beds 4 baths2,707 sq. ft.
3357 Monarch Pass Drive, Arlington, TX 76005
MLS# 21407105Listed by: OPENDOOR BROKERAGE, LLC - New
 $350,000Active4 beds 2 baths1,740 sq. ft.
3411 Halifax Drive, Arlington, TX 76013
MLS# 21405154Listed by: OPENDOOR BROKERAGE, LLC - New
 Listed by BHGRE$245,000Active4 beds 3 baths1,628 sq. ft.
1506 Shelmar Drive, Arlington, TX 76014
MLS# 21405717Listed by: BETTER HOMES & GARDENS, WINANS - New
 $169,900Active2 beds 1 baths896 sq. ft.
411 Pebble Way #245, Arlington, TX 76006
MLS# 21406549Listed by: TDT REALTORS


Protect your home and budget from life's surprises with an Assurant Home Warranty, backed by a partner that supports you through every step of homeownership. Explore Plans.
© 2026 Better Homes and Gardens Real Estate LLC. An Anywhere Real Estate company. All rights reserved. Better Homes and Gardens® Real Estate is a registered trademark owned by Meredith Operations Corporation, licensed to Better Homes and Gardens Real Estate LLC and used with permission. Better Homes and Gardens Real Estate LLC fully supports the principles of the Fair Housing Act and the Equal Opportunity Act. Listing information is deemed reliable but is not guaranteed accurate.
Each office is independently owned and operated.
Any services or products provided by third parties are not provided by, affiliated with or related to Better Homes and Gardens Real Estate LLC, or its affiliated companies.