
1612 Hawthorne Drive, Arlington, TX 76012
Local realty services provided by:Better Homes and Gardens Real Estate Rhodes Realty
1612 Hawthorne Drive,Arlington, TX 76012
$390,000
- 3 Beds
- 2 Baths
- 1,960 sq. ft.
- Single family
- Active
Listed by: lauren kerschen
Office: arc realty dfw
MLS#:21364194
Source:GDAR
Price summary
- Price:$390,000
- Price per sq. ft.:$198.98
- Monthly HOA dues:$100
About this home
This 1,960 square foot contemporary home in Arlington's Randol Mill Park Garden Homes community offers 3 bedrooms, 2 baths, a two-car garage, and a versatile floor plan. A brick privacy wall, wrought iron gate, and paver stepping-stone walkway lead to a CHARMING COVERED FRONT PORCH. A covered second-floor balcony overlooks the front yard with dedicated access from each upstairs bedrooms and was EXPANDED IN JUNE 2026 with a new railing for even more outdoor space.
Inside, VAULTED CEILINGS and an open floor plan create a dramatic entry. Kitchen features white shaker cabinetry, quartz countertops, gray subway tile backsplash, and a farm sink, opening to a large dining area. AquaGard performance flooring offers durable, low-maintenance style throughout. Every closet, including the utility and pantry closets, was outfitted by INSPIRED CLOSETS.
The DOWNSTAIRS PRIMARY SUITE has an ensuite bath with dual vanity and granite countertops. You have direct sliding glass door access to the backyard patio.
Upstairs, you'll find a versatile loft space and two oversized secondary bedrooms. The stairs and upstairs carpet were replaced with LVP FLOORING in March 2025, along with all new handrails and balusters. Upstairs bathroom was fully REMODELED IN MARCH 2025 with new tub, tile surround, vanity, tile flooring, and fresh paint.
MAJOR SYSTEM UPDATES: two new HVAC units and a built-in REME HALO LED air purifier plus a full attic clean-out, sanitization, and new insulation was completed in 2024. New water heater installed 10-2024.
OUTDOOR LIVING SANCTUARY: the backyard anchored by a NEW CEDAR POST PATIO COVER installed March 2025, strung with bistro lights and outfitted with wicker seating. PET-FRIENDLY artificial grass was installed in the courtyard and backyard with a stone walkway in DEC 2024. Fully fenced for privacy. The garage has a custom organization wall and cabinets by INSPIRED CLOSETS. THE HOA INCLUDES FRONT YARD MAINTENANCE, A COMMUNITY CENTER AND COMMUNITY POOL....
Contact an agent
Home facts
- Year built:1974
- Subdivision & Development:Randol Mill Park Garden Home Sub
- Listing ID #:21364194
- Added:1 day(s) ago
- Updated:August 26, 2026 at 05:50 PM
Rooms and interior
- Bedrooms:3
- Total bathrooms:2
- Full bathrooms:2
- Flooring:Ceramic Tile
- Kitchen Description:Electric Oven, Electric Range
- Living area:1,960 sq. ft.
Heating and cooling
- Cooling:Attic Fan, Ceiling Fans, Central Air, Electric, Zoned
- Heating:Central, Electric, Fireplaces
- Central air:Yes
Structure and exterior
- Roof:Composition
- Year built:1974
- Building area:1,960 sq. ft.
- Lot area:0.09 Acres
- Lot Features:Landscaped, Sprinkler System, Zero Lot Line
- Construction Materials:Stucco
- Levels:2 Story
Schools
- High school:Lamar
- Middle school:Shackelford
- Elementary school:Pope
Finances and disclosures
- Price:$390,000
- Price per sq. ft.:$198.98
- Tax amount:$5,378
Features and amenities
- Appliances:Electric Oven, Electric Range, Electric Water Heater
- Amenities:Air Purifier, Carbon Monoxide Detectors, Irrigation Equipment, Skylights, Smoke Detectors, Window Coverings
Parking
- Garage:Yes
- Garage spaces:2
 Information provided, in part, by North Texas Real Estate Information Systems, Inc. Last Updated August 26, 2026 Listings with the NTREIS logo are listed by brokerages other than Better Homes and Gardens Real Estate Rhodes Realty.
New listings near 1612 Hawthorne Drive
- New
 $115,000Active1 beds 1 baths662 sq. ft.
2300 Bamboo Drive #N102, Arlington, TX 76006
MLS# 21364951Listed by: ARC REALTY DFW - Open Thu, 10:30am to 12pmNew
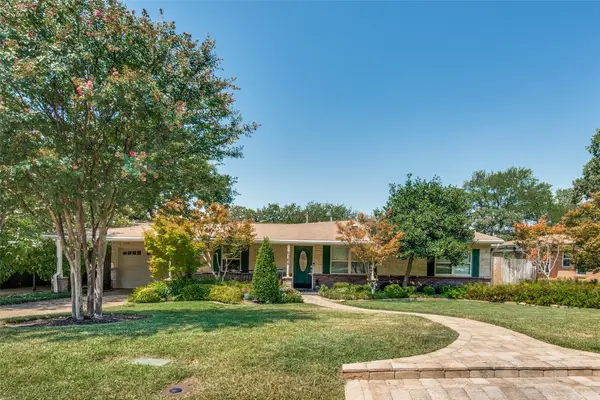 $410,000Active3 beds 2 baths2,282 sq. ft.
1504 Briarwood Boulevard, Arlington, TX 76013
MLS# 21368097Listed by: KELLER WILLIAMS LEGACY - New
 $135,000Active2 beds 1 baths963 sq. ft.
2107 Horizon Trail #3921, Arlington, TX 76011
MLS# 21369358Listed by: KELLER WILLIAMS REALTY-FM - New
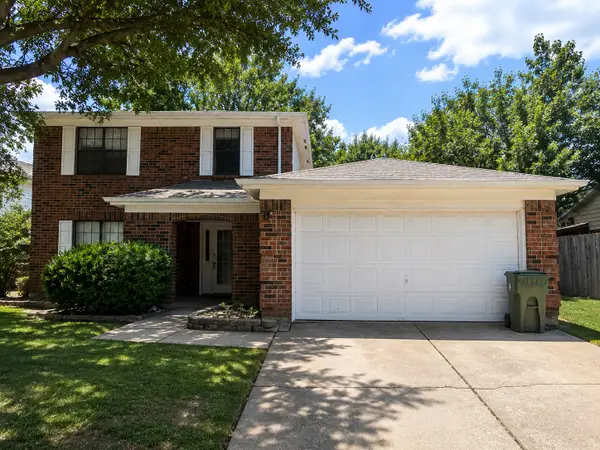 $315,000Active3 beds 3 baths1,730 sq. ft.
616 Valley Spring Drive, Arlington, TX 76018
MLS# 21369883Listed by: GENE MOLLOY PROPERTIES - New
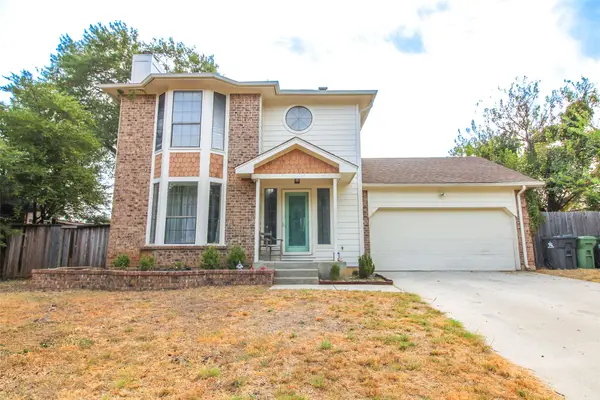 $415,000Active4 beds 3 baths2,178 sq. ft.
6111 Farmingdale Drive, Arlington, TX 76001
MLS# 21369940Listed by: ONDEMAND REALTY - New
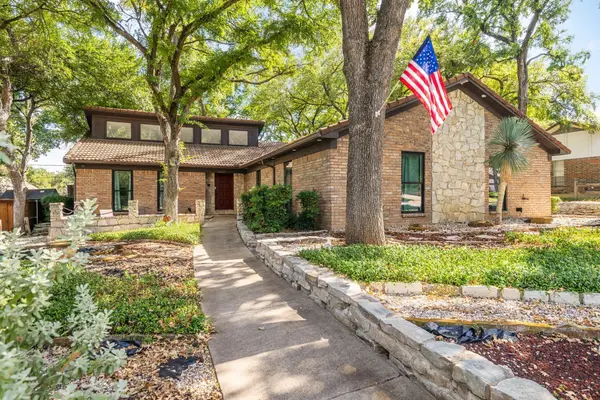 $414,900Active4 beds 3 baths2,158 sq. ft.
1100 Wayland Drive, Arlington, TX 76012
MLS# 21369503Listed by: LISTINGSPARK - New
 $725,000Active8 beds 4 baths3,860 sq. ft.
1105/1107 Park Street #A & B, Arlington, TX 76011
MLS# 21355999Listed by: KELLER WILLIAMS LONESTAR DFW - New
 $119,900Active2 beds 2 baths1,000 sq. ft.
1122 Millview Drive #602, Arlington, TX 76012
MLS# 21366223Listed by: STEPSTONE REALTY LLC - New
 $325,000Active3 beds 2 baths1,640 sq. ft.
5109 Parliament Drive, Arlington, TX 76017
MLS# 21367921Listed by: DAVE PERRY MILLER REAL ESTATE


Protect your home and budget from life's surprises with an Assurant Home Warranty, backed by a partner that supports you through every step of homeownership. Explore Plans.
© 2026 Better Homes and Gardens Real Estate LLC. An Anywhere Real Estate company. All rights reserved. Better Homes and Gardens® Real Estate is a registered trademark owned by Meredith Operations Corporation, licensed to Better Homes and Gardens Real Estate LLC and used with permission. Better Homes and Gardens Real Estate LLC fully supports the principles of the Fair Housing Act and the Equal Opportunity Act. Listing information is deemed reliable but is not guaranteed accurate.
Each office is independently owned and operated.
Any services or products provided by third parties are not provided by, affiliated with or related to Better Homes and Gardens Real Estate LLC, or its affiliated companies.