
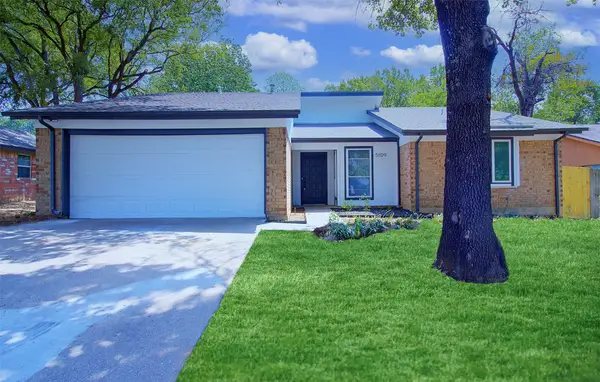
616 Valley Spring Drive, Arlington, TX 76018
Local realty services provided by:Better Homes and Gardens Real Estate Senter, REALTORS(R)
616 Valley Spring Drive,Arlington, TX 76018
$315,000
- 3 Beds
- 3 Baths
- 1,730 sq. ft.
- Single family
- Active
Listed by: gene molloy
Office: gene molloy properties
MLS#:21369883
Source:GDAR
Price summary
- Price:$315,000
- Price per sq. ft.:$182.08
About this home
Remodeled & Updated South Arlington Home! This spacious 3-bedroom, 2.5-bath home features 2 large living areas, a dining area, and cozy brick wood-burning fireplace. Numerous updates include new paint, flooring, landscaping, granite countertops, ceramic tile, ceiling fans, kitchen backsplash, stainless-steel appliances, and updated plumbing and electrical. Enjoy the covered patio, perfect for relaxing or entertaining. Great location near shopping, dining, schools, parks, and major highways. Must see to appreciate!
Contact an agent
Home facts
- Year built:1986
- Subdivision & Development:Northbrooke Arlington
- Listing ID #:21369883
- Added:1 day(s) ago
- Updated:August 26, 2026 at 05:50 PM
Rooms and interior
- Bedrooms:3
- Total bathrooms:3
- Full bathrooms:2
- Half bathrooms:1
- Flooring:Carpet, Ceramic Tile, Vinyl
- Kitchen Description:Dishwasher, Disposal, Electric Oven, Electric Range, Microwave
- Living area:1,730 sq. ft.
Heating and cooling
- Cooling:Ceiling Fans, Central Air, Electric
- Heating:Central, Electric
- Central air:Yes
Structure and exterior
- Roof:Composition
- Year built:1986
- Building area:1,730 sq. ft.
- Lot area:0.19 Acres
- Lot Features:Few Trees, Interior Lot, Landscaped, Subdivision
- Architectural Style:Traditional
- Construction Materials:Brick
- Foundation Description:Slab
- Levels:2 Story
Schools
- High school:Seguin
- Middle school:Ousley
- Elementary school:Bebensee
Finances and disclosures
- Price:$315,000
- Price per sq. ft.:$182.08
Features and amenities
- Appliances:Dishwasher, Disposal, Electric Oven, Electric Range, Electric Water Heater, Microwave
- Amenities:Smoke Detectors
Parking
- Garage:Yes
- Garage spaces:2
 Information provided, in part, by North Texas Real Estate Information Systems, Inc. Last Updated August 26, 2026 Listings with the NTREIS logo are listed by brokerages other than Better Homes and Gardens Real Estate Senter, REALTORS(R).
New listings near 616 Valley Spring Drive
- New
 $390,000Active3 beds 2 baths1,960 sq. ft.
1612 Hawthorne Drive, Arlington, TX 76012
MLS# 21364194Listed by: ARC REALTY DFW - New
 $115,000Active1 beds 1 baths662 sq. ft.
2300 Bamboo Drive #N102, Arlington, TX 76006
MLS# 21364951Listed by: ARC REALTY DFW - Open Thu, 10:30am to 12pmNew
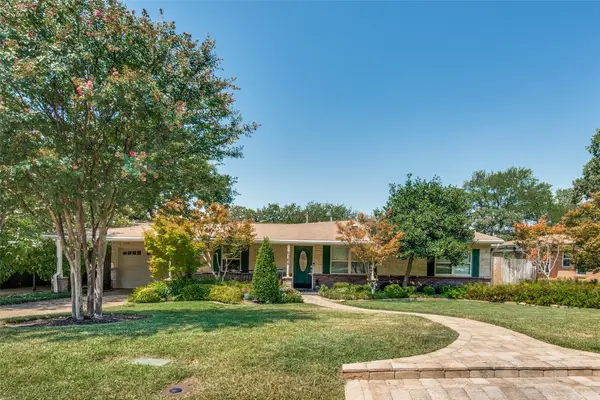 $410,000Active3 beds 2 baths2,282 sq. ft.
1504 Briarwood Boulevard, Arlington, TX 76013
MLS# 21368097Listed by: KELLER WILLIAMS LEGACY - New
 $135,000Active2 beds 1 baths963 sq. ft.
2107 Horizon Trail #3921, Arlington, TX 76011
MLS# 21369358Listed by: KELLER WILLIAMS REALTY-FM - New
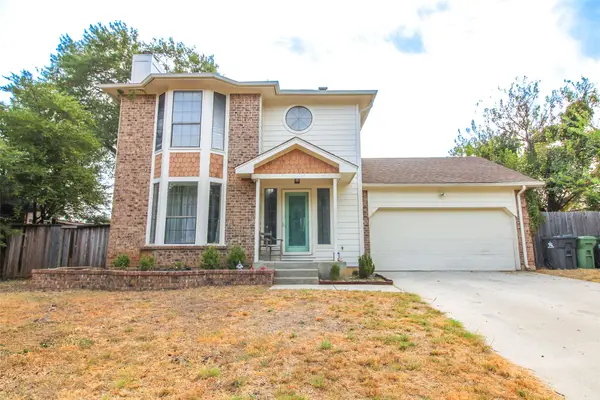 $415,000Active4 beds 3 baths2,178 sq. ft.
6111 Farmingdale Drive, Arlington, TX 76001
MLS# 21369940Listed by: ONDEMAND REALTY - New
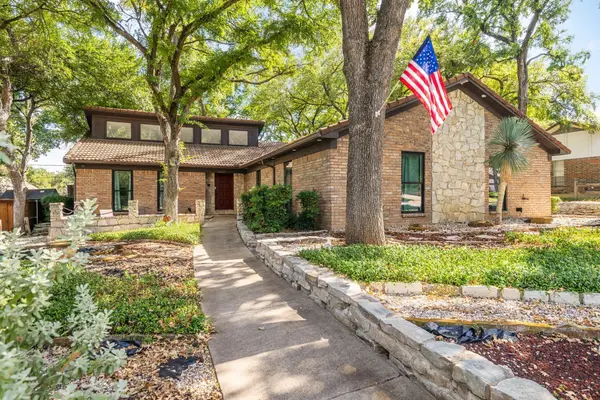 $414,900Active4 beds 3 baths2,158 sq. ft.
1100 Wayland Drive, Arlington, TX 76012
MLS# 21369503Listed by: LISTINGSPARK - New
 $725,000Active8 beds 4 baths3,860 sq. ft.
1105/1107 Park Street #A & B, Arlington, TX 76011
MLS# 21355999Listed by: KELLER WILLIAMS LONESTAR DFW - New
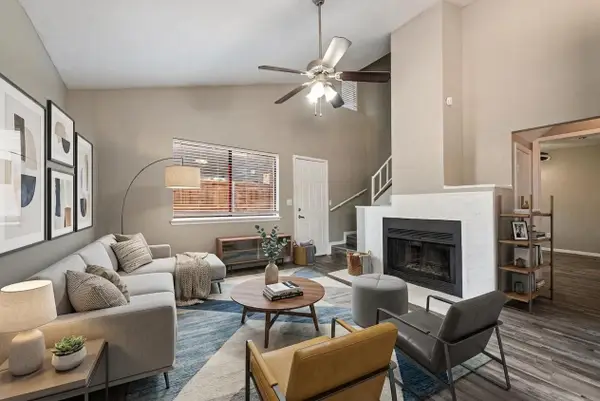 $119,900Active2 beds 2 baths1,000 sq. ft.
1122 Millview Drive #602, Arlington, TX 76012
MLS# 21366223Listed by: STEPSTONE REALTY LLC - New
 $325,000Active3 beds 2 baths1,640 sq. ft.
5109 Parliament Drive, Arlington, TX 76017
MLS# 21367921Listed by: DAVE PERRY MILLER REAL ESTATE


Protect your home and budget from life's surprises with an Assurant Home Warranty, backed by a partner that supports you through every step of homeownership. Explore Plans.
© 2026 Better Homes and Gardens Real Estate LLC. An Anywhere Real Estate company. All rights reserved. Better Homes and Gardens® Real Estate is a registered trademark owned by Meredith Operations Corporation, licensed to Better Homes and Gardens Real Estate LLC and used with permission. Better Homes and Gardens Real Estate LLC fully supports the principles of the Fair Housing Act and the Equal Opportunity Act. Listing information is deemed reliable but is not guaranteed accurate.
Each office is independently owned and operated.
Any services or products provided by third parties are not provided by, affiliated with or related to Better Homes and Gardens Real Estate LLC, or its affiliated companies.