
1700 Prestonwood Drive, Arlington, TX 76012
Local realty services provided by:Better Homes and Gardens Real Estate Lindsey Realty
Upcoming open houses
- Sat, Aug 1502:30 pm - 04:30 pm
Listed by: mina hemani
Office: alna realty
MLS#:21350990
Source:GDAR
Price summary
- Price:$419,999
- Price per sq. ft.:$144.68
About this home
Beautifully renovated and move-in ready! This spacious 4-bedroom, 2.5-bath home offers 2,903 sq ft of stylish living space with a bright, open floor plan designed for modern living. Enjoy refreshed interiors, generous living and dining areas, a functional kitchen with ample storage, and a private primary suite. Situated in an established Arlington neighborhood with mature trees, this home is conveniently located near parks, shopping, dining, major highways, AT&T Stadium, Globe Life Field, Six Flags, and DFW Airport. A perfect blend of comfort, space, and location—don't miss this exceptional opportunity!
Contact an agent
Home facts
- Year built:1973
- Subdivision & Development:Prestonwood Estates Add
- Listing ID #:21350990
- Added:7 day(s) ago
- Updated:August 14, 2026 at 12:07 PM
Rooms and interior
- Bedrooms:4
- Total bathrooms:3
- Full bathrooms:2
- Half bathrooms:1
- Flooring:Carpet, Luxury Vinyl Plank, Tile
- Kitchen Description:Dishwasher, Disposal, Double Oven, Electric Oven, Microwave
- Living area:2,903 sq. ft.
Heating and cooling
- Cooling:Ceiling Fans, Central Air, Gas
- Heating:Central, Fireplaces, Natural Gas
- Central air:Yes
Structure and exterior
- Roof:Composition
- Year built:1973
- Building area:2,903 sq. ft.
- Lot area:0.24 Acres
- Architectural Style:Traditional
- Construction Materials:Brick
- Foundation Description:Slab
- Levels:1 Story
Schools
- High school:Bowie
- Middle school:Workman
- Elementary school:Duff
Finances and disclosures
- Price:$419,999
- Price per sq. ft.:$144.68
- Tax amount:$7,703
Features and amenities
- Appliances:Dishwasher, Disposal, Double Oven, Electric Oven, Gas Water Heater, Microwave
- Amenities:Carbon Monoxide Detectors, Smoke Detectors
Parking
- Garage:Yes
- Garage spaces:2
 Information provided, in part, by North Texas Real Estate Information Systems, Inc. Last Updated August 14, 2026 Listings with the NTREIS logo are listed by brokerages other than Better Homes and Gardens Real Estate Lindsey Realty.
New listings near 1700 Prestonwood Drive
- New
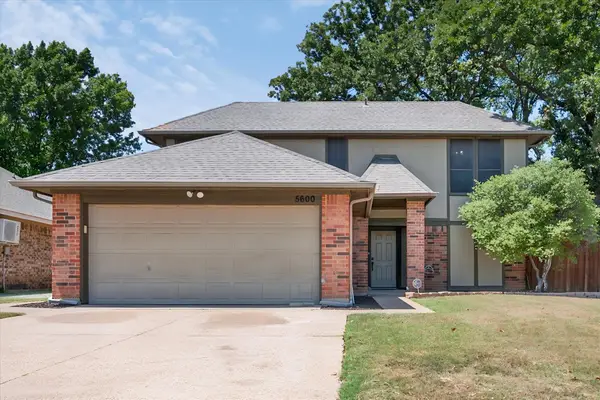 $295,000Active3 beds 3 baths1,466 sq. ft.
5600 Fox Hunt Drive, Arlington, TX 76017
MLS# 21358944Listed by: KELLER WILLIAMS FORT WORTH - New
 $165,000Active2 beds 2 baths952 sq. ft.
400 Pebble Way #262, Arlington, TX 76006
MLS# 21357710Listed by: FLORAVISTA REALTY, LLC - Open Sat, 11am to 1pmNew
 $525,000Active3 beds 3 baths2,876 sq. ft.
6009 Wallace Meadows Court, Arlington, TX 76001
MLS# 21342656Listed by: KELLER WILLIAMS LONESTAR DFW - New
 $364,990Active3 beds 2 baths2,085 sq. ft.
7905 Decoy Drive, Arlington, TX 76002
MLS# 21358385Listed by: KELLER WILLIAMS CITY-VIEW - New
 $350,000Active3 beds 2 baths1,117 sq. ft.
6411 Brooklawn Drive, Arlington, TX 76018
MLS# 21358590Listed by: RE/MAX TRINITY - New
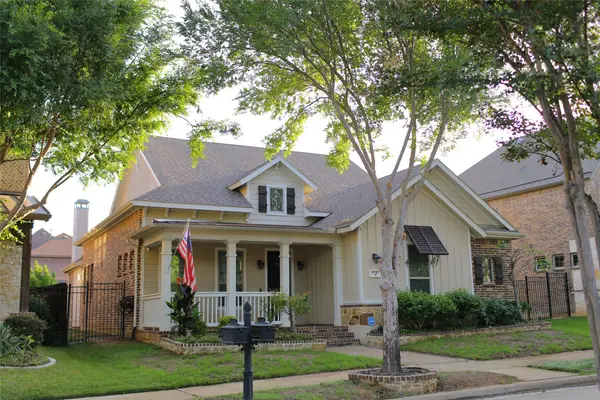 $599,000Active4 beds 4 baths2,744 sq. ft.
3707 Plum Vista Place, Arlington, TX 76005
MLS# 21359581Listed by: MERCEDES REALTORS - New
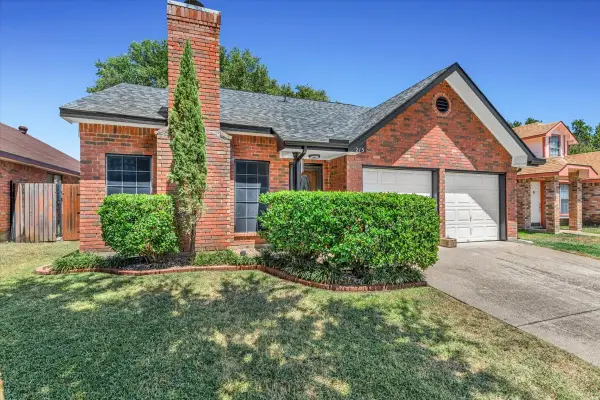 $299,921Active3 beds 3 baths1,405 sq. ft.
215 Ironbark Drive, Arlington, TX 76018
MLS# 21291963Listed by: CENTURY 21 JUDGE FITE CO. - New
 $514,990Active5 beds 3 baths3,154 sq. ft.
4915 Simmental Drive, Arlington, TX 76001
MLS# 21356628Listed by: CENTURY 21 MIKE BOWMAN, INC. - New
 $482,990Active5 beds 3 baths2,698 sq. ft.
4925 Angus Drive, Arlington, TX 76001
MLS# 21357402Listed by: CENTURY 21 MIKE BOWMAN, INC. - New
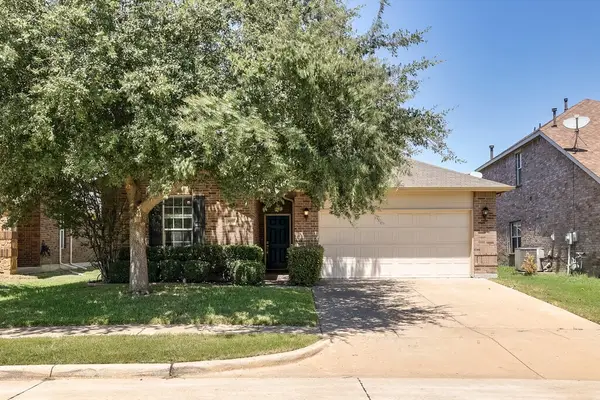 $325,000Active3 beds 2 baths1,661 sq. ft.
807 Bastrop Drive, Arlington, TX 76002
MLS# 21358916Listed by: UNIVERSAL REALTY, INC


Protect your home and budget from life's surprises with an Assurant Home Warranty, backed by a partner that supports you through every step of homeownership. Explore Plans.
© 2026 Better Homes and Gardens Real Estate LLC. An Anywhere Real Estate company. All rights reserved. Better Homes and Gardens® Real Estate is a registered trademark owned by Meredith Operations Corporation, licensed to Better Homes and Gardens Real Estate LLC and used with permission. Better Homes and Gardens Real Estate LLC fully supports the principles of the Fair Housing Act and the Equal Opportunity Act. Listing information is deemed reliable but is not guaranteed accurate.
Each office is independently owned and operated.
Any services or products provided by third parties are not provided by, affiliated with or related to Better Homes and Gardens Real Estate LLC, or its affiliated companies.