
1710 Powell Drive, Arlington, TX 76013
Local realty services provided by:Better Homes and Gardens Real Estate Lindsey Realty
Upcoming open houses
- Sat, Nov 1412:00 pm - 02:00 pm
Listed by: claudia rottenberger
Office: keller williams lonestar
MLS#:21434746
Source:GDAR
Price summary
- Price:$420,000
- Price per sq. ft.:$121.11
About this home
Enjoy oversized bedrooms, incredible storage, 3 FULL bathrooms, a downstairs primary suite, separate office, and a sparkling swimming pool - all at a price rarely found for this much space in the neighborhood! Natural light fills the home with large windows, showcasing a spacious, functional layout with room to truly spread out. Storage is abundant, with space for everything from Costco runs to Christmas decor! Outside, a ready-to-enjoy pool with charming water statues sets the mood for summer entertaining and for holiday gatherings.
Freshly cleaned, beautiful, and absolutely livable as-is, this home offers the opportunity to make cosmetic improvements over time if desired. Priced competitively to reflect its condition, although this is not a fixer upper property. There have been two brand new water heaters recently installed and the HVAC unit is newer. Sellers will not be making any repairs. Homes offering this much room and these amenities typically come at a premium, but this one offers exceptional potential at a more approachable price.
Pictures only tell part of the story. Come experience the feeling in person!...
Contact an agent
Home facts
- Year built:1964
- Subdivision & Development:Andre Estates
- Listing ID #:21434746
- Added:1 day(s) ago
- Updated:November 13, 2026 at 02:14 PM
Rooms and interior
- Bedrooms:5
- Total bathrooms:4
- Full bathrooms:3
- Half bathrooms:1
- Flooring:Carpet, Tile, Wood
- Kitchen Description:Dishwasher, Electric Range, Microwave
- Living area:3,468 sq. ft.
Heating and cooling
- Cooling:Ceiling Fans, Central Air, Electric
- Heating:Central, Natural Gas
- Central air:Yes
Structure and exterior
- Roof:Composition
- Year built:1964
- Building area:3,468 sq. ft.
- Lot area:0.24 Acres
- Lot Features:Few Trees, Interior Lot, Sprinkler System, Subdivision
- Architectural Style:Traditional
- Construction Materials:Stone Veneer
- Foundation Description:Slab
- Levels:2 Story
Schools
- High school:Arlington
- Middle school:Bailey
- Elementary school:Swift
Finances and disclosures
- Price:$420,000
- Price per sq. ft.:$121.11
- Tax amount:$9,248
Features and amenities
- Appliances:Dishwasher, Electric Range, Microwave
Parking
- Garage:Yes
- Garage spaces:2
 Information provided, in part, by North Texas Real Estate Information Systems, Inc. Last Updated November 13, 2026 Listings with the NTREIS logo are listed by brokerages other than Better Homes and Gardens Real Estate Lindsey Realty.
New listings near 1710 Powell Drive
- New
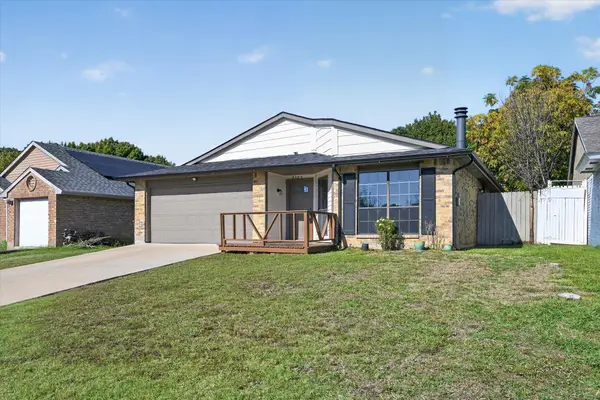 $299,000Active4 beds 3 baths1,528 sq. ft.
2405 Brookdale Drive, Arlington, TX 76014
MLS# 21435467Listed by: HOMESMART - New
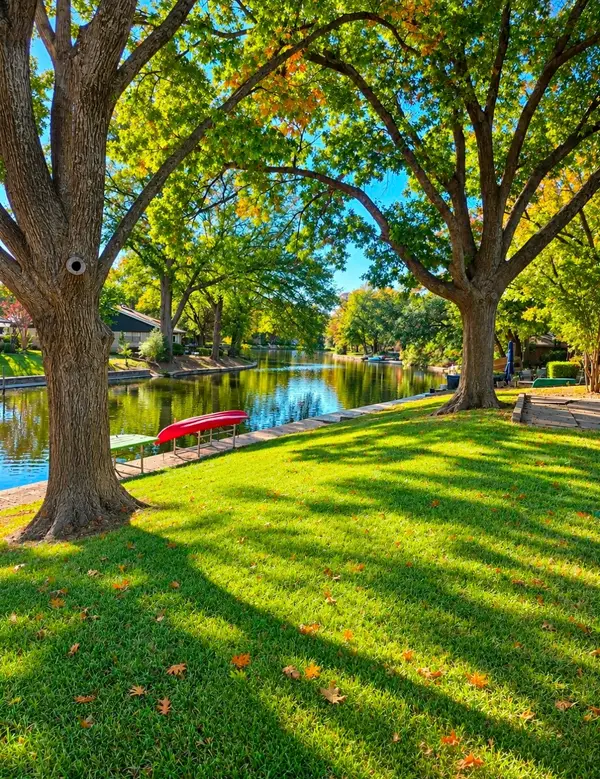 $335,000Active4 beds 3 baths2,060 sq. ft.
2102 Briarwood Boulevard, Arlington, TX 76013
MLS# 21435444Listed by: RENDON REALTY, LLC - New
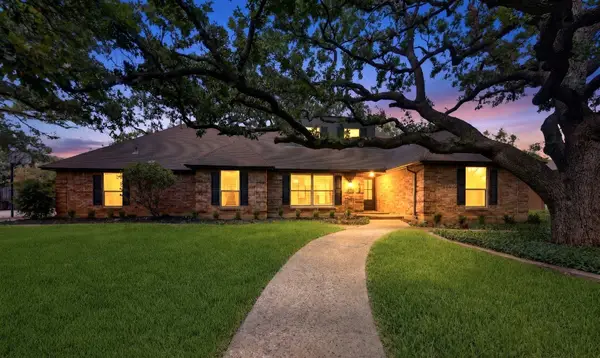 $425,000Active3 beds 3 baths2,485 sq. ft.
3609 Country Club Road, Arlington, TX 76013
MLS# 21435460Listed by: KIND REALTY - Open Sat, 12 to 2pmNew
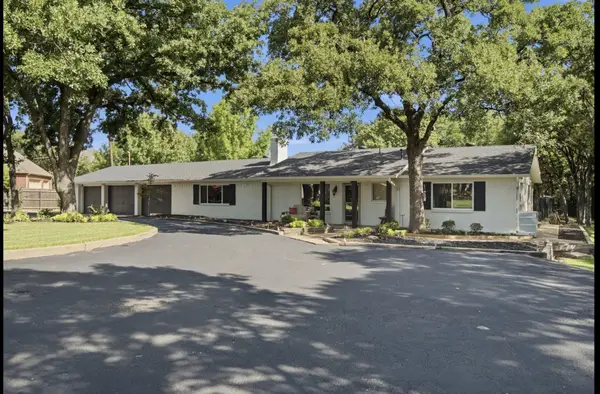 $825,000Active4 beds 3 baths3,619 sq. ft.
3001 Curry Road, Arlington, TX 76001
MLS# 21433656Listed by: MONUMENT REALTY - New
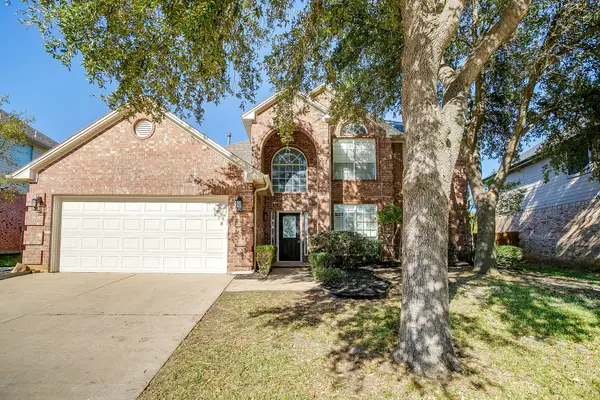 $429,000Active4 beds 3 baths2,879 sq. ft.
2309 Calmont Drive, Arlington, TX 76001
MLS# 21433911Listed by: REV REAL ESTATE - Open Sat, 2 to 4pmNew
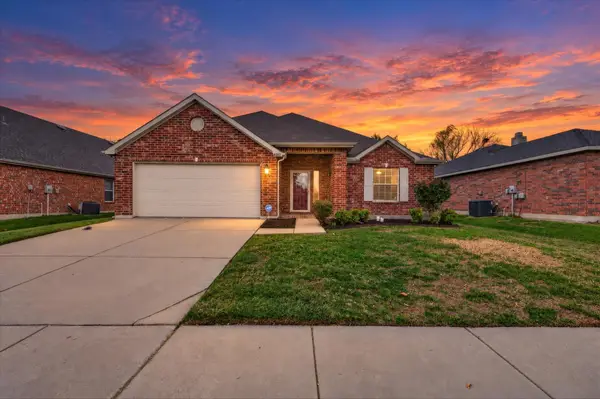 $335,000Active3 beds 2 baths1,962 sq. ft.
8302 Atherton Street, Arlington, TX 76002
MLS# 21434348Listed by: PATH - Open Sat, 1 to 3pmNew
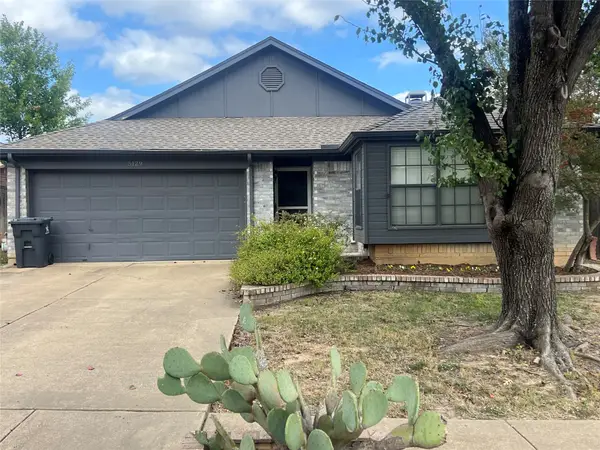 $299,000Active3 beds 2 baths1,443 sq. ft.
5129 Ivycrest Trail, Arlington, TX 76017
MLS# 21423989Listed by: N TX ELITE GROUP - New
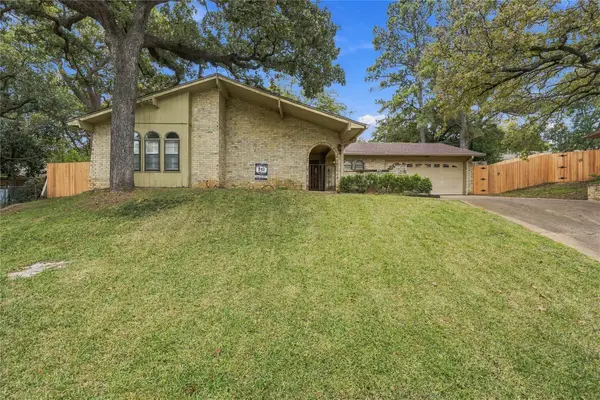 $279,000Active3 beds 2 baths1,816 sq. ft.
2202 Vail Court, Arlington, TX 76012
MLS# 21431084Listed by: THE MICHAEL GROUP REAL ESTATE - New
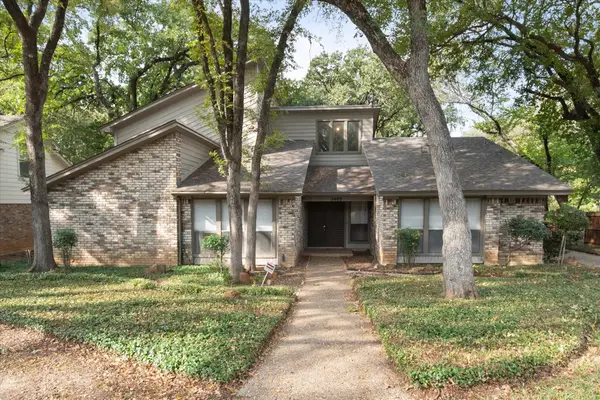 $400,000Active4 beds 3 baths2,508 sq. ft.
2402 Crown Colony Drive, Arlington, TX 76011
MLS# 21432334Listed by: KELLER WILLIAMS LONESTAR DFW - New
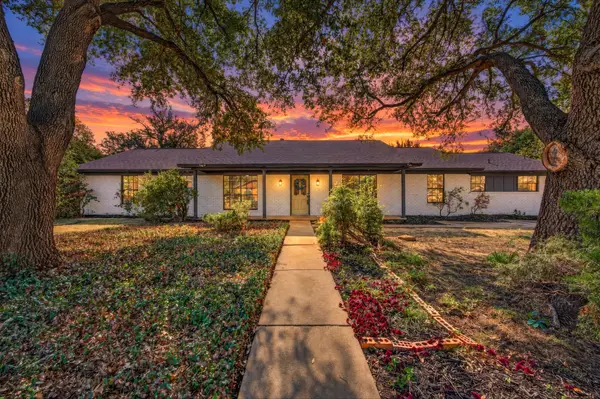 $340,000Active5 beds 3 baths2,103 sq. ft.
1708 Park Ridge Terrace, Arlington, TX 76012
MLS# 21433136Listed by: PATH


Protect your home and budget from life's surprises with an Assurant Home Warranty, backed by a partner that supports you through every step of homeownership. Explore Plans.
© 2026 Better Homes and Gardens Real Estate LLC. An Anywhere Real Estate company. All rights reserved. Better Homes and Gardens® Real Estate is a registered trademark owned by Meredith Operations Corporation, licensed to Better Homes and Gardens Real Estate LLC and used with permission. Better Homes and Gardens Real Estate LLC fully supports the principles of the Fair Housing Act and the Equal Opportunity Act. Listing information is deemed reliable but is not guaranteed accurate.
Each office is independently owned and operated.
Any services or products provided by third parties are not provided by, affiliated with or related to Better Homes and Gardens Real Estate LLC, or its affiliated companies.