
1711 Autumn Lane, Arlington, TX 76012
Local realty services provided by:Better Homes and Gardens Real Estate Lindsey Realty
1711 Autumn Lane,Arlington, TX 76012
$489,000
- 4 Beds
- 3 Baths
- 2,637 sq. ft.
- Single family
- Active
Listed by: richard bell
Office: ondemand realty
MLS#:21435525
Source:GDAR
Price summary
- Price:$489,000
- Price per sq. ft.:$185.44
About this home
STUNNING fully renovated 4 bedroom 3 bath 2637 square foot home in highly desirable Prestonwood Estates! Nothing has been left untouched in this open concept, split bedroom home with multiple living & dining configurations & two primary suites. Brand new complete interior and exterior remodel includes windows, entire plumbing system, roof, hot water heaters, doors & trim, LVP floors, quartz countertops, custom natural wood cabinetry, paint, recessed LED lighting, high end matte black fixtures & MUCH MUCH MORE. Large living room with vaulted ceilings, wood beams, recessed lighting, fireplace & custom trim work that is open to your kitchen & dining areas is perfect for entertaining. Your kitchen with custom natural wood cabinetry, soft close hinges, quartz countertops & stainless steel appliances would be the envy of any chef. Spacious primary suite with double walk in closets & custom shelving, tray ceilings & recessed LED lighting is a welcome retreat after a long day. Attached magazine quality primary bath contains dual vanities with ample storage, quartz countertops, free standing soaker tub & walk in shower with additional body wand & frameless shower glass. Second primary suite with attached updated bathroom & walk in closets creates multiple living possibilities. Two additional bedrooms & fully updated bathroom with walk in shower add to the appeal of this home. Laundry room with sink, custom cabinetry & GIANT additional storage closet is a welcome addition. Outside you will find new landscaping, sod, sprinklers, automatic gate, mature trees, rear entry garage, slab for additional parking & a large yard. Located near major roads, schools, parks & shopping. Come see YOUR new home today!...
Contact an agent
Home facts
- Year built:1973
- Subdivision & Development:Prestonwood Estates Add
- Listing ID #:21435525
- Added:1 day(s) ago
- Updated:November 13, 2026 at 08:47 PM
Rooms and interior
- Bedrooms:4
- Total bathrooms:3
- Full bathrooms:3
- Flooring:Ceramic Tile, Luxury Vinyl Plank
- Kitchen Description:Dishwasher, Disposal, Electric Range, Microwave
- Living area:2,637 sq. ft.
Heating and cooling
- Cooling:Central Air, Electric
- Heating:Electric, Gas
- Central air:Yes
Structure and exterior
- Year built:1973
- Building area:2,637 sq. ft.
- Lot area:0.22 Acres
- Levels:1 Story
Schools
- High school:Lamar
- Middle school:Shackelford
- Elementary school:Butler
Finances and disclosures
- Price:$489,000
- Price per sq. ft.:$185.44
- Tax amount:$6,449
Features and amenities
- Appliances:Dishwasher, Disposal, Electric Range, Microwave
Parking
- Garage:Yes
- Garage spaces:2
 Information provided, in part, by North Texas Real Estate Information Systems, Inc. Last Updated November 13, 2026 Listings with the NTREIS logo are listed by brokerages other than Better Homes and Gardens Real Estate Lindsey Realty.
New listings near 1711 Autumn Lane
- New
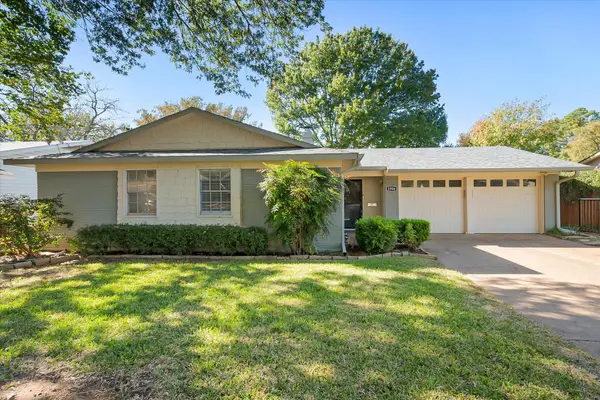 $244,900Active3 beds 2 baths1,309 sq. ft.
1906 Cheryl Lane, Arlington, TX 76013
MLS# 21416042Listed by: HIGHTOWER REALTORS - New
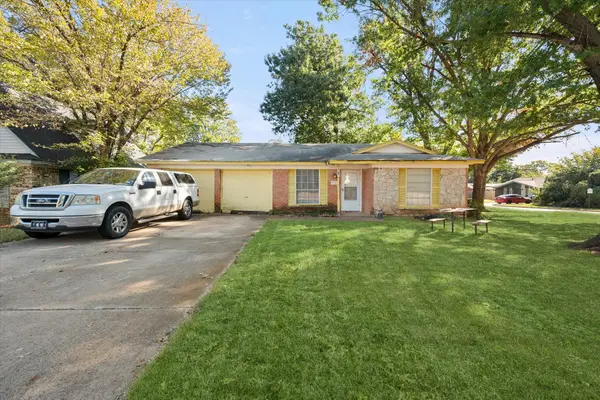 $325,000Active3 beds 2 baths1,311 sq. ft.
1307 New Haven Street, Arlington, TX 76011
MLS# 21428393Listed by: ULTIMA REAL ESTATE SERVICES - New
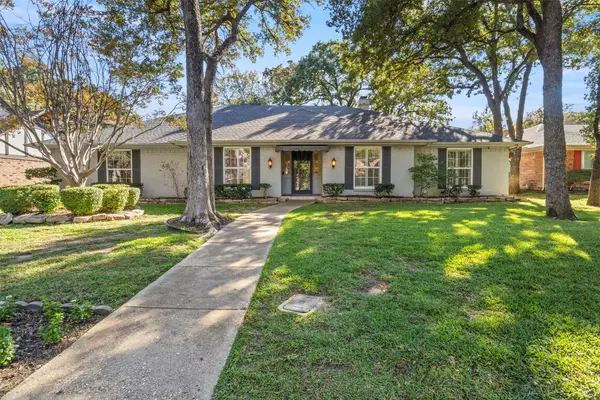 $450,000Active5 beds 3 baths2,189 sq. ft.
2110 River Ridge Road, Arlington, TX 76017
MLS# 21433313Listed by: EXP REALTY - New
 $95,000Active1 beds 1 baths486 sq. ft.
2311 Basil Drive #C304, Arlington, TX 76006
MLS# 21433704Listed by: KELLER WILLIAMS FORT WORTH - New
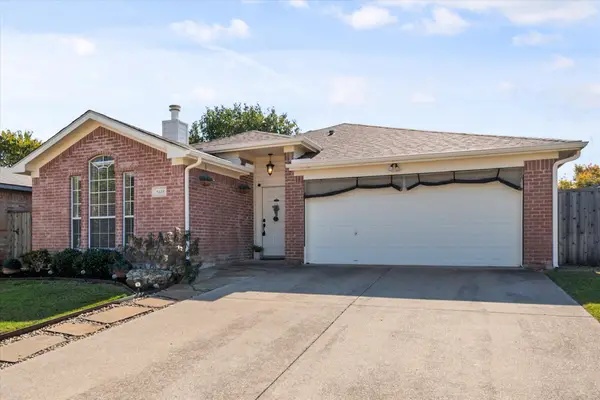 $300,000Active3 beds 2 baths1,638 sq. ft.
5618 Northstar Lane, Arlington, TX 76017
MLS# 21434327Listed by: RE/MAX ASSOCIATES OF ARLINGTON - New
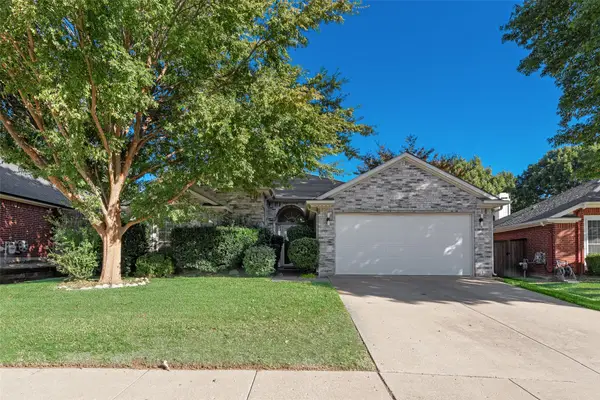 $272,999Active3 beds 2 baths1,854 sq. ft.
307 Chasemore Lane, Arlington, TX 76018
MLS# 21435185Listed by: YOUR TEAM REALTY INC - New
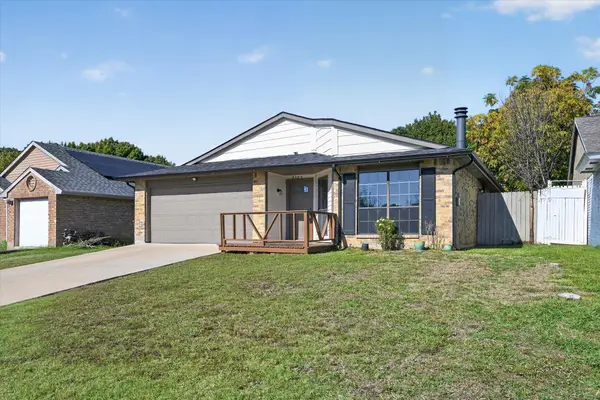 $299,000Active4 beds 3 baths1,528 sq. ft.
2405 Brookdale Drive, Arlington, TX 76014
MLS# 21435467Listed by: HOMESMART - New
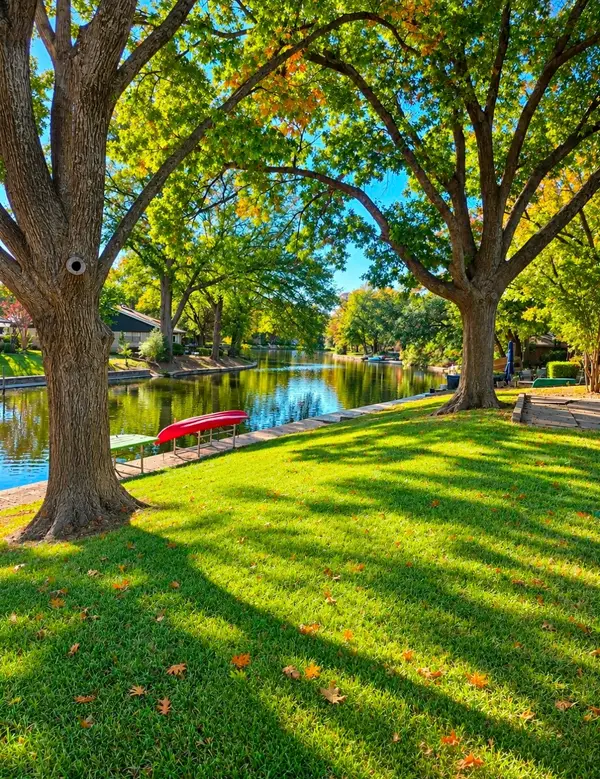 $335,000Active4 beds 3 baths2,060 sq. ft.
2102 Briarwood Boulevard, Arlington, TX 76013
MLS# 21435444Listed by: RENDON REALTY, LLC - New
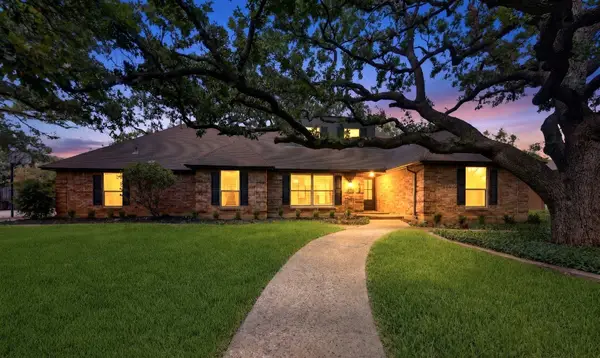 $425,000Active3 beds 3 baths2,485 sq. ft.
3609 Country Club Road, Arlington, TX 76013
MLS# 21435460Listed by: KIND REALTY - Open Sat, 12 to 2pmNew
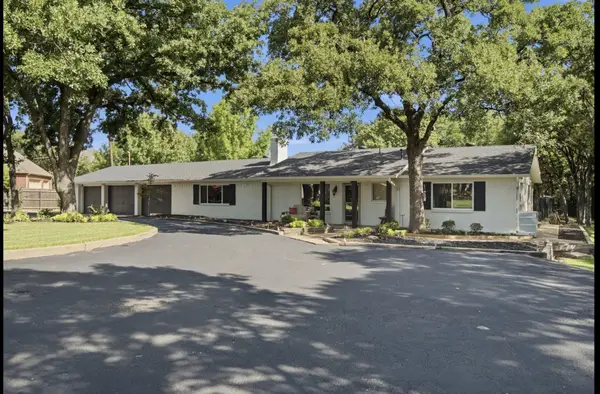 $825,000Active4 beds 3 baths3,619 sq. ft.
3001 Curry Road, Arlington, TX 76001
MLS# 21433656Listed by: MONUMENT REALTY


Protect your home and budget from life's surprises with an Assurant Home Warranty, backed by a partner that supports you through every step of homeownership. Explore Plans.
© 2026 Better Homes and Gardens Real Estate LLC. An Anywhere Real Estate company. All rights reserved. Better Homes and Gardens® Real Estate is a registered trademark owned by Meredith Operations Corporation, licensed to Better Homes and Gardens Real Estate LLC and used with permission. Better Homes and Gardens Real Estate LLC fully supports the principles of the Fair Housing Act and the Equal Opportunity Act. Listing information is deemed reliable but is not guaranteed accurate.
Each office is independently owned and operated.
Any services or products provided by third parties are not provided by, affiliated with or related to Better Homes and Gardens Real Estate LLC, or its affiliated companies.