
2203 Hackberry Drive, Arlington, TX 76013
Local realty services provided by:Better Homes and Gardens Real Estate Edwards & Associates
Listed by: rachel dudley
Office: next level realty
MLS#:21431211
Source:GDAR
Price summary
- Price:$294,900
- Price per sq. ft.:$158.55
About this home
Come see this beautifully remodeled home in a quiet neighborhood just 2 minutes away from Pantego Shopping!! This home features many new updates including kitchen bathrooms and new roof! New LED lighting throughout and new ceramic tile, carpet and luxury vinyl plank flooring brightens and refreshes this home. Stainless steel appliances alongside granite in the kitchen, with 2 Living areas and 2 separate Master bedrooms and a fairly open floor plan make this a Catch! Come see your new home Today!!
Contact an agent
Home facts
- Year built:1964
- Subdivision & Development:Clover Park Add
- Listing ID #:21431211
- Added:1 day(s) ago
- Updated:November 09, 2026 at 01:54 PM
Rooms and interior
- Bedrooms:4
- Total bathrooms:2
- Full bathrooms:2
- Flooring:Carpet, Ceramic Tile, Luxury Vinyl Plank, Vinyl
- Kitchen Description:Dishwasher, Disposal, Electric Range, Microwave, Refrigerator
- Living area:1,860 sq. ft.
Heating and cooling
- Cooling:Ceiling Fans, Central Air, Electric
- Heating:Central, Natural Gas
- Central air:Yes
Structure and exterior
- Roof:Composition
- Year built:1964
- Building area:1,860 sq. ft.
- Lot area:0.16 Acres
- Lot Features:Few Trees
- Architectural Style:Traditional
- Construction Materials:Brick
- Levels:1 Story
Schools
- High school:Arlington
- Middle school:Bailey
- Elementary school:Swift
Finances and disclosures
- Price:$294,900
- Price per sq. ft.:$158.55
- Tax amount:$5,449
Features and amenities
- Appliances:Dishwasher, Disposal, Electric Range, Gas Water Heater, Microwave, Plumbed For Gas, Refrigerator, Some Gas Appliances
Parking
- Garage:Yes
- Garage spaces:2
 Information provided, in part, by North Texas Real Estate Information Systems, Inc. Last Updated November 9, 2026 Listings with the NTREIS logo are listed by brokerages other than Better Homes and Gardens Real Estate Edwards & Associates.
New listings near 2203 Hackberry Drive
- New
 $385,000Active4 beds 3 baths2,456 sq. ft.
1900 Surrey Oaks Court, Arlington, TX 76006
MLS# 21428675Listed by: PERPETUAL REALTY GROUP LLC - New
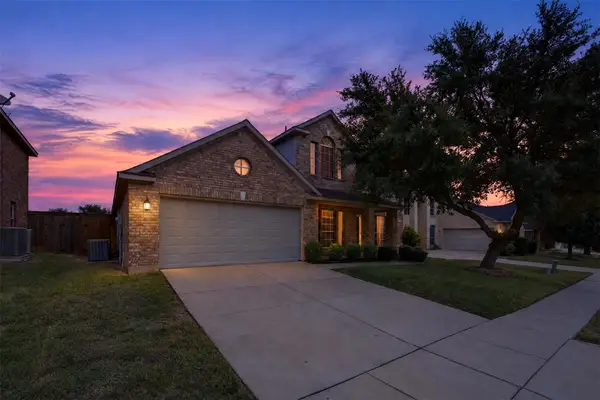 $370,000Active4 beds 3 baths2,566 sq. ft.
7815 Longbow Lane, Arlington, TX 76002
MLS# 21414591Listed by: KELLER WILLIAMS REALTY - New
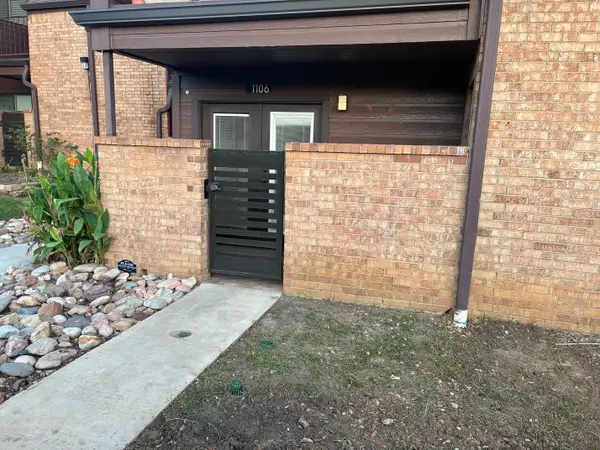 $158,000Active2 beds 1 baths813 sq. ft.
1700 Baird Farm Circle #1106, Arlington, TX 76006
MLS# 21414057Listed by: EVOLVE REAL ESTATE LLC - New
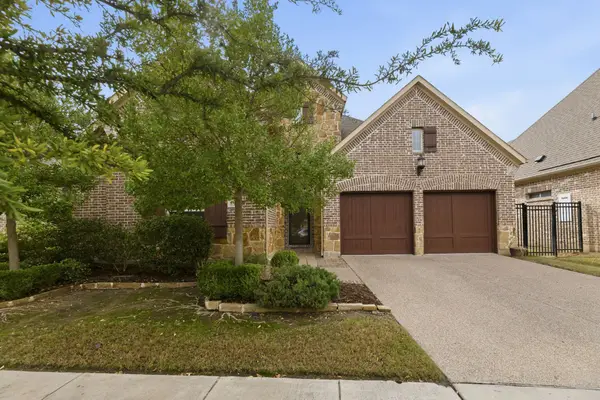 $639,900Active3 beds 3 baths2,586 sq. ft.
1114 Ivy Charm Way, Arlington, TX 76005
MLS# 21430976Listed by: THE MICHAEL GROUP - New
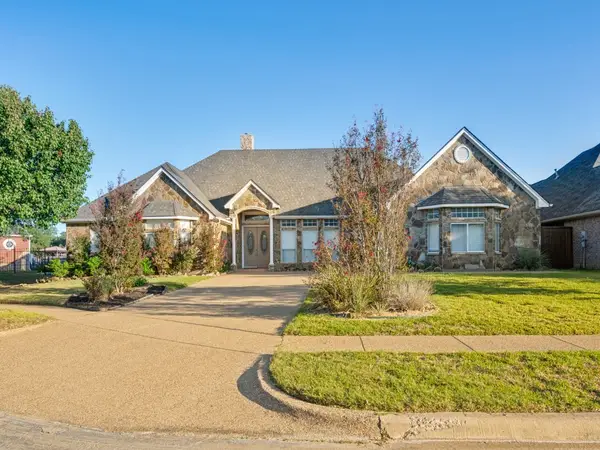 $549,000Active5 beds 4 baths3,702 sq. ft.
1915 Autry Court, Arlington, TX 76017
MLS# 21431264Listed by: CITIWIDE ALLIANCE REALTY - New
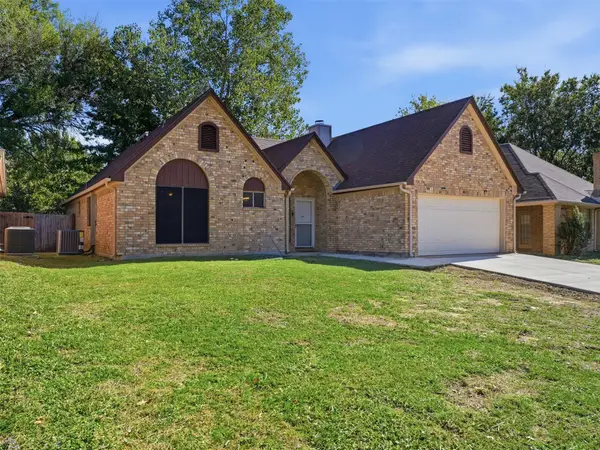 $290,000Active3 beds 2 baths1,546 sq. ft.
6017 Meadowside Trail, Arlington, TX 76017
MLS# 21428020Listed by: REAL BROKER, LLC - New
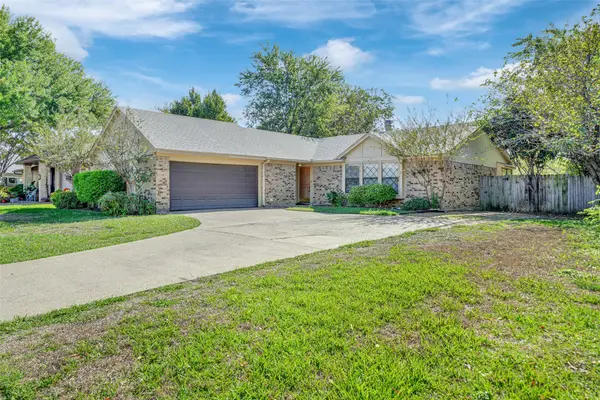 $239,000Active3 beds 2 baths1,330 sq. ft.
2308 Brookdale Drive, Arlington, TX 76014
MLS# 21430960Listed by: LPT REALTY, LLC - New
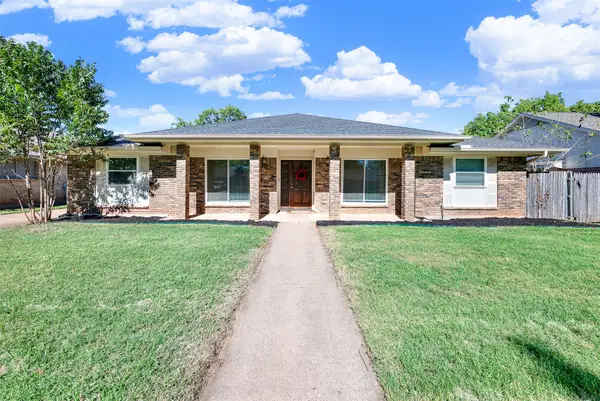 $350,000Active4 beds 2 baths2,088 sq. ft.
1109 Purdue Drive, Arlington, TX 76012
MLS# 21425767Listed by: WEICHERT REALTORS/PROPERTY PARTNERS - New
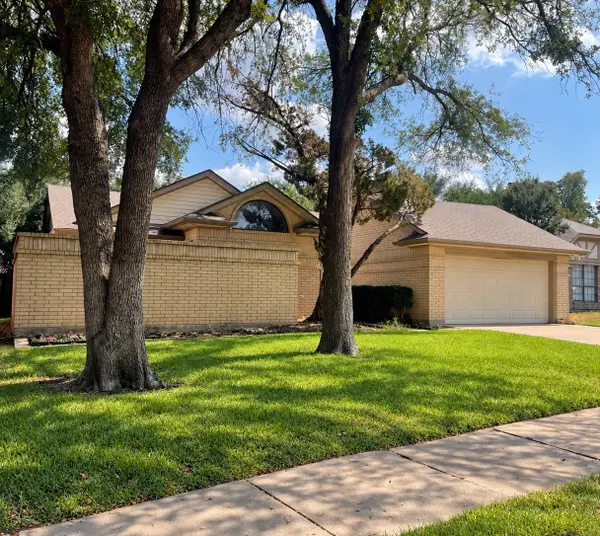 $330,000Active3 beds 2 baths1,828 sq. ft.
5509 Misty Crest, Arlington, TX 76017
MLS# 21430075Listed by: HAMILTON REALTY GROUP


Protect your home and budget from life's surprises with an Assurant Home Warranty, backed by a partner that supports you through every step of homeownership. Explore Plans.
© 2026 Better Homes and Gardens Real Estate LLC. An Anywhere Real Estate company. All rights reserved. Better Homes and Gardens® Real Estate is a registered trademark owned by Meredith Operations Corporation, licensed to Better Homes and Gardens Real Estate LLC and used with permission. Better Homes and Gardens Real Estate LLC fully supports the principles of the Fair Housing Act and the Equal Opportunity Act. Listing information is deemed reliable but is not guaranteed accurate.
Each office is independently owned and operated.
Any services or products provided by third parties are not provided by, affiliated with or related to Better Homes and Gardens Real Estate LLC, or its affiliated companies.