
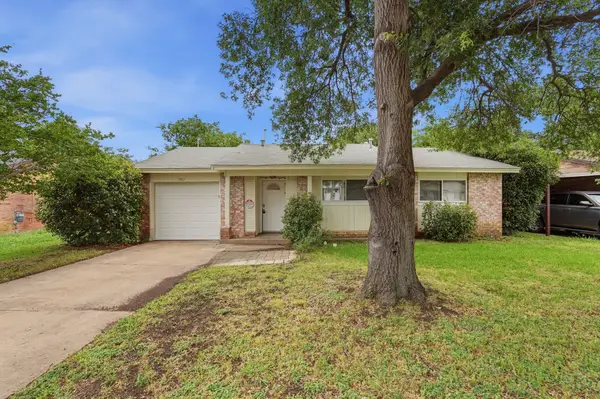
2610 Pinevalley Drive, Arlington, TX 76001
Local realty services provided by:Better Homes and Gardens Real Estate Rhodes Realty
Upcoming open houses
- Sat, Jul 1112:00 pm - 02:00 pm
Listed by: joan blinn, rick blinn
Office: compass re texas, llc.
MLS#:21286275
Source:GDAR
Price summary
- Price:$725,000
- Price per sq. ft.:$194.94
About this home
Set on an oversized 0.65-acre lot in Arlington’s Woodbine area, 2610 Pinevalley Dr offers the kind of space buyers hope to find but rarely do: privacy, outdoor living, flexible rooms, generous storage, and 5 garage spaces. It is the kind of home that lets life breathe. With 3,719 sq. ft. per appraisal, the main residence has an easy flow for living and entertaining, with multiple living areas, formal living and dining, a media room, raised ceilings, three fireplaces, and an island kitchen that connects naturally to the covered patio and backyard.
Life here can spread out beautifully. Work can happen in one quiet space while others gather, cook, swim, watch a movie, play games, or enjoy the outdoors. The backyard extends the living experience with a saline pool, outdoor kitchen, large covered patio, extensive landscaping, sprinkler system, and decorative exterior lighting for memorable evenings outside. Interior pictures to come.
The primary suite offers a peaceful place to recharge, with an updated bath, deluxe walk-in shower, large walk-in closet, and private staircase to an upstairs loft with fireplace. A secluded bonus room with French doors and a large closet adds flexibility for an office, exercise area, studio, hobby room, or storage.
The detached guest house has additional space above the oversized 2-car garage expands how the property can live, with a downstairs den, a full kitchen, bedroom, full bath, and upstairs game room with half bath. This guest house square footage is not included in the appraised square footage. Combined with the attached 3-car garage, the property offers 5 total garage spaces.
Everyday details include walk-in floored attic storage, under-stair storage, separate utility room with laundry chute, and walk-in closets in all bedrooms in the main home. Walk to 52-acre Stovall Park, with convenient access to I-20, Loop 820, Arlington amenities, and the broader DFW area. Come see how beautifully this home lives, inside and out....
Contact an agent
Home facts
- Year built:1989
- Listing ID #:21286275
- Added:1 day(s) ago
- Updated:July 10, 2026 at 12:33 AM
Rooms and interior
- Bedrooms:4
- Total bathrooms:4
- Full bathrooms:3
- Half bathrooms:1
- Flooring:Carpet, Ceramic Tile, Luxury Vinyl Plank, Marble
- Kitchen Description:Dishwasher, Disposal, Double Oven, Electric Oven
- Living area:3,719 sq. ft.
Heating and cooling
- Cooling:Ceiling Fans, Central Air, Electric
- Heating:Central, Electric, Fireplaces, Heat Pump
- Central air:Yes
Structure and exterior
- Roof:Composition
- Year built:1989
- Building area:3,719 sq. ft.
- Lot area:0.65 Acres
- Lot Features:Corner Lot, Few Trees, Hardwood Trees, Landscaped, Lawn, Sprinkler System, Subdivision
- Architectural Style:Traditional
- Construction Materials:Brick
- Foundation Description:Slab
- Levels:2 Story
Schools
- High school:Martin
- Middle school:Boles
- Elementary school:Wood
Finances and disclosures
- Price:$725,000
- Price per sq. ft.:$194.94
- Tax amount:$13,094
Features and amenities
- Appliances:Dishwasher, Disposal, Double Oven, Electric Oven
- Amenities:Prewired, Security Lights, Smoke Detectors, Window Coverings
- Pool features:Fenced
Parking
- Garage:Yes
- Garage spaces:5
 Information provided, in part, by North Texas Real Estate Information Systems, Inc. Last Updated July 10, 2026 Listings with the NTREIS logo are listed by brokerages other than Better Homes and Gardens Real Estate Rhodes Realty.
New listings near 2610 Pinevalley Drive
- New
 $219,600Active3 beds 3 baths1,108 sq. ft.
1511 E Tucker Boulevard, Arlington, TX 76010
MLS# 21276540Listed by: MAINSTAY BROKERAGE LLC - New
 $245,560Active3 beds 1 baths1,063 sq. ft.
5717 Cedar Ridge Drive, Arlington, TX 76017
MLS# 21282270Listed by: MAINSTAY BROKERAGE LLC - New
 $375,000Active4 beds 3 baths2,505 sq. ft.
3709 Danbury Drive, Arlington, TX 76016
MLS# 21321736Listed by: REALTY OF AMERICA, LLC - New
 $230,000Active3 beds 1 baths1,074 sq. ft.
1304 Cardinal Street, Arlington, TX 76010
MLS# 21326910Listed by: CENTURY 21 JUDGE FITE CO. - New
 Listed by BHGRE$325,000Active3 beds 2 baths1,735 sq. ft.
3817 Rustic Forest Trail, Arlington, TX 76016
MLS# 21298892Listed by: BETTER HOMES & GARDENS, WINANS - New
 $360,000Active4 beds 2 baths2,419 sq. ft.
3801 Halifax Court, Arlington, TX 76013
MLS# 21317470Listed by: COMPASS RE TEXAS, LLC. - Open Sat, 12 to 2pmNew
 $230,000Active2 beds 1 baths1,104 sq. ft.
1314 Bennett Drive, Arlington, TX 76013
MLS# 21318635Listed by: KELLER WILLIAMS REALTY - New
 $949,000Active4 beds 3 baths3,619 sq. ft.
3001 Curry Road, Arlington, TX 76001
MLS# 21326325Listed by: CREEKVIEW REALTY - New
 $300,000Active3 beds 2 baths1,260 sq. ft.
2706 Mintwood Place, Arlington, TX 76016
MLS# 21326693Listed by: COMPASS RE TEXAS, LLC. - New
 $324,900Active3 beds 2 baths1,897 sq. ft.
1409 Dundee Drive, Arlington, TX 76002
MLS# 21273771Listed by: JASON BROOKS


Protect your home and budget from life's surprises with an Assurant Home Warranty, backed by a partner that supports you through every step of homeownership. Explore Plans.
© 2026 Better Homes and Gardens Real Estate LLC. An Anywhere Real Estate company. All rights reserved. Better Homes and Gardens® Real Estate is a registered trademark owned by Meredith Operations Corporation, licensed to Better Homes and Gardens Real Estate LLC and used with permission. Better Homes and Gardens Real Estate LLC fully supports the principles of the Fair Housing Act and the Equal Opportunity Act. Listing information is deemed reliable but is not guaranteed accurate.
Each office is independently owned and operated.
Any services or products provided by third parties are not provided by, affiliated with or related to Better Homes and Gardens Real Estate LLC, or its affiliated companies.