
2709 Edinboro Drive, Arlington, TX 76012
Local realty services provided by:Better Homes and Gardens Real Estate Edwards & Associates
Listed by: rusty pierce
Office: re/max dfw associates
MLS#:21407814
Source:GDAR
Price summary
- Price:$460,000
- Price per sq. ft.:$184.37
About this home
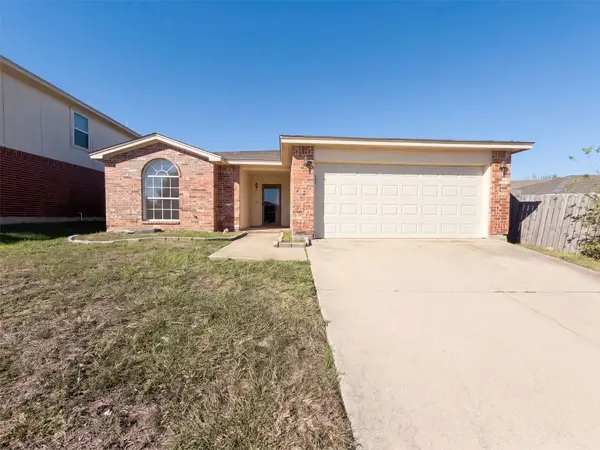
Polished from curb to covered patio, this beautifully landscaped, single-story home brings together three bedrooms, three-and-a-half bathrooms, and 2,495 square feet of recently updated living space. Wood-look laminate flooring runs throughout, creating a cohesive backdrop that feels crisp, warm, and wonderfully easy to maintain. Gather in the inviting living room around the fireplace, then let conversation flow into a kitchen built for serious cooking and casual entertaining. Granite countertops, double ovens, electric cooktop, wet bar, breakfast area and family room keep hosting effortless. Each bedroom enjoys its own ensuite bathroom, giving residents and guests welcome privacy. The primary suite goes further with a private patio, custom closet, and a refreshed bath featuring separate vanities, a stand-alone tub, and a separate shower. The well-planned laundry room includes built-in cabinets, utility sink, folding table, and drip-dry rack. Outside, the covered patio offers a shaded setting for meals, coffee, or quiet evenings with access to living room and family room. Major improvements include a roof installed in December 2023 and HVAC updated in 2024. Arrange your personal tour today....
Contact an agent
Home facts
- Year built:1985
- Subdivision & Development:Meadow Park Estates Add
- Listing ID #:21407814
- Added:1 day(s) ago
- Updated:October 10, 2026 at 07:01 PM
Rooms and interior
- Bedrooms:3
- Total bathrooms:4
- Full bathrooms:3
- Half bathrooms:1
- Kitchen Description:Dishwasher, Disposal, Double Oven, Electric Cooktop, Electric Oven, Microwave
- Living area:2,495 sq. ft.
Heating and cooling
- Cooling:Ceiling Fans, Central Air, Electric
- Heating:Central, Electric
- Central air:Yes
Structure and exterior
- Roof:Composition
- Year built:1985
- Building area:2,495 sq. ft.
- Lot area:0.17 Acres
- Lot Features:Few Trees, Interior Lot, Landscaped, Sprinkler System, Subdivision
- Architectural Style:Traditional
- Construction Materials:Brick
- Foundation Description:Slab
- Levels:1 Story
Schools
- High school:Lamar
- Middle school:Shackelford
- Elementary school:Butler
Finances and disclosures
- Price:$460,000
- Price per sq. ft.:$184.37
- Tax amount:$8,154
Features and amenities
- Appliances:Dishwasher, Disposal, Double Oven, Electric Cooktop, Electric Oven, Electric Water Heater, Microwave
- Amenities:Carbon Monoxide Detectors, Security System, Smoke Detectors
Parking
- Garage:Yes
- Garage spaces:2
 Information provided, in part, by North Texas Real Estate Information Systems, Inc. Last Updated October 10, 2026 Listings with the NTREIS logo are listed by brokerages other than Better Homes and Gardens Real Estate Edwards & Associates.
New listings near 2709 Edinboro Drive
- New
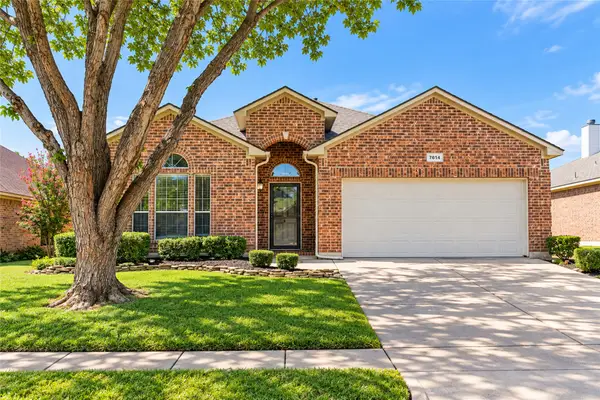 $350,000Active3 beds 2 baths1,844 sq. ft.
7614 Fallen Antler Place, Arlington, TX 76002
MLS# 21408272Listed by: ARC REALTY DFW - New
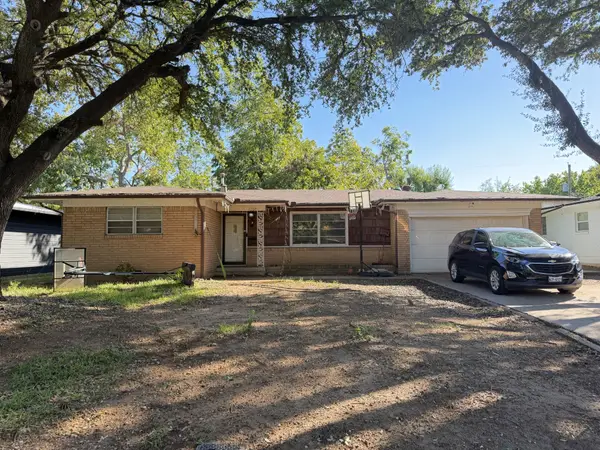 $229,900Active3 beds 2 baths1,612 sq. ft.
1202 W Tucker Boulevard, Arlington, TX 76013
MLS# 21407687Listed by: RE/MAX DFW ASSOCIATES - New
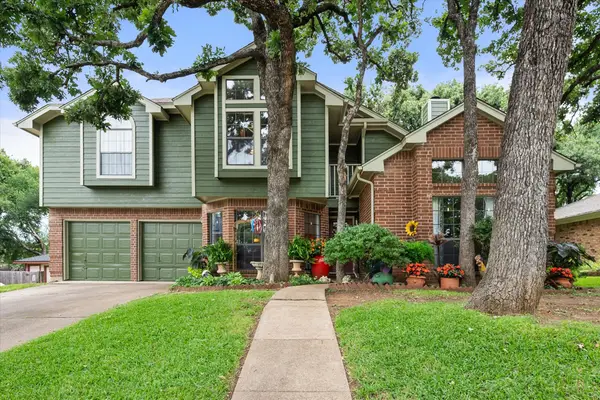 $420,000Active4 beds 3 baths2,098 sq. ft.
6616 Shorewood Drive, Arlington, TX 76016
MLS# 21408586Listed by: KIND REALTY - New
 $439,900Active4 beds 3 baths2,687 sq. ft.
1608 Delta Drive, Arlington, TX 76012
MLS# 21364427Listed by: THE WALL TEAM REALTY ASSOC - New
 $515,000Active4 beds 3 baths3,032 sq. ft.
3626 Lake Pontchartrain Drive, Arlington, TX 76016
MLS# 21408379Listed by: BEYCOME BROKERAGE REALTY LLC - New
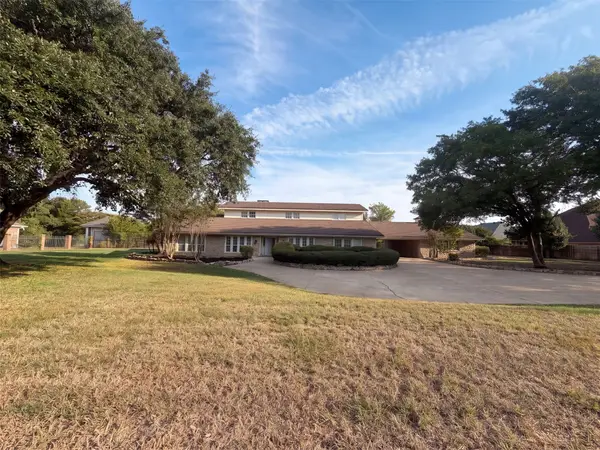 $850,000Active6 beds 4 baths4,305 sq. ft.
3111 Collard Road, Arlington, TX 76017
MLS# 21407600Listed by: OPENDOOR BROKERAGE, LLC - New
 $285,000Active3 beds 2 baths1,382 sq. ft.
6704 Pony Express Trail, Arlington, TX 76002
MLS# 21407673Listed by: OPENDOOR BROKERAGE, LLC - New
 $169,000Active2 beds 1 baths896 sq. ft.
412 Pebble Way #251, Arlington, TX 76006
MLS# 21407942Listed by: THE COLLECTIVE LIVING CO - New
 $235,900Active2 beds 2 baths1,156 sq. ft.
5126 Trail Dust Lane, Arlington, TX 76017
MLS# 48155789Listed by: EXP REALTY LLC


Protect your home and budget from life's surprises with an Assurant Home Warranty, backed by a partner that supports you through every step of homeownership. Explore Plans.
© 2026 Better Homes and Gardens Real Estate LLC. An Anywhere Real Estate company. All rights reserved. Better Homes and Gardens® Real Estate is a registered trademark owned by Meredith Operations Corporation, licensed to Better Homes and Gardens Real Estate LLC and used with permission. Better Homes and Gardens Real Estate LLC fully supports the principles of the Fair Housing Act and the Equal Opportunity Act. Listing information is deemed reliable but is not guaranteed accurate.
Each office is independently owned and operated.
Any services or products provided by third parties are not provided by, affiliated with or related to Better Homes and Gardens Real Estate LLC, or its affiliated companies.