
2913 David Lane, Arlington, TX 76013
Local realty services provided by:Better Homes and Gardens Real Estate Edwards & Associates
Listed by: lafayette dennis
Office: twenty-two realty
MLS#:21377563
Source:GDAR
Price summary
- Price:$299,996
- Price per sq. ft.:$157.56
About this home
Beautifully updated home in a prime location next to shops, restaurants, and the popular Shady Valley Country Club and golf course! From the wood floors to the updated kitchen and bathrooms, this home has everything you need, making it a great home for a growing family. Add in the oversized sunroom, large backyard, and shed, and you have everything you'll need. Ask us about the solar panels!! And make this house your home.
Contact an agent
Home facts
- Year built:1966
- Subdivision & Development:Woodland West Village Add
- Listing ID #:21377563
- Added:49 day(s) ago
- Updated:October 24, 2026 at 12:10 PM
Rooms and interior
- Bedrooms:3
- Total bathrooms:2
- Full bathrooms:2
- Flooring:Tile, Wood
- Kitchen Description:Dishwasher, Disposal, Electric Cooktop, Electric Oven, Microwave
- Living area:1,904 sq. ft.
Heating and cooling
- Cooling:Ceiling Fans, Central Air, Electric
- Heating:Central, Natural Gas
- Central air:Yes
Structure and exterior
- Roof:Composition
- Year built:1966
- Building area:1,904 sq. ft.
- Lot area:0.18 Acres
- Lot Features:Interior Lot, Subdivision
- Architectural Style:Traditional
- Construction Materials:Brick
- Foundation Description:Slab
- Levels:1 Story
Schools
- High school:Arlington
- Middle school:Bailey
- Elementary school:Duff
Finances and disclosures
- Price:$299,996
- Price per sq. ft.:$157.56
- Tax amount:$5,356
Features and amenities
- Appliances:Dishwasher, Disposal, Electric Cooktop, Electric Oven, Microwave
Parking
- Garage:Yes
- Garage spaces:2
 Information provided, in part, by North Texas Real Estate Information Systems, Inc. Last Updated October 24, 2026 Listings with the NTREIS logo are listed by brokerages other than Better Homes and Gardens Real Estate Edwards & Associates.
New listings near 2913 David Lane
- New
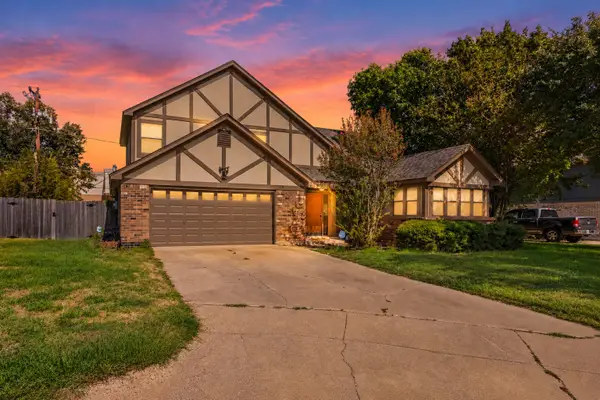 $359,999Active4 beds 2 baths2,073 sq. ft.
1107 Port Au Prince Drive, Arlington, TX 76012
MLS# 21419003Listed by: SIGNATURE REAL ESTATE GROUP - New
 $275,000Active4 beds 3 baths1,394 sq. ft.
1302 Shelmar Drive, Arlington, TX 76014
MLS# 21419722Listed by: HOMESMART - New
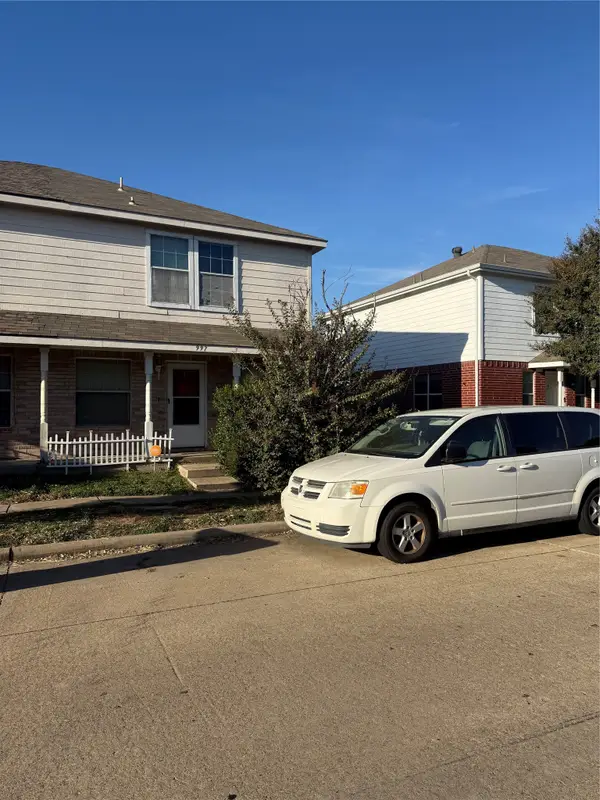 $249,000Active3 beds 7 baths1,485 sq. ft.
997 Tennessee Trail, Arlington, TX 76017
MLS# 21419824Listed by: 5TH STREAM REALTY - New
 $250,000Active3 beds 2 baths1,611 sq. ft.
1703 Nueces Trail, Arlington, TX 76012
MLS# 21415120Listed by: KELLER WILLIAMS LONESTAR DFW - New
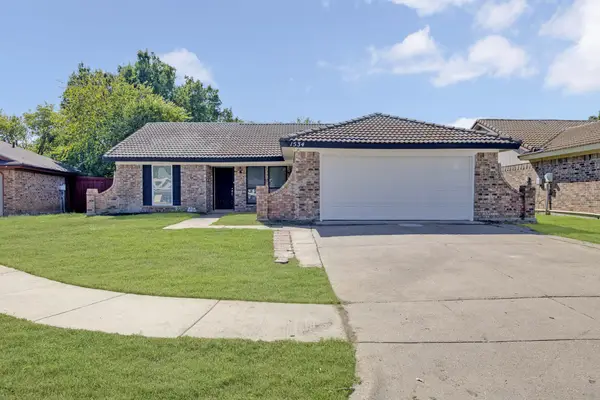 $299,500Active3 beds 2 baths1,492 sq. ft.
1534 Twin Post Drive, Arlington, TX 76014
MLS# 21418656Listed by: COLDWELL BANKER REALTY - New
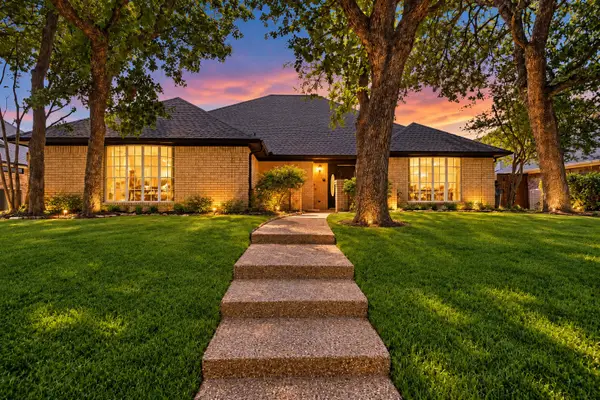 $399,990Active3 beds 2 baths2,414 sq. ft.
4504 Lake Park Drive, Arlington, TX 76016
MLS# 21419757Listed by: KIMBERLY ADAMS REALTY - New
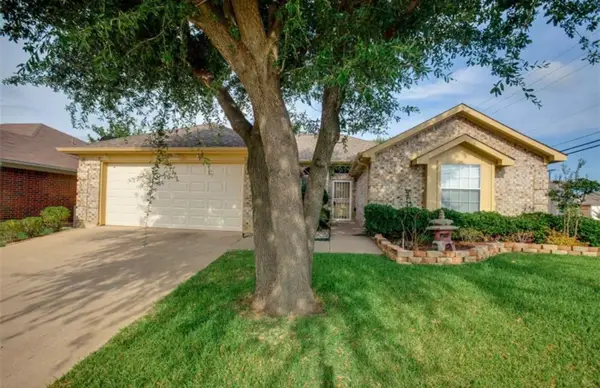 $250,000Active3 beds 2 baths1,875 sq. ft.
6200 Pierce Arrow Drive, Arlington, TX 76001
MLS# 21419785Listed by: COLLECTIVE REALTY CO. - New
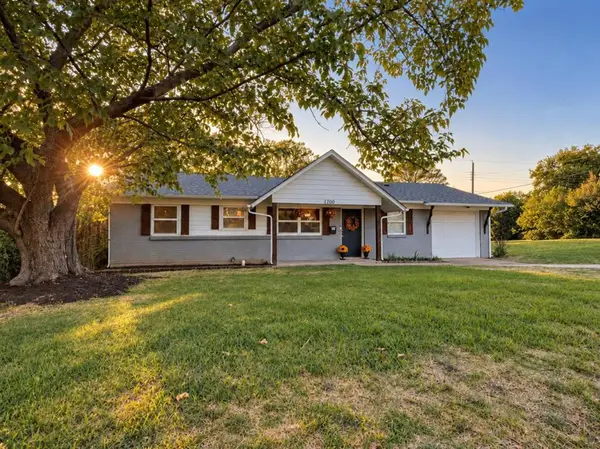 Listed by BHGRE$260,000Active3 beds 2 baths1,138 sq. ft.
1700 England Road, Arlington, TX 76013
MLS# 21417944Listed by: BETTER HOMES & GARDENS, WINANS - New
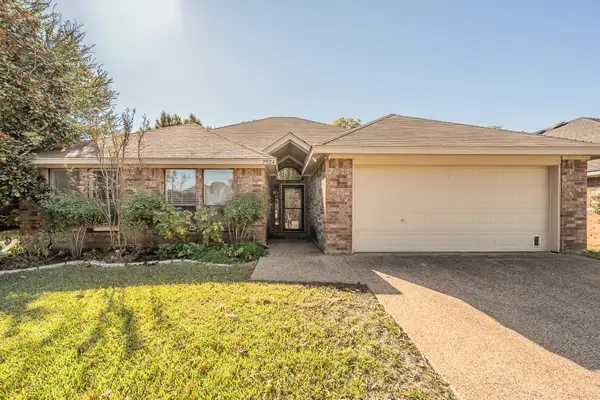 $355,000Active3 beds 2 baths1,675 sq. ft.
7924 Fox Chase Drive, Arlington, TX 76001
MLS# 21418829Listed by: LEWIS REAL ESTATE GROUP - New
 $498,490Active3 beds 4 baths2,102 sq. ft.
2093 Trophy, Arlington, TX 76006
MLS# 21419735Listed by: HOMESUSA.COM


Protect your home and budget from life's surprises with an Assurant Home Warranty, backed by a partner that supports you through every step of homeownership. Explore Plans.
© 2026 Better Homes and Gardens Real Estate LLC. An Anywhere Real Estate company. All rights reserved. Better Homes and Gardens® Real Estate is a registered trademark owned by Meredith Operations Corporation, licensed to Better Homes and Gardens Real Estate LLC and used with permission. Better Homes and Gardens Real Estate LLC fully supports the principles of the Fair Housing Act and the Equal Opportunity Act. Listing information is deemed reliable but is not guaranteed accurate.
Each office is independently owned and operated.
Any services or products provided by third parties are not provided by, affiliated with or related to Better Homes and Gardens Real Estate LLC, or its affiliated companies.