
4016 Red Lynx Lane, Arlington, TX 76005
Local realty services provided by:Better Homes and Gardens Real Estate Lindsey Realty
Upcoming open houses
- Sat, Jul 2512:00 pm - 02:00 pm
Listed by: shaun haynes
Office: ebby halliday realtors
MLS#:21315660
Source:GDAR
Price summary
- Price:$599,000
- Price per sq. ft.:$207.77
- Monthly HOA dues:$79.17
About this home
Welcome to luxury living in the heart of Viridian, one of DFW's premier master-planned communities. Perfectly positioned on a corner lot overlooking a charming neighborhood greenspace, this stunning 3 bed, 3.5 bath home with a private study and spacious upstairs second living area offers the perfect blend of style, comfort, and convenience. Rich engineered hardwood floors, soaring ceilings, abundant natural light, and an open concept layout create an inviting atmosphere from the moment you enter. The gourmet kitchen is designed to impress with granite countertops, white cabinetry, stainless steel appliances, a gas cooktop, oversized island, and walk in pantry, all flowing seamlessly into the expansive living and dining areas. A cozy gas starter fireplace and plantation shutters, almost entirely throughout, add timeless elegance throughout the main living space. The private first floor primary suite offers a true retreat with a spa inspired bath featuring dual vanities, an oversized walk in shower, and a generous walk in closet. A dedicated study provides the ideal work from home space, and privacy won’t be an issue, with a split bedroom with full bath downstairs. While upstairs you'll find another spacious bedroom and full bathroom, and a large second living area perfect for a media room, playroom, or game room. Outside, enjoy a covered patio, with gas grill line, and low-maintenance backyard, allowing more time to enjoy everything Viridian has to offer. Residents enjoy multiple resort style pools, scenic lakes, miles of walking and biking trails, sailing, tennis and pickleball courts, parks, playgrounds, a beach area, and a stunning lakeside clubhouse. Located just minutes from AT&T Stadium, Globe Life Field, Texas Live!, DFW Airport, and countless shopping and dining destinations, this home delivers an exceptional lifestyle in one of Arlington's most desirable communities. Luxury, location, and lifestyle come together in a home you'll be proud to call your own....
Contact an agent
Home facts
- Year built:2015
- Listing ID #:21315660
- Added:1 day(s) ago
- Updated:July 22, 2026 at 07:45 PM
Rooms and interior
- Bedrooms:3
- Total bathrooms:4
- Full bathrooms:3
- Half bathrooms:1
- Flooring:Carpet, Tile
- Kitchen Description:Dishwasher, Disposal, Gas Cooktop, Microwave, Refrigerator
- Living area:2,883 sq. ft.
Heating and cooling
- Cooling:Ceiling Fans, Central Air
- Heating:Natural Gas
- Central air:Yes
Structure and exterior
- Roof:Composition
- Year built:2015
- Building area:2,883 sq. ft.
- Lot area:0.15 Acres
- Lot Features:Corner Lot
- Architectural Style:Craftsman
- Construction Materials:Brick
- Foundation Description:Slab
- Levels:2 Story
Schools
- High school:Trinity
- Middle school:Harwood
- Elementary school:Viridian
Finances and disclosures
- Price:$599,000
- Price per sq. ft.:$207.77
- Tax amount:$16,351
Features and amenities
- Appliances:Dishwasher, Disposal, Dryer, Gas Cooktop, Gas Water Heater, Microwave, Plumbed For Gas, Refrigerator, Some Gas Appliances, Washer
- Laundry features:Dryer, Washer
- Amenities:Smoke Detectors, Window Coverings
Parking
- Garage:Yes
- Garage spaces:2
 Information provided, in part, by North Texas Real Estate Information Systems, Inc. Last Updated July 22, 2026 Listings with the NTREIS logo are listed by brokerages other than Better Homes and Gardens Real Estate Lindsey Realty.
New listings near 4016 Red Lynx Lane
- Open Sat, 12 to 3pmNew
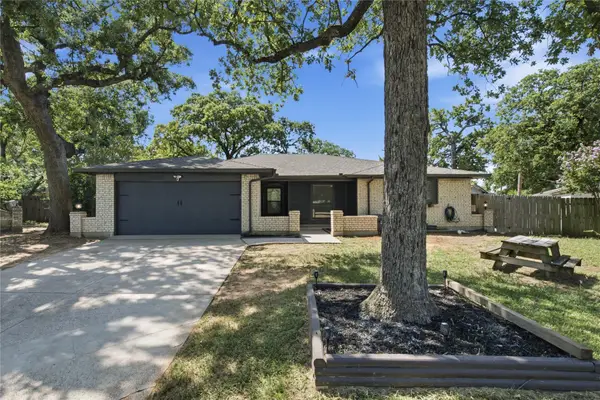 $350,000Active3 beds 2 baths1,658 sq. ft.
5711 Kingstree Court, Arlington, TX 76017
MLS# 21330722Listed by: REAL BROKER, LLC - New
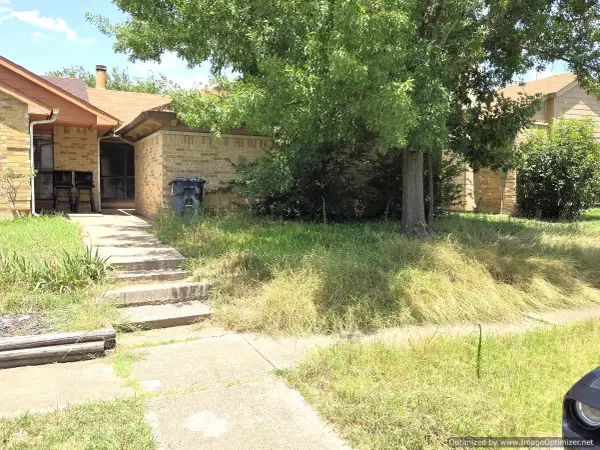 $155,000Active2 beds 2 baths1,035 sq. ft.
2429 E Timberview Lane, Arlington, TX 76014
MLS# 21335965Listed by: DEALMAKER REALTY - New
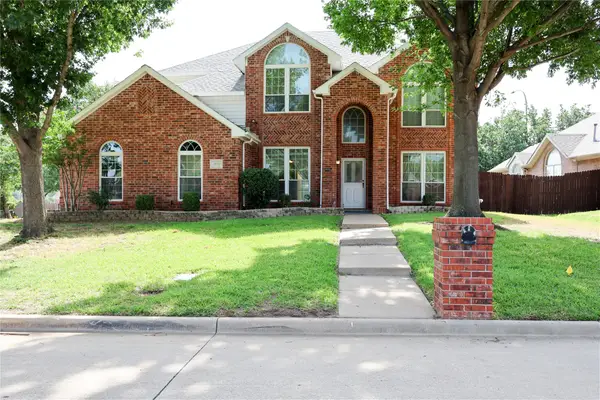 $495,000Active4 beds 3 baths2,967 sq. ft.
1931 Paloma Way, Arlington, TX 76006
MLS# 21334400Listed by: REKONNECTION, LLC - New
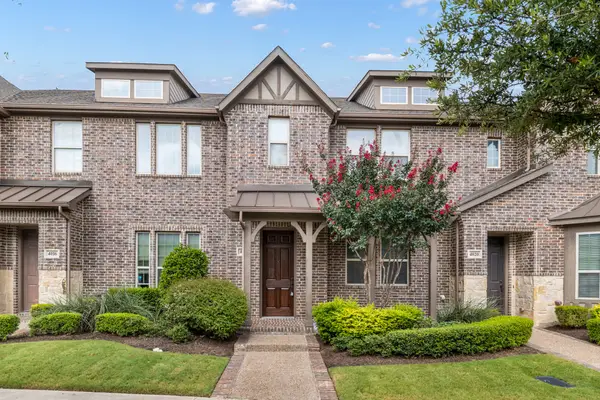 $349,900Active3 beds 3 baths1,670 sq. ft.
4018 Cascade Sky Drive, Arlington, TX 76005
MLS# 21336185Listed by: RE/MAX TRINITY - New
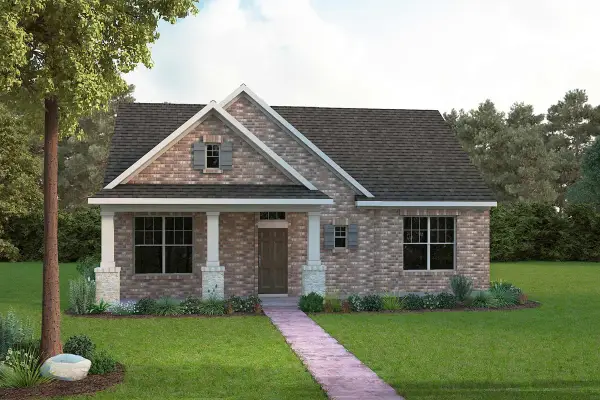 $619,990Active2 beds 2 baths2,238 sq. ft.
2084 Spotted Fawn Drive, Arlington, TX 76005
MLS# 21338151Listed by: DAVID M. WEEKLEY - New
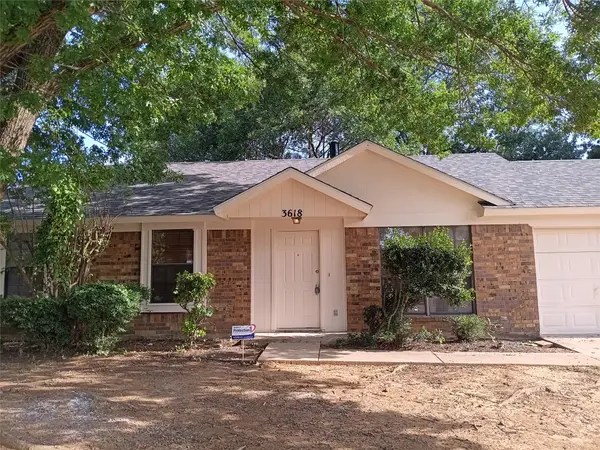 $261,500Active3 beds 2 baths1,116 sq. ft.
3618 Wentworth Drive, Arlington, TX 76001
MLS# 21335916Listed by: LONE STAR STATE REALTY, LLC - New
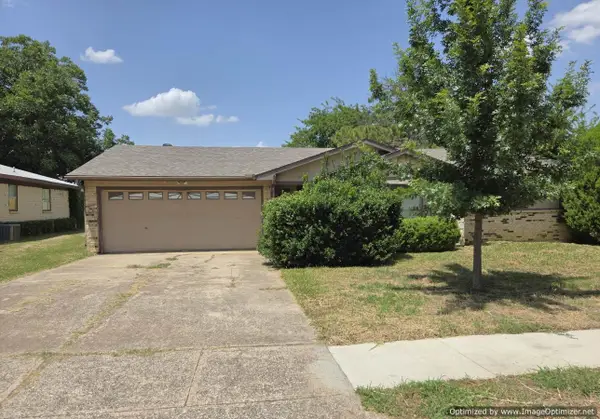 $165,900Active3 beds 2 baths1,431 sq. ft.
515 Grants Parkway, Arlington, TX 76014
MLS# 21335957Listed by: DEALMAKER REALTY - New
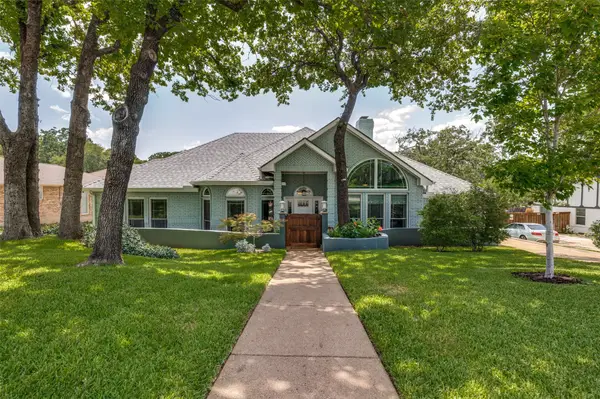 $790,000Active3 beds 3 baths3,005 sq. ft.
2708 Monarch Drive, Arlington, TX 76006
MLS# 21328219Listed by: BERKSHIRE HATHAWAYHS PENFED TX - New
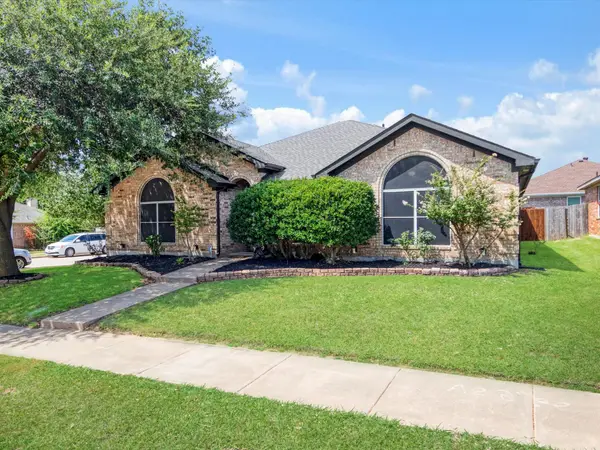 $364,000Active4 beds 2 baths1,818 sq. ft.
8002 Blue Duck Trail, Arlington, TX 76002
MLS# 21335088Listed by: VIP REALTY


Protect your home and budget from life's surprises with an Assurant Home Warranty, backed by a partner that supports you through every step of homeownership. Explore Plans.
© 2026 Better Homes and Gardens Real Estate LLC. An Anywhere Real Estate company. All rights reserved. Better Homes and Gardens® Real Estate is a registered trademark owned by Meredith Operations Corporation, licensed to Better Homes and Gardens Real Estate LLC and used with permission. Better Homes and Gardens Real Estate LLC fully supports the principles of the Fair Housing Act and the Equal Opportunity Act. Listing information is deemed reliable but is not guaranteed accurate.
Each office is independently owned and operated.
Any services or products provided by third parties are not provided by, affiliated with or related to Better Homes and Gardens Real Estate LLC, or its affiliated companies.