
2084 Spotted Fawn Drive, Arlington, TX 76005
Local realty services provided by:Better Homes and Gardens Real Estate Lindsey Realty
Upcoming open houses
- Sun, Sep 2001:00 pm - 05:00 pm
Listed by: jimmy rado
Office: david m. weekley
MLS#:21338151
Source:GDAR
Price summary
- Price:$624,990
- Price per sq. ft.:$279.26
- Monthly HOA dues:$347
About this home
The Gathering Place blends warmth and sophistication with rich stained cabinetry, light flooring, and soft white accents that create a homey, welcoming feel. The open-concept living space is centered around a cozy fireplace, with the kitchen and its gathering island naturally becoming the heart of everyday moments and effortless entertaining. A mix of black and gold fixtures adds contrast and polish, while the enclosed study offers a quiet, flexible space for work or relaxation.
An extended covered porch makes it easy to host outdoors, whether for casual evenings or weekend get-togethers. The Owner’s Retreat provides a comfortable escape with a spacious layout and an upgraded bath featuring a tub and shower combination, while a private secondary bedroom and convenient powder bath round out a home designed for connection, comfort, and bringing people together.
Contact an agent
Home facts
- Year built:2026
- Subdivision & Development:Viridian Elements 55+
- Listing ID #:21338151
- Added:59 day(s) ago
- Updated:September 20, 2026 at 02:02 PM
Rooms and interior
- Bedrooms:2
- Total bathrooms:3
- Full bathrooms:2
- Half bathrooms:1
- Flooring:Carpet, Ceramic Tile, Laminate
- Kitchen Description:Dishwasher, Disposal, Double Oven, Electric Oven, Gas Cooktop, Microwave, Vented Exhaust Fan
- Living area:2,238 sq. ft.
Heating and cooling
- Cooling:Ceiling Fans, Central Air, Electric, Zoned
- Heating:Central, Natural Gas, Zoned
- Central air:Yes
Structure and exterior
- Roof:Composition
- Year built:2026
- Building area:2,238 sq. ft.
- Lot area:0.13 Acres
- Lot Features:Interior Lot, Landscaped, Sprinkler System, Subdivision
- Architectural Style:Traditional
- Construction Materials:Brick, Stone
- Foundation Description:Slab
- Levels:1 Story
Schools
- High school:Trinity
- Middle school:Harwood
- Elementary school:Viridian
Finances and disclosures
- Price:$624,990
- Price per sq. ft.:$279.26
Features and amenities
- Appliances:Dishwasher, Disposal, Double Oven, Electric Oven, Gas Cooktop, Gas Water Heater, Microwave, Tankless Water Heater, Vented Exhaust Fan
- Amenities:Air Purifier, Carbon Monoxide Detectors, Fire Alarm, Prewired, Security System, Smoke Detectors
Parking
- Garage:Yes
- Garage spaces:2
 Information provided, in part, by North Texas Real Estate Information Systems, Inc. Last Updated September 20, 2026 Listings with the NTREIS logo are listed by brokerages other than Better Homes and Gardens Real Estate Lindsey Realty.
New listings near 2084 Spotted Fawn Drive
- New
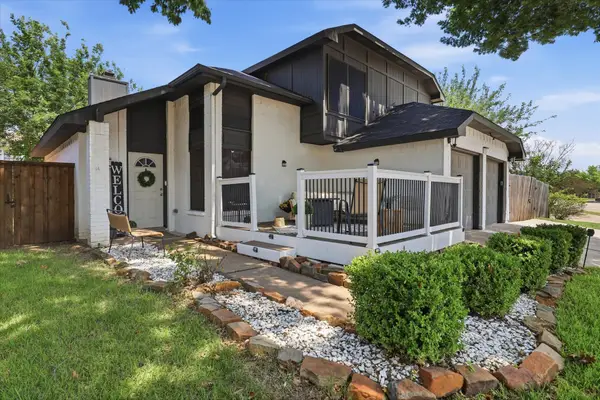 $360,000Active3 beds 3 baths1,767 sq. ft.
5321 Pocassett Drive, Arlington, TX 76018
MLS# 21391271Listed by: COMPASS RE TEXAS, LLC - New
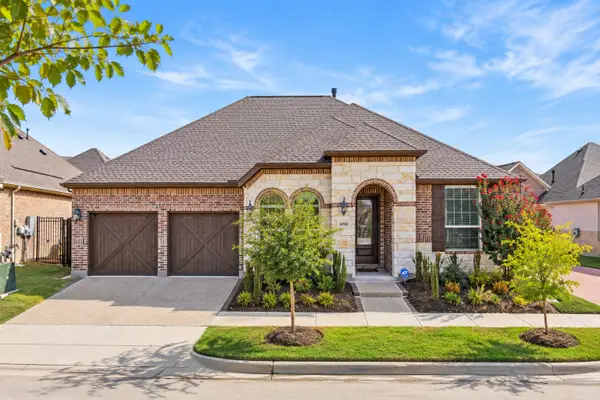 $437,000Active2 beds 2 baths1,774 sq. ft.
4709 Kings Garden Parkway, Arlington, TX 76005
MLS# 21391008Listed by: TEAM CLARY REALTY, INC - New
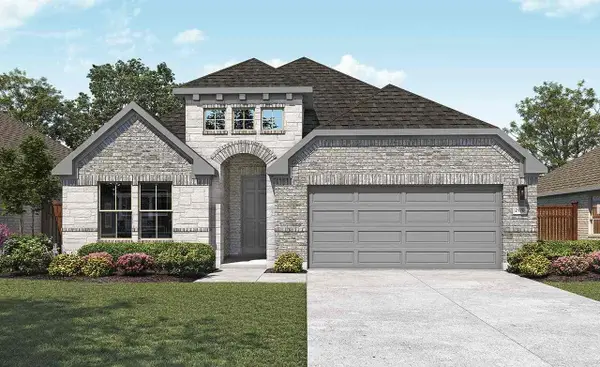 $478,680Active4 beds 3 baths2,170 sq. ft.
4663 Plump Jack Drive, Arlington, TX 76013
MLS# 21390867Listed by: DRB GROUP REALTY, LLC - Open Sun, 1 to 3pmNew
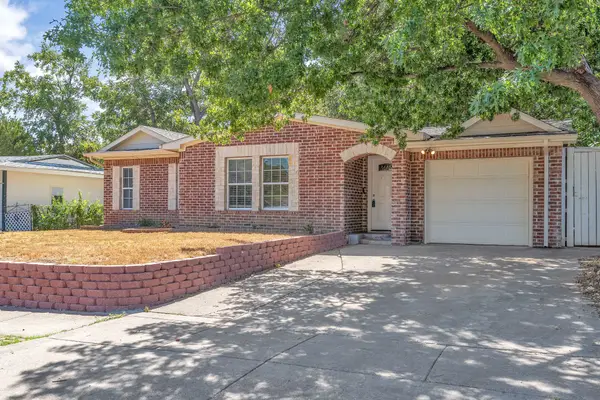 $289,000Active3 beds 2 baths1,473 sq. ft.
1314 E Lovers Lane, Arlington, TX 76010
MLS# 21391028Listed by: BHHS PREMIER PROPERTIES - New
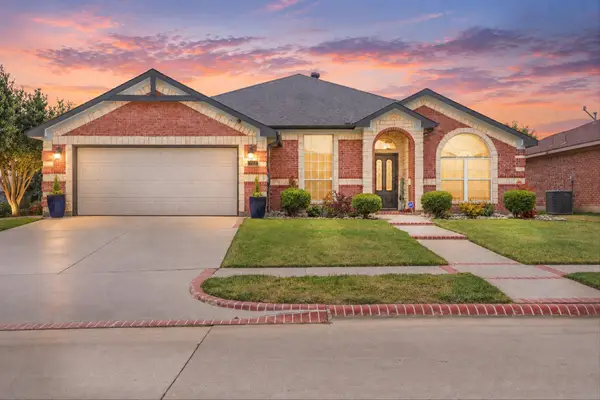 $389,000Active3 beds 2 baths2,143 sq. ft.
7112 Snowy Owl Street, Arlington, TX 76002
MLS# 21389977Listed by: EXP REALTY LLC - New
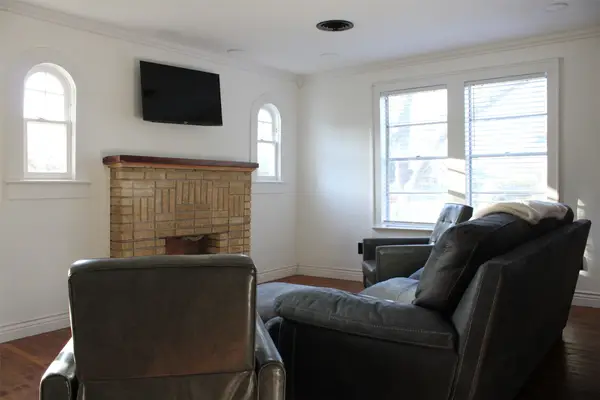 $449,990Active3 beds 2 baths1,602 sq. ft.
417 N Pecan Street, Arlington, TX 76011
MLS# 21390408Listed by: SINAN ZAKARIA, BROKER - Open Sat, 2 to 4pmNew
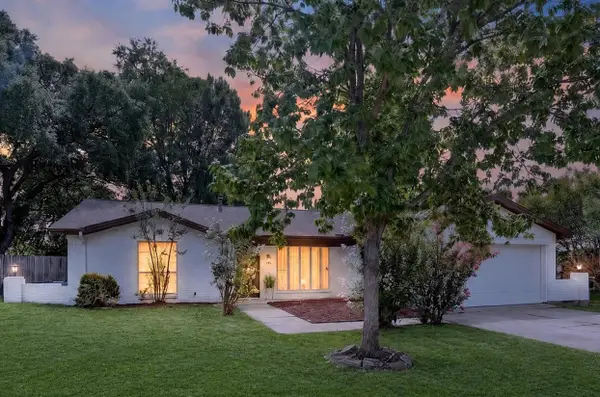 $320,000Active3 beds 2 baths1,769 sq. ft.
1904 Briar Meadow Drive, Arlington, TX 76014
MLS# 21390720Listed by: ONDEMAND REALTY - New
 $379,900Active3 beds 2 baths1,985 sq. ft.
8102 Mansanillo Court, Arlington, TX 76002
MLS# 21380538Listed by: PEAK POINT REAL ESTATE - New
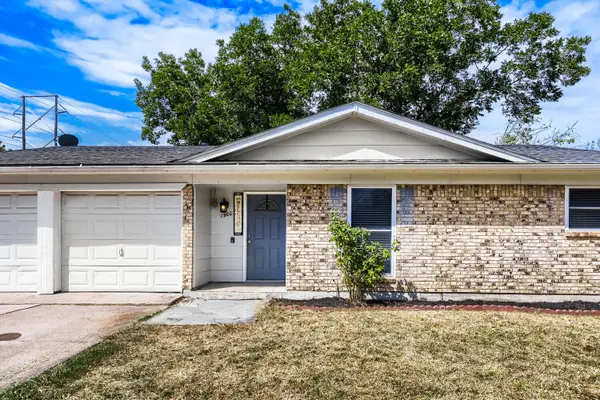 $265,000Active3 beds 2 baths1,264 sq. ft.
1900 Lomita Lane, Arlington, TX 76010
MLS# 21382882Listed by: ORCHARD BROKERAGE - New
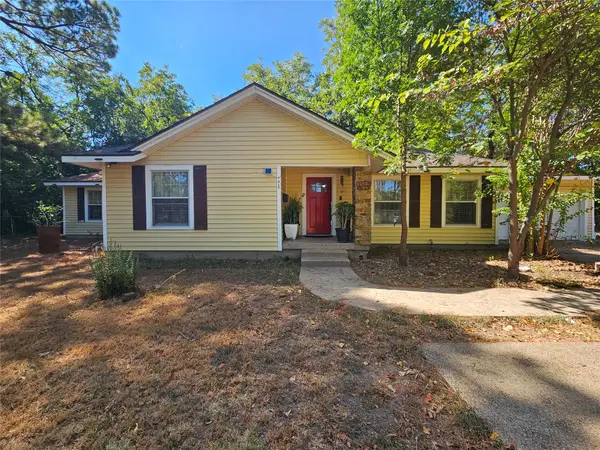 $375,000Active4 beds 2 baths2,237 sq. ft.
1312 W Park Row Drive, Arlington, TX 76013
MLS# 21390663Listed by: RENDON REALTY, LLC


Protect your home and budget from life's surprises with an Assurant Home Warranty, backed by a partner that supports you through every step of homeownership. Explore Plans.
© 2026 Better Homes and Gardens Real Estate LLC. An Anywhere Real Estate company. All rights reserved. Better Homes and Gardens® Real Estate is a registered trademark owned by Meredith Operations Corporation, licensed to Better Homes and Gardens Real Estate LLC and used with permission. Better Homes and Gardens Real Estate LLC fully supports the principles of the Fair Housing Act and the Equal Opportunity Act. Listing information is deemed reliable but is not guaranteed accurate.
Each office is independently owned and operated.
Any services or products provided by third parties are not provided by, affiliated with or related to Better Homes and Gardens Real Estate LLC, or its affiliated companies.