
4111 Highgrove Drive, Arlington, TX 76001
Local realty services provided by:Better Homes and Gardens Real Estate Lindsey Realty
4111 Highgrove Drive,Arlington, TX 76001
$385,000Last list price
- 3 Beds
- 3 Baths
- - sq. ft.
- Single family
- Sold
Listed by: beth steinke, roger steinke
Office: real broker, llc.
MLS#:21281646
Source:GDAR
Sorry, we are unable to map this address
Price summary
- Price:$385,000
About this home
4111 Highgrove combines spacious living, functional design, and a backyard built for enjoying Texas summers. With three separate living areas, this home offers the flexibility buyers seek, providing space to relax, entertain, work, or play.
Wood-look tile flooring flows throughout the main living areas, creating a clean and durable finish that complements the open-concept layout. The kitchen overlooks the main living space and features abundant cabinetry, generous counter space, and a built-in serving buffet ideal for entertaining or additional storage. A gas fireplace creates a warm focal point in the living room and adds to the home’s inviting feel.
The oversized primary suite offers plenty of room to unwind and includes two closets, dual sinks, and a separate tub and shower. Secondary living spaces provide excellent flexibility for a game room, media room, office, or additional lounge area depending on your needs.
Outside, the backyard is designed for both entertaining and everyday enjoyment with a saltwater pool, large covered patio, mature landscaping, and an oversized storage shed. Additional energy-saving features support efficiency and comfort year-round with solar panels and battery back up.
Conveniently located near Highway 287 with quick access to Fort Worth, major sports stadiums, shopping, dining, and entertainment, this home also benefits from Kennedale ISD.
If you’ve been searching for a well-maintained pool home with multiple living spaces and a convenient location, this IS the one!...
Contact an agent
Home facts
- Year built:1999
- Subdivision & Development:Bent Oaks Estates Add
- Listing ID #:21281646
- Added:72 day(s) ago
- Updated:August 08, 2026 at 06:02 AM
Rooms and interior
- Bedrooms:3
- Total bathrooms:3
- Full bathrooms:2
- Half bathrooms:1
- Flooring:Carpet, Ceramic Tile
- Kitchen Description:Dishwasher, Disposal, Electric Range, Microwave
Heating and cooling
- Cooling:Ceiling Fans, Central Air, Electric
- Heating:Central, Fireplaces, Natural Gas
- Central air:Yes
Structure and exterior
- Roof:Composition
- Year built:1999
- Lot Features:Interior Lot, Landscaped, Sprinkler System, Subdivision
- Architectural Style:Traditional
- Construction Materials:Brick
- Foundation Description:Slab
- Levels:2 Story
Schools
- High school:Kennedale
- Middle school:Arthur,Kennedale
- Elementary school:Patterson
Finances and disclosures
- Price:$385,000
- Tax amount:$7,817
Features and amenities
- Appliances:Dishwasher, Disposal, Electric Range, Gas Water Heater, Microwave
- Amenities:Security Lights, Window Coverings
Parking
- Garage:Yes
- Garage spaces:2
 Information provided, in part, by North Texas Real Estate Information Systems, Inc. Last Updated August 8, 2026 Listings with the NTREIS logo are listed by brokerages other than Better Homes and Gardens Real Estate Lindsey Realty.
New listings near 4111 Highgrove Drive
- New
 Listed by BHGRE$375,000Active3 beds 3 baths2,105 sq. ft.
3106 Stornoway Trail, Arlington, TX 76012
MLS# 21350834Listed by: BETTER HOMES & GARDENS, WINANS - New
 Listed by BHGRE$385,000Active2 beds 2 baths1,886 sq. ft.
3407 Commander Court, Arlington, TX 76017
MLS# 21354154Listed by: BETTER HOMES & GARDENS, WINANS - New
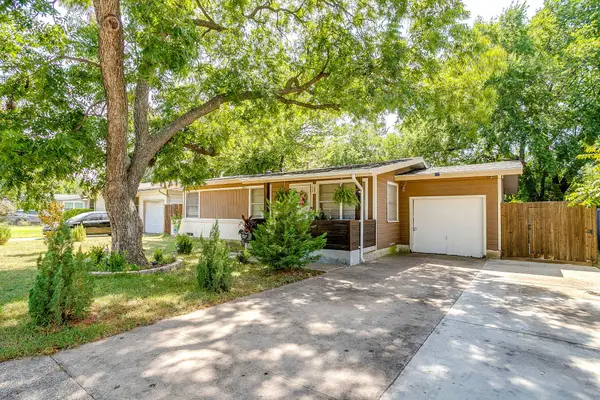 $230,000Active3 beds 1 baths884 sq. ft.
702 Lombardy Lane, Arlington, TX 76013
MLS# 21354229Listed by: CHARITABLE REALTY - New
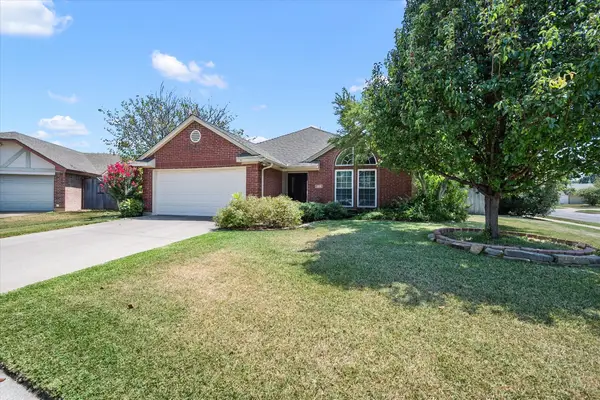 $305,000Active3 beds 2 baths1,443 sq. ft.
4209 Worth Forest Drive, Arlington, TX 76016
MLS# 21353875Listed by: ONE WEST REAL ESTATE CO. LLC - New
 $435,000Active4 beds 3 baths2,544 sq. ft.
7815 Kettle Creek Drive, Arlington, TX 76001
MLS# 21353959Listed by: KELLER WILLIAMS LONESTAR DFW - New
 $389,900Active4 beds 3 baths2,492 sq. ft.
4404 Rain Forest Drive, Arlington, TX 76017
MLS# 21348786Listed by: PREMIERE PROPERTIES - Open Sat, 12 to 3pmNew
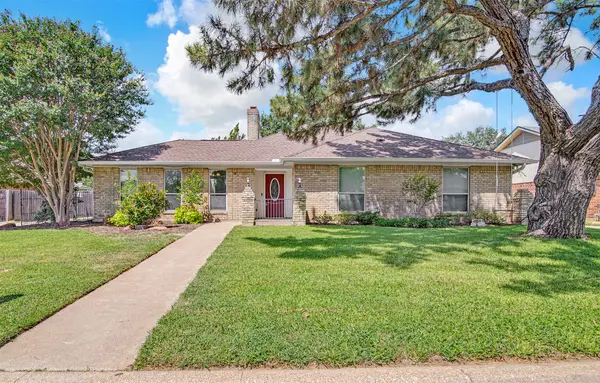 $375,000Active3 beds 3 baths2,260 sq. ft.
3414 Viscount Drive, Arlington, TX 76016
MLS# 21352841Listed by: POINT REALTY - New
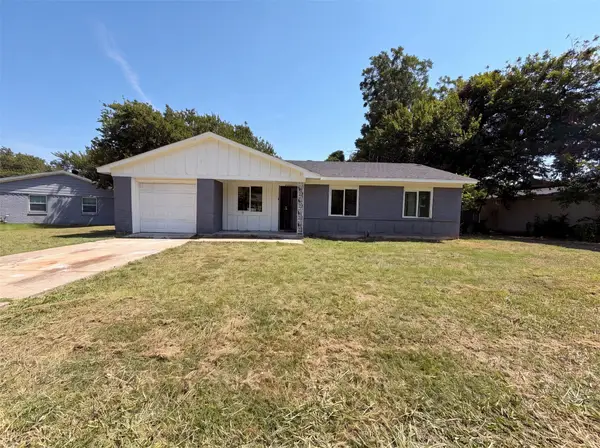 $240,000Active3 beds 2 baths1,152 sq. ft.
2505 Plaza Street, Arlington, TX 76010
MLS# 21353864Listed by: OPENDOOR BROKERAGE, LLC - New
 $495,000Active4 beds 3 baths2,404 sq. ft.
1303 Deer Hollow Drive, Arlington, TX 76002
MLS# 21352000Listed by: BERKSHIRE HATHAWAYHS PENFED TX - Open Sat, 1 to 3pmNew
 $435,000Active3 beds 3 baths2,651 sq. ft.
3603 Yorkshire Drive, Arlington, TX 76013
MLS# 21353176Listed by: EBBY HALLIDAY, REALTORS


Protect your home and budget from life's surprises with an Assurant Home Warranty, backed by a partner that supports you through every step of homeownership. Explore Plans.
© 2026 Better Homes and Gardens Real Estate LLC. An Anywhere Real Estate company. All rights reserved. Better Homes and Gardens® Real Estate is a registered trademark owned by Meredith Operations Corporation, licensed to Better Homes and Gardens Real Estate LLC and used with permission. Better Homes and Gardens Real Estate LLC fully supports the principles of the Fair Housing Act and the Equal Opportunity Act. Listing information is deemed reliable but is not guaranteed accurate.
Each office is independently owned and operated.
Any services or products provided by third parties are not provided by, affiliated with or related to Better Homes and Gardens Real Estate LLC, or its affiliated companies.