
427 Watertown Lane, Arlington, TX 76002
Local realty services provided by:Better Homes and Gardens Real Estate Edwards & Associates
Listed by: billy mullen
Office: perpetual realty group llc.
MLS#:21399098
Source:GDAR
Price summary
- Price:$325,000
- Price per sq. ft.:$152.22
About this home
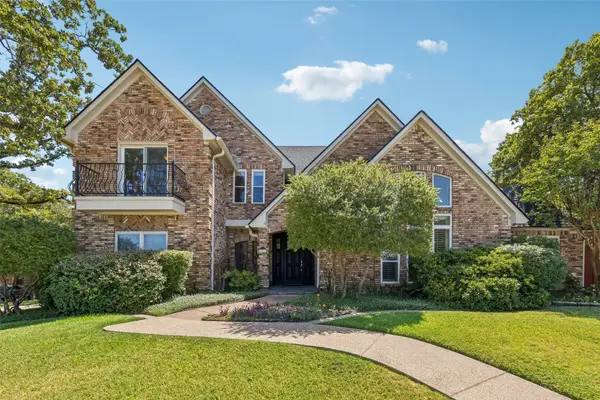
Imagine a home where there's room for everyone, space for everything, and a place for every occasion. Welcome to 427 Watertown Lane, a beautifully situated corner-lot home in Arlington designed for both everyday comfort and memorable gatherings.
Step inside and discover a thoughtfully designed floor plan offering 4 bedrooms, 2 bathrooms, and two distinct living areas, giving you the flexibility to create a home that fits your lifestyle. Picture a quiet morning with coffee in the sunlit breakfast nook, evenings gathered around the fireplace, and weekends entertaining friends in the spacious, open kitchen that connects seamlessly to the family room.
The second living area offers endless possibilities, whether you envision a sophisticated sitting room, a welcoming space for guests, or a place to unwind. A dedicated formal dining area sets the stage for holiday celebrations, dinner parties, and the traditions you'll create along the way.
Retreat to the generously sized primary suite, thoughtfully separated from the secondary bedrooms for added privacy. With vaulted ceilings, a distinctive arched window, a spacious walk-in closet, and an ensuite bath featuring dual vanities, a soaking tub, and a separate shower, it's a space designed to help you recharge.
Step outside to your own low-maintenance retreat, where a turfed backyard and covered patio create the perfect setting for outdoor dinners, weekend barbecues, or simply relaxing without the constant upkeep of a traditional lawn.
With its versatile layout, inviting gathering spaces, and desirable corner-lot setting, 427 Watertown Lane offers more than just a place to live. It's a home ready for the life you'll build inside it....
Contact an agent
Home facts
- Year built:2000
- Subdivision & Development:Matlock Estates Add
- Listing ID #:21399098
- Added:1 day(s) ago
- Updated:October 22, 2026 at 12:47 PM
Rooms and interior
- Bedrooms:4
- Total bathrooms:2
- Full bathrooms:2
- Flooring:Carpet, Ceramic Tile, Wood
- Kitchen Description:Dishwasher, Disposal, Electric Cooktop, Electric Oven, Microwave
- Living area:2,135 sq. ft.
Heating and cooling
- Cooling:Ceiling Fans, Central Air, Electric
- Heating:Central, Electric, Fireplaces
- Central air:Yes
Structure and exterior
- Roof:Composition
- Year built:2000
- Building area:2,135 sq. ft.
- Lot area:0.19 Acres
- Lot Features:Corner Lot, Few Trees
- Architectural Style:Traditional
- Construction Materials:Brick
- Foundation Description:Slab
- Levels:1 Story
Schools
- High school:Mansfield
- Middle school:James Coble,Della Icenhower
- Elementary school:Gideon
Finances and disclosures
- Price:$325,000
- Price per sq. ft.:$152.22
- Tax amount:$8,173
Features and amenities
- Appliances:Dishwasher, Disposal, Electric Cooktop, Electric Oven, Microwave
- Amenities:Window Coverings
Parking
- Garage:Yes
- Garage spaces:2
 Information provided, in part, by North Texas Real Estate Information Systems, Inc. Last Updated October 22, 2026 Listings with the NTREIS logo are listed by brokerages other than Better Homes and Gardens Real Estate Edwards & Associates.
New listings near 427 Watertown Lane
- Open Fri, 6:30 to 7:30pmNew
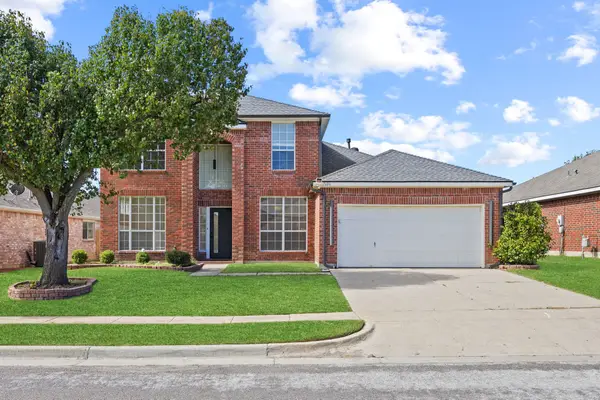 $361,000Active4 beds 3 baths2,376 sq. ft.
7606 Kittery Lane, Arlington, TX 76002
MLS# 21415955Listed by: EXP REALTY LLC - New
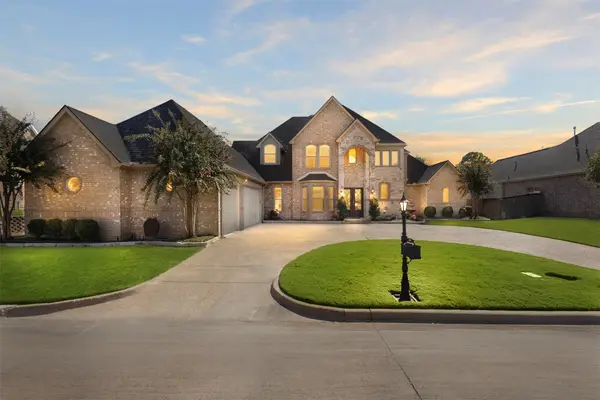 $899,999Active5 beds 4 baths4,216 sq. ft.
2006 Stone Canyon Court, Arlington, TX 76012
MLS# 21417085Listed by: AT HOME SOUTHERN REALTY - New
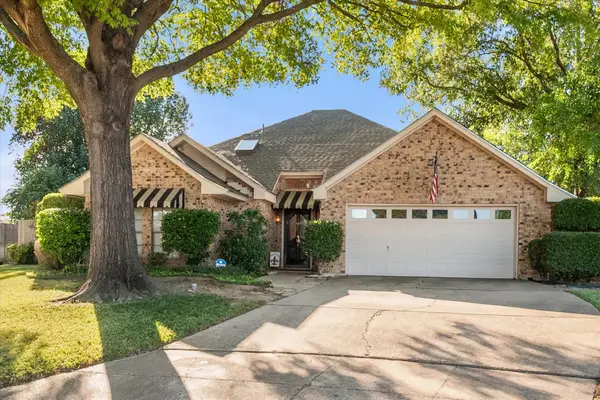 $354,900Active3 beds 2 baths2,176 sq. ft.
3730 Danbury Drive, Arlington, TX 76016
MLS# 21417997Listed by: LPT REALTY, LLC. - Open Sun, 1 to 4pmNew
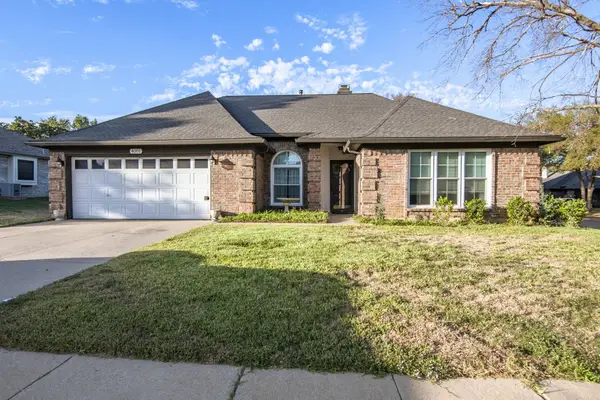 $359,000Active4 beds 2 baths2,078 sq. ft.
4001 Brownwood Lane, Arlington, TX 76017
MLS# 21418020Listed by: KELLER WILLIAMS REALTY - New
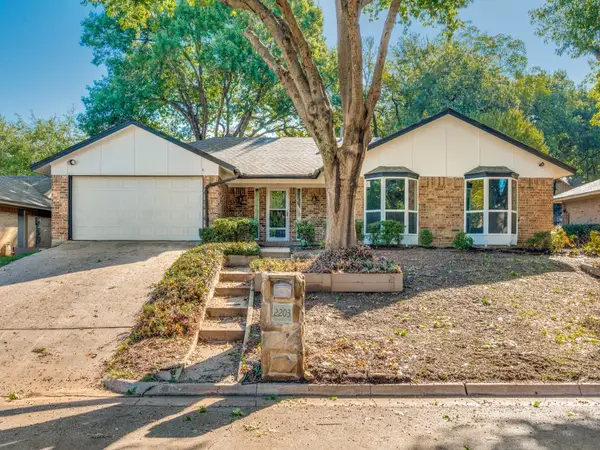 $348,000Active3 beds 2 baths1,778 sq. ft.
2203 Valleydale Drive, Arlington, TX 76013
MLS# 21408210Listed by: CENTRAL METRO REALTY - Open Sat, 12 to 2pmNew
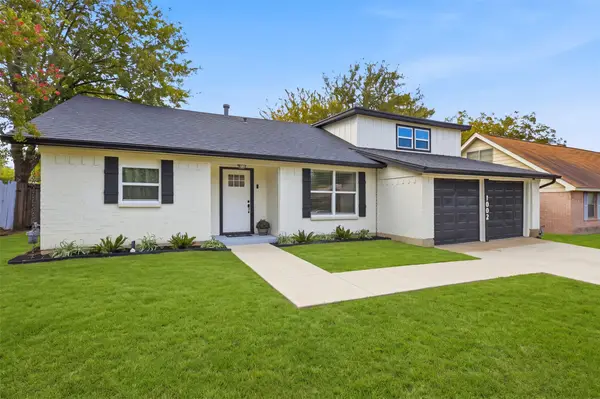 $320,000Active4 beds 2 baths1,716 sq. ft.
1002 Rosewood Lane, Arlington, TX 76010
MLS# 21416888Listed by: COMPASS RE TEXAS, LLC - New
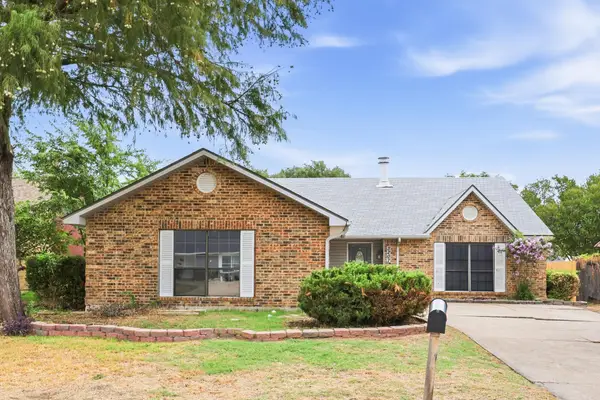 $299,000Active3 beds 2 baths1,748 sq. ft.
3207 Wintersmith Drive, Arlington, TX 76014
MLS# 21417638Listed by: EVERYSTATE INC - New
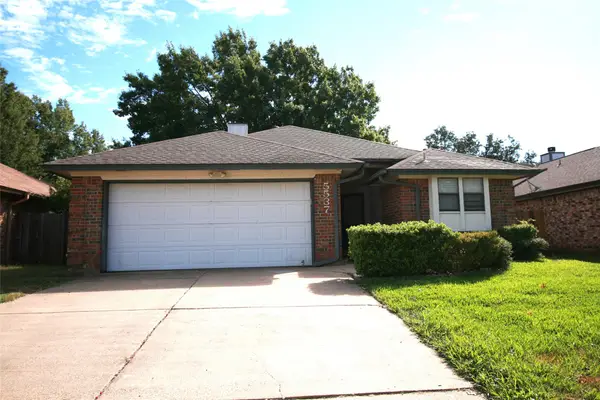 $300,000Active3 beds 2 baths1,604 sq. ft.
5537 Silver Maple Drive, Arlington, TX 76018
MLS# 21417044Listed by: JG REAL ESTATE, LLC - New
 $475,000Active4 beds 5 baths3,468 sq. ft.
6512 Shorewood Drive, Arlington, TX 76016
MLS# 21417222Listed by: KELLER WILLIAMS REALTY DPR


Protect your home and budget from life's surprises with an Assurant Home Warranty, backed by a partner that supports you through every step of homeownership. Explore Plans.
© 2026 Better Homes and Gardens Real Estate LLC. An Anywhere Real Estate company. All rights reserved. Better Homes and Gardens® Real Estate is a registered trademark owned by Meredith Operations Corporation, licensed to Better Homes and Gardens Real Estate LLC and used with permission. Better Homes and Gardens Real Estate LLC fully supports the principles of the Fair Housing Act and the Equal Opportunity Act. Listing information is deemed reliable but is not guaranteed accurate.
Each office is independently owned and operated.
Any services or products provided by third parties are not provided by, affiliated with or related to Better Homes and Gardens Real Estate LLC, or its affiliated companies.