
4001 Brownwood Lane, Arlington, TX 76017
Local realty services provided by:Better Homes and Gardens Real Estate Edwards & Associates
Upcoming open houses
- Sun, Oct 2501:00 pm - 04:00 pm
Listed by: byron haynes
Office: keller williams realty
MLS#:21418020
Source:GDAR
Price summary
- Price:$359,000
- Price per sq. ft.:$172.76
About this home
*Open House Sunday, October 25th between 1-4 pm* Single-story home on a large corner lot, and it’s clear the owners have taken care of every inch. A formal living or dining room sits just off the entry, finished with crown molding, neutral paint, and engineered hardwood. The main living room has room for a crowd and is anchored by a gas fireplace with a stone tile surround. The kitchen is made for someone who loves to cook, with a gas cooktop, vent hood, white subway tile backsplash, and more cabinet and counter space than you’ll know what to do with. It opens to a big breakfast nook. The primary suite has high ceilings and a bath with dual vanities, a jetted tub, a separate shower, and a walk-in closet. Two guest bedrooms share a bath with double sinks and a garden tub. No carpet anywhere. A full utility room adds plenty of storage. Out back, the pool, open patio, and large yard make it easy to host or just unwind.
Contact an agent
Home facts
- Year built:1987
- Subdivision & Development:Misty Crest Add
- Listing ID #:21418020
- Added:1 day(s) ago
- Updated:October 22, 2026 at 06:58 PM
Rooms and interior
- Bedrooms:4
- Total bathrooms:2
- Full bathrooms:2
- Flooring:Ceramic Tile, Hardwood
- Kitchen Description:Dishwasher, Disposal, Gas Cooktop, Gas Oven, Gas Range, Refrigerator
- Living area:2,078 sq. ft.
Heating and cooling
- Cooling:Central Air
- Heating:Central
- Central air:Yes
Structure and exterior
- Roof:Composition
- Year built:1987
- Building area:2,078 sq. ft.
- Lot area:0.24 Acres
- Lot Features:Few Trees, Landscaped, Lawn, Sprinkler System, Subdivision
- Architectural Style:Traditional
- Construction Materials:Brick
- Foundation Description:Slab
- Levels:1 Story
Schools
- High school:Lamar
- Middle school:Boles
- Elementary school:Moore
Finances and disclosures
- Price:$359,000
- Price per sq. ft.:$172.76
- Tax amount:$6,434
Features and amenities
- Appliances:Dishwasher, Disposal, Gas Cooktop, Gas Oven, Gas Range, Gas Water Heater, Plumbed For Gas, Refrigerator, Some Gas Appliances
Parking
- Garage:Yes
- Garage spaces:2
 Information provided, in part, by North Texas Real Estate Information Systems, Inc. Last Updated October 22, 2026 Listings with the NTREIS logo are listed by brokerages other than Better Homes and Gardens Real Estate Edwards & Associates.
New listings near 4001 Brownwood Lane
- New
 $269,900Active4 beds 2 baths1,564 sq. ft.
5707 Elm Branch Drive, Arlington, TX 76017
MLS# 21402571Listed by: KAUTZ PROPERTY MANAGEMENT - New
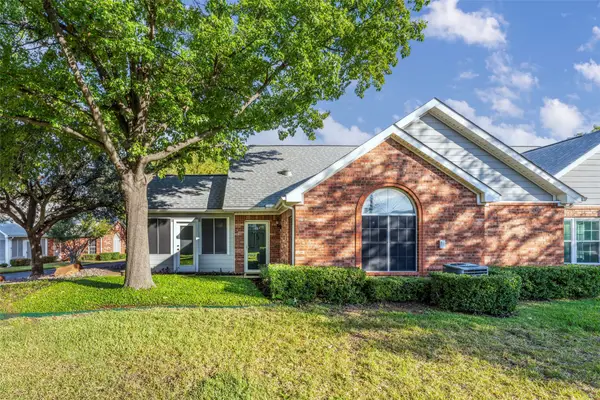 $300,000Active2 beds 2 baths1,564 sq. ft.
807 Cara Lane, Arlington, TX 76012
MLS# 21414722Listed by: ARC REALTY DFW - New
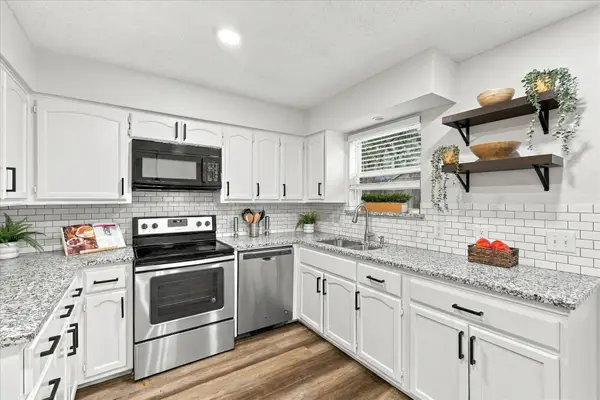 $319,900Active3 beds 2 baths1,795 sq. ft.
4801 Crest Drive, Arlington, TX 76017
MLS# 21415478Listed by: VILLAVUE REALTY - Open Sat, 1 to 3pmNew
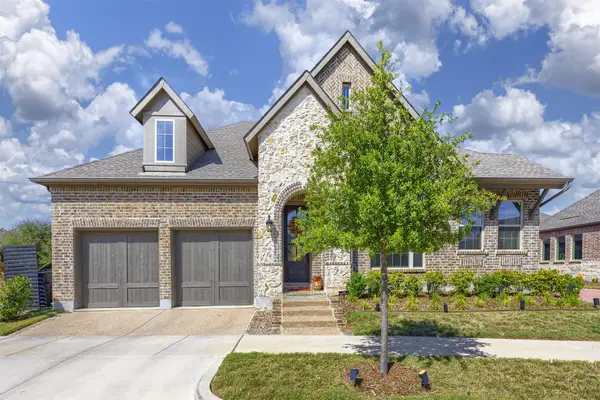 $443,000Active2 beds 2 baths1,736 sq. ft.
2055 Spotted Fawn Drive, Arlington, TX 76005
MLS# 21415994Listed by: EPIQUE REALTY - New
 $384,900Active3 beds 2 baths1,908 sq. ft.
5103 Glen Meadow Drive, Arlington, TX 76001
MLS# 21414596Listed by: FATHOM REALTY - Open Fri, 6:30 to 7:30pmNew
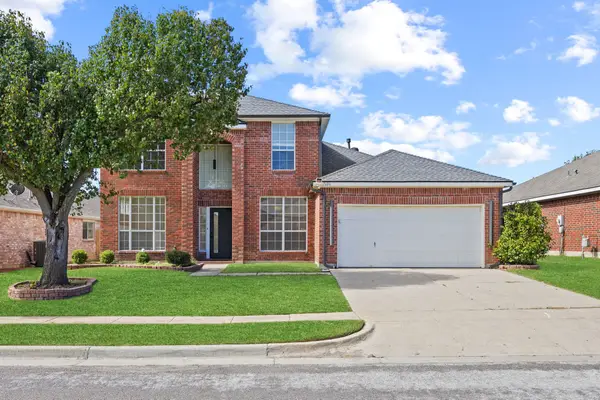 $361,000Active4 beds 3 baths2,376 sq. ft.
7606 Kittery Lane, Arlington, TX 76002
MLS# 21415955Listed by: EXP REALTY LLC - New
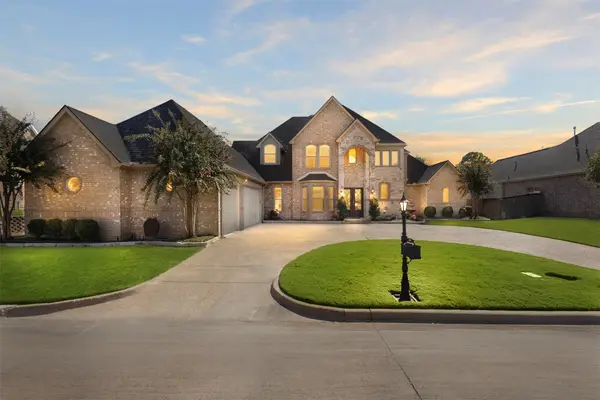 $899,999Active5 beds 4 baths4,216 sq. ft.
2006 Stone Canyon Court, Arlington, TX 76012
MLS# 21417085Listed by: AT HOME SOUTHERN REALTY - New
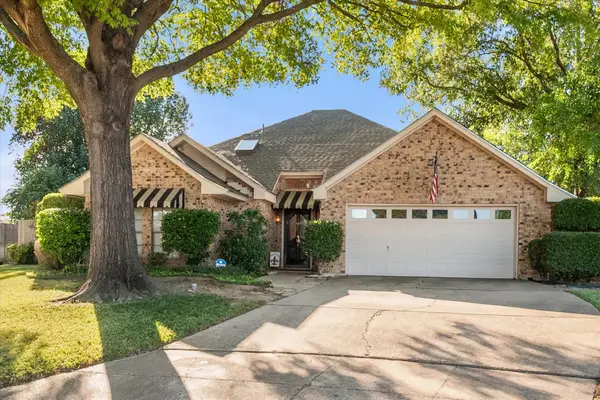 $354,900Active3 beds 2 baths2,176 sq. ft.
3730 Danbury Drive, Arlington, TX 76016
MLS# 21417997Listed by: LPT REALTY, LLC. - New
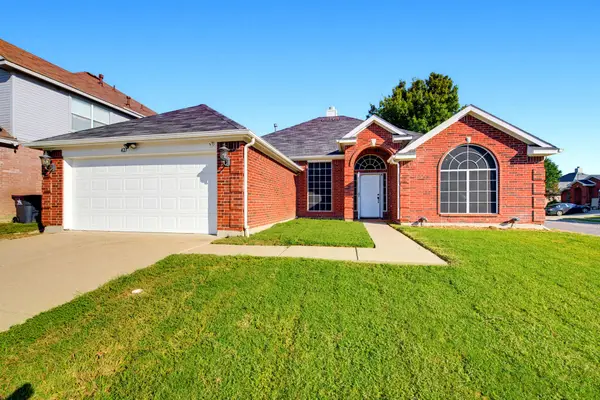 $325,000Active4 beds 2 baths2,135 sq. ft.
427 Watertown Lane, Arlington, TX 76002
MLS# 21399098Listed by: PERPETUAL REALTY GROUP LLC


Protect your home and budget from life's surprises with an Assurant Home Warranty, backed by a partner that supports you through every step of homeownership. Explore Plans.
© 2026 Better Homes and Gardens Real Estate LLC. An Anywhere Real Estate company. All rights reserved. Better Homes and Gardens® Real Estate is a registered trademark owned by Meredith Operations Corporation, licensed to Better Homes and Gardens Real Estate LLC and used with permission. Better Homes and Gardens Real Estate LLC fully supports the principles of the Fair Housing Act and the Equal Opportunity Act. Listing information is deemed reliable but is not guaranteed accurate.
Each office is independently owned and operated.
Any services or products provided by third parties are not provided by, affiliated with or related to Better Homes and Gardens Real Estate LLC, or its affiliated companies.