
4719 Boyds Branch Drive, Arlington, TX 76005
Local realty services provided by:Better Homes and Gardens Real Estate Edwards & Associates
Upcoming open houses
- Sun, Oct 2501:00 pm - 05:00 pm
- Sat, Oct 3101:00 pm - 05:00 pm
- Sun, Nov 0101:00 pm - 05:00 pm
- Sat, Nov 0701:00 pm - 05:00 pm
- Sun, Nov 0801:00 pm - 05:00 pm
Listed by: jimmy rado
Office: david m. weekley
MLS#:21380658
Source:GDAR
Price summary
- Price:$492,990
- Price per sq. ft.:$261.67
- Monthly HOA dues:$347
About this home
Hidden Retreat is designed to feel bright, open, and connected, with clean white cabinetry, light flooring, and bold black fixtures creating a crisp, modern look throughout. Natural light fills the main living spaces, where the kitchen, dining, and family areas flow together with ease.
Everyday moments feel simple and inviting in this thoughtfully designed home. The enclosed study offers a quiet, flexible space to focus, create, or unwind away from the main living areas.
Set near a large green space with additional seating and community gathering areas, this home extends its sense of openness beyond the front door. The covered porch provides a peaceful place to start or end the day.
The extended back porch offers even more room to relax or spend time outdoors enjoying nature. These outdoor spaces create the perfect setting for entertaining or quiet reflection.
Tucked away for privacy, the Owner's Retreat and secondary bedroom create comfortable, personal spaces within this home. The design balances both connection and calm, offering the best of both worlds.
Contact the David Weekley Homes at Viridian Team to learn more about this new home for sale in Arlington, TX!...
Contact an agent
Home facts
- Year built:2026
- Subdivision & Development:Viridian Elements 55+
- Listing ID #:21380658
- Added:45 day(s) ago
- Updated:October 24, 2026 at 12:10 PM
Rooms and interior
- Bedrooms:2
- Total bathrooms:2
- Full bathrooms:2
- Flooring:Carpet, Ceramic Tile, Laminate
- Kitchen Description:Dishwasher, Disposal, Double Oven, Electric Oven, Gas Cooktop, Microwave, Vented Exhaust Fan
- Living area:1,884 sq. ft.
Heating and cooling
- Cooling:Ceiling Fans, Central Air, Electric, Zoned
- Heating:Central, Natural Gas, Zoned
- Central air:Yes
Structure and exterior
- Roof:Composition
- Year built:2026
- Building area:1,884 sq. ft.
- Lot area:0.11 Acres
- Lot Features:Subdivision
- Architectural Style:Traditional
- Construction Materials:Brick, Stone, Stone Veneer
- Foundation Description:Slab
- Levels:1 Story
Schools
- High school:Trinity
- Middle school:Harwood
- Elementary school:Viridian
Finances and disclosures
- Price:$492,990
- Price per sq. ft.:$261.67
Features and amenities
- Appliances:Dishwasher, Disposal, Double Oven, Electric Oven, Gas Cooktop, Gas Water Heater, Microwave, Tankless Water Heater, Vented Exhaust Fan
- Amenities:Air Purifier, Carbon Monoxide Detectors, Fire Alarm, Prewired, Security System, Smoke Detectors
Parking
- Garage:Yes
- Garage spaces:2
 Information provided, in part, by North Texas Real Estate Information Systems, Inc. Last Updated October 24, 2026 Listings with the NTREIS logo are listed by brokerages other than Better Homes and Gardens Real Estate Edwards & Associates.
New listings near 4719 Boyds Branch Drive
- New
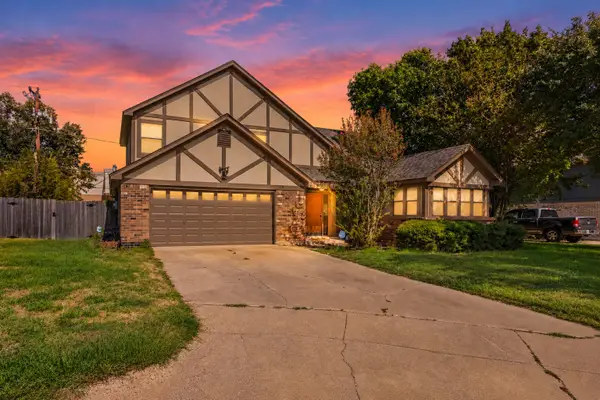 $359,999Active4 beds 2 baths2,073 sq. ft.
1107 Port Au Prince Drive, Arlington, TX 76012
MLS# 21419003Listed by: SIGNATURE REAL ESTATE GROUP - New
 $275,000Active4 beds 3 baths1,394 sq. ft.
1302 Shelmar Drive, Arlington, TX 76014
MLS# 21419722Listed by: HOMESMART - New
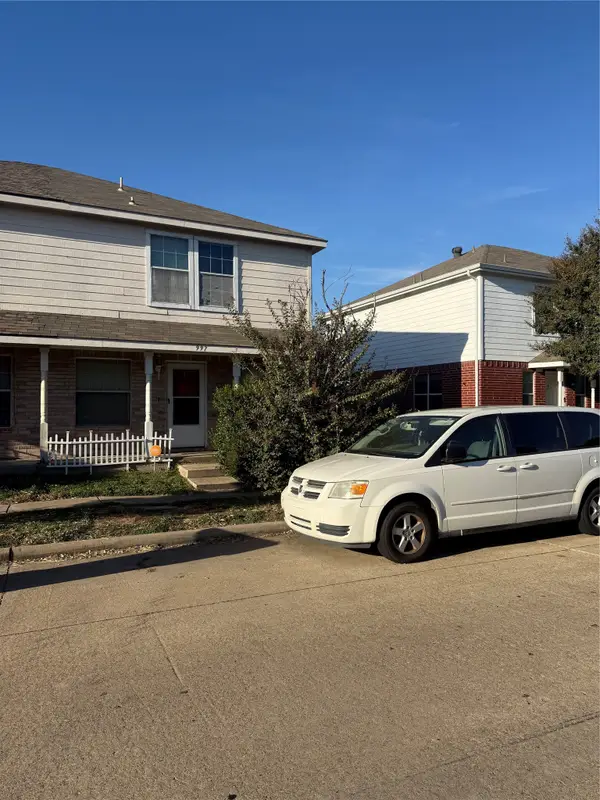 $249,000Active3 beds 7 baths1,485 sq. ft.
997 Tennessee Trail, Arlington, TX 76017
MLS# 21419824Listed by: 5TH STREAM REALTY - New
 $250,000Active3 beds 2 baths1,611 sq. ft.
1703 Nueces Trail, Arlington, TX 76012
MLS# 21415120Listed by: KELLER WILLIAMS LONESTAR DFW - New
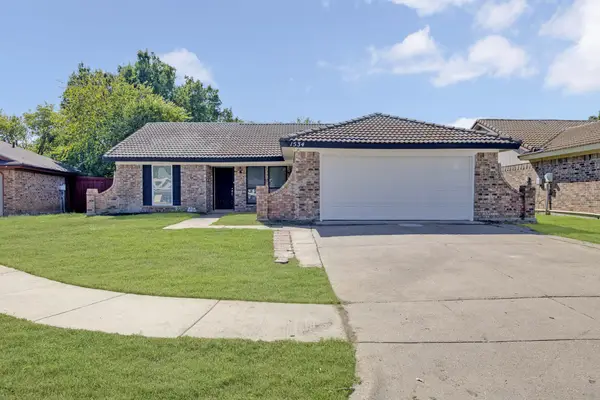 $299,500Active3 beds 2 baths1,492 sq. ft.
1534 Twin Post Drive, Arlington, TX 76014
MLS# 21418656Listed by: COLDWELL BANKER REALTY - New
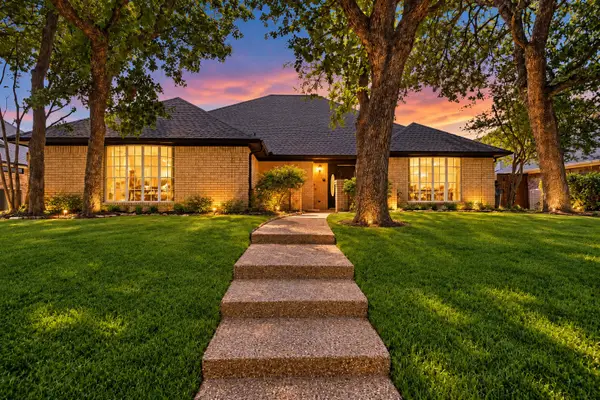 $399,990Active3 beds 2 baths2,414 sq. ft.
4504 Lake Park Drive, Arlington, TX 76016
MLS# 21419757Listed by: KIMBERLY ADAMS REALTY - New
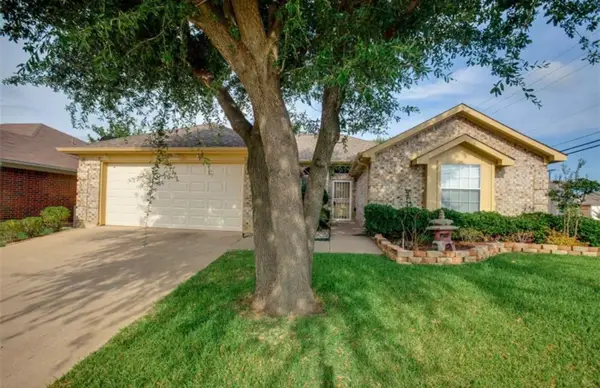 $250,000Active3 beds 2 baths1,875 sq. ft.
6200 Pierce Arrow Drive, Arlington, TX 76001
MLS# 21419785Listed by: COLLECTIVE REALTY CO. - New
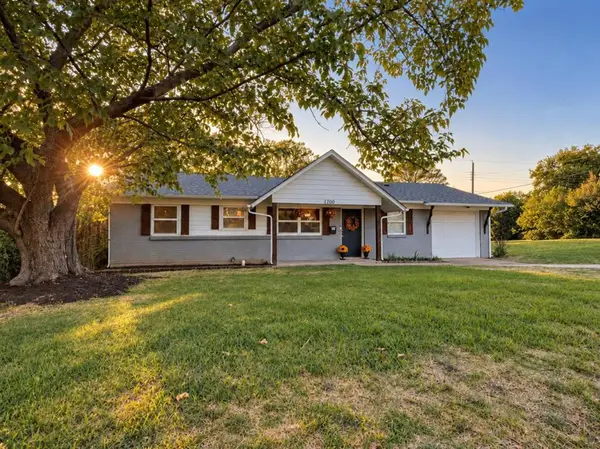 Listed by BHGRE$260,000Active3 beds 2 baths1,138 sq. ft.
1700 England Road, Arlington, TX 76013
MLS# 21417944Listed by: BETTER HOMES & GARDENS, WINANS - New
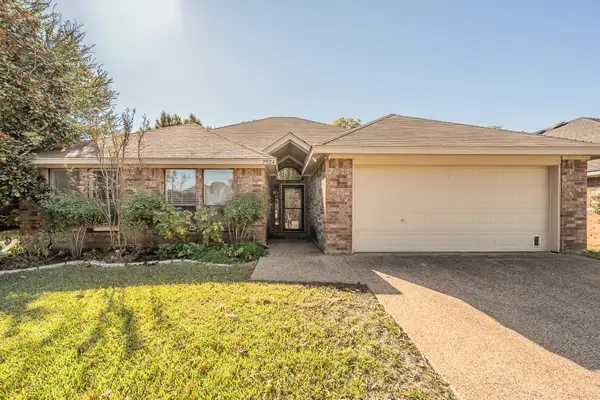 $355,000Active3 beds 2 baths1,675 sq. ft.
7924 Fox Chase Drive, Arlington, TX 76001
MLS# 21418829Listed by: LEWIS REAL ESTATE GROUP - New
 $498,490Active3 beds 4 baths2,102 sq. ft.
2093 Trophy, Arlington, TX 76006
MLS# 21419735Listed by: HOMESUSA.COM


Protect your home and budget from life's surprises with an Assurant Home Warranty, backed by a partner that supports you through every step of homeownership. Explore Plans.
© 2026 Better Homes and Gardens Real Estate LLC. An Anywhere Real Estate company. All rights reserved. Better Homes and Gardens® Real Estate is a registered trademark owned by Meredith Operations Corporation, licensed to Better Homes and Gardens Real Estate LLC and used with permission. Better Homes and Gardens Real Estate LLC fully supports the principles of the Fair Housing Act and the Equal Opportunity Act. Listing information is deemed reliable but is not guaranteed accurate.
Each office is independently owned and operated.
Any services or products provided by third parties are not provided by, affiliated with or related to Better Homes and Gardens Real Estate LLC, or its affiliated companies.