
5205 Vicksburg Drive, Arlington, TX 76017
Local realty services provided by:Better Homes and Gardens Real Estate Lindsey Realty
Listed by: claudia roddy
Office: jason mitchell real estate texas
MLS#:21247164
Source:GDAR
Price summary
- Price:$799,900
- Price per sq. ft.:$147.58
- Monthly HOA dues:$25
About this home
Welcome to this distinctive custom built home in the desirable Arlington community, offering 5,420 sq. ft. of spacious living with 5 bedrooms, 4 full baths, and two primary suites, ideal for multigenerational living, guests, or flexible private living arrangements. The impressive open floor plan features soaring 24 foot ceilings, multiple living and dining areas, two staircases, and two fireplaces, including a traditional brick wood-burning fireplace and a gas fireplace.
The spacious kitchen features granite countertops, a large center island, stainless steel appliances, abundant custom cabinetry, and an oversized pantry. Timeless architectural details throughout include wood beams, vaulted and tray ceilings, crown molding, and recessed lighting. The primary suite offers a private sitting area, large windows, dual vanities, a jetted tub, an impressive walk-in closet with built-ins, and a separate cedar closet.
Designed for entertaining, the home also features a sunken family room, formal and casual dining areas, an upstairs TV room,den, and a sunken wet bar with a dedicated liquor closet. A spacious laundry room with utility sink provides additional convenience.
Step outside to a private backyard retreat featuring a sparkling pool and covered patio. A wide driveway and 3car garage provide generous parking with additional space for an RV. Georgetown community amenities include a private pond, walking trail, and playground, with a Nature Center nearby offering additional trails and fishing opportunities. Conveniently located near shopping, dining, entertainment, and major freeways....
Contact an agent
Home facts
- Year built:1990
- Subdivision & Development:Georgetown Add
- Listing ID #:21247164
- Added:141 day(s) ago
- Updated:September 19, 2026 at 11:54 AM
Rooms and interior
- Bedrooms:5
- Total bathrooms:4
- Full bathrooms:4
- Flooring:Carpet, Ceramic Tile, Luxury Vinyl Plank, Tile
- Kitchen Description:Dishwasher, Disposal, Double Oven, Electric Cooktop, Electric Oven, Microwave, Trash Compactor
- Living area:5,420 sq. ft.
Heating and cooling
- Cooling:Attic Fan, Ceiling Fans, Central Air, Electric
- Heating:Central, Fireplaces, Natural Gas
- Central air:Yes
Structure and exterior
- Year built:1990
- Building area:5,420 sq. ft.
- Lot area:0.24 Acres
- Lot Features:Landscaped, Sprinkler System
- Construction Materials:Brick
- Foundation Description:Slab
- Levels:2 Story
Schools
- High school:Kennedale
- Middle school:Arthur,Kennedale
- Elementary school:Delaney
Finances and disclosures
- Price:$799,900
- Price per sq. ft.:$147.58
- Tax amount:$14,301
Features and amenities
- Appliances:Dishwasher, Disposal, Double Oven, Electric Cooktop, Electric Oven, Microwave, Trash Compactor
Parking
- Garage:Yes
- Garage spaces:3
 Information provided, in part, by North Texas Real Estate Information Systems, Inc. Last Updated September 19, 2026 Listings with the NTREIS logo are listed by brokerages other than Better Homes and Gardens Real Estate Lindsey Realty.
New listings near 5205 Vicksburg Drive
- New
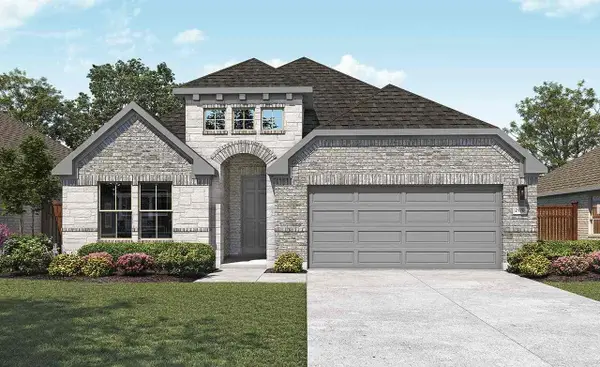 $478,680Active4 beds 3 baths2,170 sq. ft.
4663 Plumpjack Drive, Arlington, TX 76013
MLS# 21390867Listed by: DRB GROUP REALTY, LLC - New
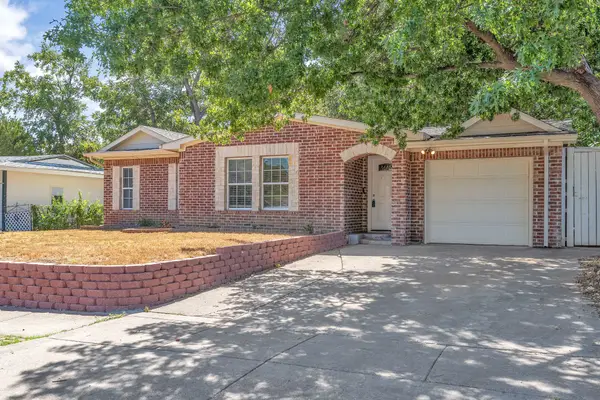 $289,000Active3 beds 2 baths1,473 sq. ft.
1314 E Lovers Lane, Arlington, TX 76010
MLS# 21391028Listed by: BHHS PREMIER PROPERTIES - New
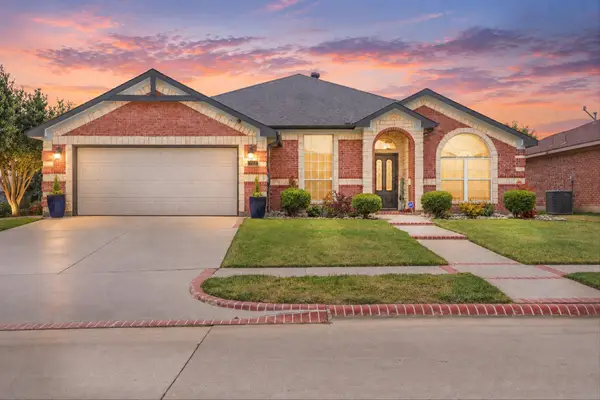 $389,000Active3 beds 2 baths2,143 sq. ft.
7112 Snowy Owl Street, Arlington, TX 76002
MLS# 21389977Listed by: EXP REALTY LLC - New
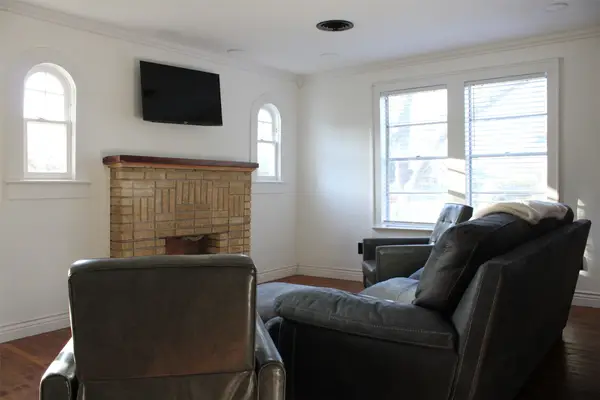 $449,990Active3 beds 2 baths1,602 sq. ft.
417 N Pecan Street, Arlington, TX 76011
MLS# 21390408Listed by: SINAN ZAKARIA, BROKER - Open Sat, 2 to 4pmNew
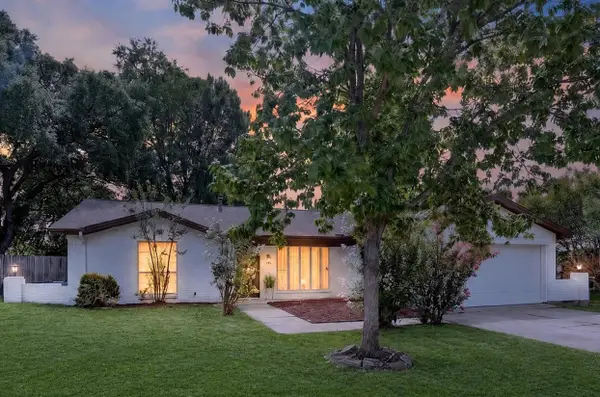 $320,000Active3 beds 2 baths1,769 sq. ft.
1904 Briar Meadow Drive, Arlington, TX 76014
MLS# 21390720Listed by: ONDEMAND REALTY - New
 $379,900Active3 beds 2 baths1,985 sq. ft.
8102 Mansanillo Court, Arlington, TX 76002
MLS# 21380538Listed by: PEAK POINT REAL ESTATE - New
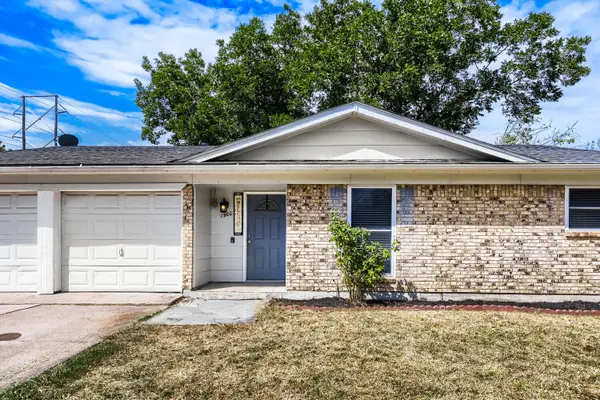 $265,000Active3 beds 2 baths1,264 sq. ft.
1900 Lomita Lane, Arlington, TX 76010
MLS# 21382882Listed by: ORCHARD BROKERAGE - New
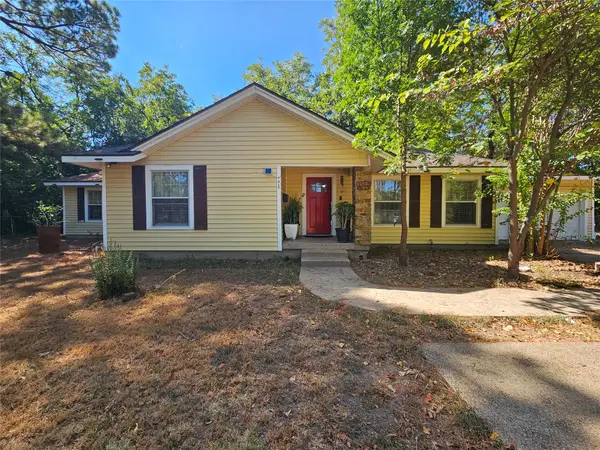 $375,000Active4 beds 2 baths2,237 sq. ft.
1312 W Park Row Drive, Arlington, TX 76013
MLS# 21390663Listed by: RENDON REALTY, LLC - Open Sat, 2 to 4pmNew
 $285,000Active3 beds 2 baths1,360 sq. ft.
3804 Indian Wells Drive, Arlington, TX 76017
MLS# 21381800Listed by: REDFIN CORPORATION - Open Sun, 12 to 2pmNew
 $425,000Active5 beds 3 baths2,778 sq. ft.
8211 Shoshoni Drive, Arlington, TX 76002
MLS# 21388981Listed by: MORINE EMPIRE REALTY


Protect your home and budget from life's surprises with an Assurant Home Warranty, backed by a partner that supports you through every step of homeownership. Explore Plans.
© 2026 Better Homes and Gardens Real Estate LLC. An Anywhere Real Estate company. All rights reserved. Better Homes and Gardens® Real Estate is a registered trademark owned by Meredith Operations Corporation, licensed to Better Homes and Gardens Real Estate LLC and used with permission. Better Homes and Gardens Real Estate LLC fully supports the principles of the Fair Housing Act and the Equal Opportunity Act. Listing information is deemed reliable but is not guaranteed accurate.
Each office is independently owned and operated.
Any services or products provided by third parties are not provided by, affiliated with or related to Better Homes and Gardens Real Estate LLC, or its affiliated companies.