
5814 Cedar Ridge Drive, Arlington, TX 76017
Local realty services provided by:Better Homes and Gardens Real Estate Rhodes Realty
5814 Cedar Ridge Drive,Arlington, TX 76017
$240,000Last list price
- 2 Beds
- 2 Baths
- - sq. ft.
- Single family
- Sold
Listed by: lila wallis
Office: fathom realty
MLS#:21301472
Source:GDAR
Sorry, we are unable to map this address
Price summary
- Price:$240,000
About this home
You will fall in love with this adorable and affordable home!! It has so many extras and updates!! The back yard is huge with 720 sq. feet of concrete patio - it's perfect for entertaining. The concrete patio has footings or beams, in case the new owners want to add a room, or extend the garage. New paint inside and out and new argon filled windows. Recently, insulation was added to the attic along with vent baffles and a solar fan on roof, to help keep electrical bills low. All brick and fiber cement siding exterior, even the trim is fiber cement. New carpet has been installed in the bedrooms, hall and living room. Ceramic tile in kitchen, dining room and entry way. There is new vinyl plank flooring in both bathrooms and new kitchen countertops and sink. Sold with microwave, stove, dish washer and garbage disposal. There are new toilets in both bathrooms and the primary bath toilet has a bidet! For extra storage there's a 100 sq. ft. shed in the back yard. The cedar fence and shed both recently stained and painted. The HVAC compressor and coils, condenser coils, and water heater were all replaced 3 years ago. House is wired for cat-5E, for those who work from home. This compact home also has a roomy 2 car garage! Outstanding location with easy access to Hwy 287 and I20 and close to shopping and restaurants....
Contact an agent
Home facts
- Year built:1983
- Subdivision & Development:Woodsetter Place #1 Add
- Listing ID #:21301472
- Added:52 day(s) ago
- Updated:August 08, 2026 at 06:02 AM
Rooms and interior
- Bedrooms:2
- Total bathrooms:2
- Full bathrooms:2
- Flooring:Carpet, Ceramic Tile
- Kitchen Description:Dishwasher, Disposal, Electric Range, Microwave
Heating and cooling
- Cooling:Ceiling Fans, Central Air, Electric
- Heating:Central, Electric
- Central air:Yes
Structure and exterior
- Roof:Composition
- Year built:1983
- Lot Features:Lawn
- Architectural Style:Traditional
- Foundation Description:Slab
- Levels:1 Story
Schools
- High school:Kennedale
- Middle school:Arthur
- Elementary school:Delaney
Finances and disclosures
- Price:$240,000
- Tax amount:$5,126
Features and amenities
- Appliances:Dishwasher, Disposal, Electric Range, Microwave
Parking
- Garage:Yes
- Garage spaces:2
 Information provided, in part, by North Texas Real Estate Information Systems, Inc. Last Updated August 8, 2026 Listings with the NTREIS logo are listed by brokerages other than Better Homes and Gardens Real Estate Rhodes Realty.
New listings near 5814 Cedar Ridge Drive
- New
 Listed by BHGRE$375,000Active3 beds 3 baths2,105 sq. ft.
3106 Stornoway Trail, Arlington, TX 76012
MLS# 21350834Listed by: BETTER HOMES & GARDENS, WINANS - New
 Listed by BHGRE$385,000Active2 beds 2 baths1,886 sq. ft.
3407 Commander Court, Arlington, TX 76017
MLS# 21354154Listed by: BETTER HOMES & GARDENS, WINANS - New
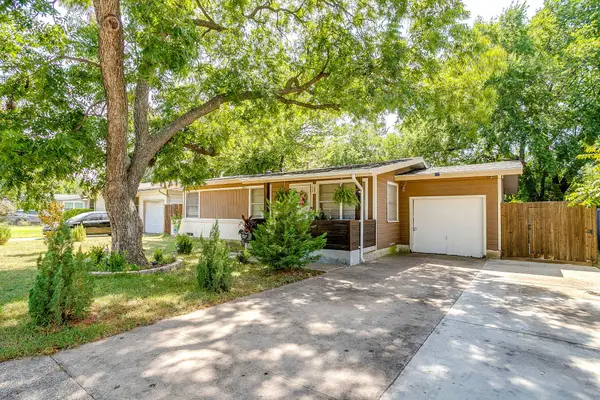 $230,000Active3 beds 1 baths884 sq. ft.
702 Lombardy Lane, Arlington, TX 76013
MLS# 21354229Listed by: CHARITABLE REALTY - New
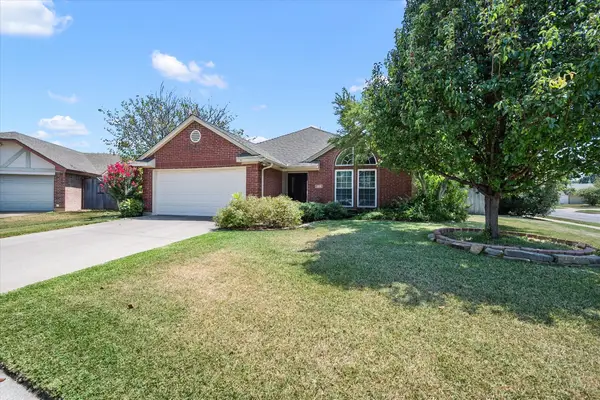 $305,000Active3 beds 2 baths1,443 sq. ft.
4209 Worth Forest Drive, Arlington, TX 76016
MLS# 21353875Listed by: ONE WEST REAL ESTATE CO. LLC - New
 $435,000Active4 beds 3 baths2,544 sq. ft.
7815 Kettle Creek Drive, Arlington, TX 76001
MLS# 21353959Listed by: KELLER WILLIAMS LONESTAR DFW - New
 $389,900Active4 beds 3 baths2,492 sq. ft.
4404 Rain Forest Drive, Arlington, TX 76017
MLS# 21348786Listed by: PREMIERE PROPERTIES - Open Sat, 12 to 3pmNew
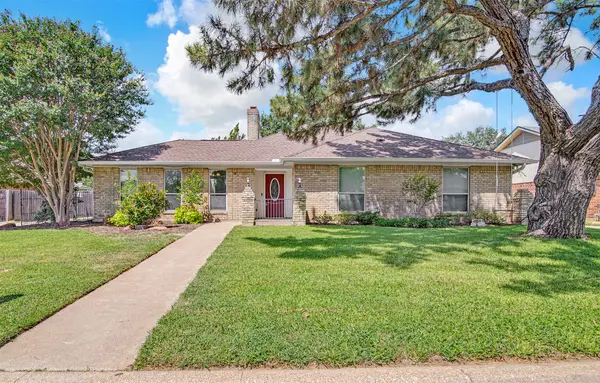 $375,000Active3 beds 3 baths2,260 sq. ft.
3414 Viscount Drive, Arlington, TX 76016
MLS# 21352841Listed by: POINT REALTY - New
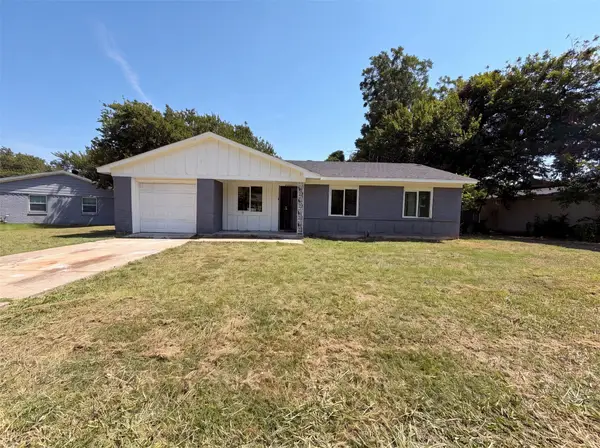 $240,000Active3 beds 2 baths1,152 sq. ft.
2505 Plaza Street, Arlington, TX 76010
MLS# 21353864Listed by: OPENDOOR BROKERAGE, LLC - New
 $495,000Active4 beds 3 baths2,404 sq. ft.
1303 Deer Hollow Drive, Arlington, TX 76002
MLS# 21352000Listed by: BERKSHIRE HATHAWAYHS PENFED TX - Open Sat, 1 to 3pmNew
 $435,000Active3 beds 3 baths2,651 sq. ft.
3603 Yorkshire Drive, Arlington, TX 76013
MLS# 21353176Listed by: EBBY HALLIDAY, REALTORS


Protect your home and budget from life's surprises with an Assurant Home Warranty, backed by a partner that supports you through every step of homeownership. Explore Plans.
© 2026 Better Homes and Gardens Real Estate LLC. An Anywhere Real Estate company. All rights reserved. Better Homes and Gardens® Real Estate is a registered trademark owned by Meredith Operations Corporation, licensed to Better Homes and Gardens Real Estate LLC and used with permission. Better Homes and Gardens Real Estate LLC fully supports the principles of the Fair Housing Act and the Equal Opportunity Act. Listing information is deemed reliable but is not guaranteed accurate.
Each office is independently owned and operated.
Any services or products provided by third parties are not provided by, affiliated with or related to Better Homes and Gardens Real Estate LLC, or its affiliated companies.